
780 N Hadley Road, Ortonville, MI 48462
Local realty services provided by:ERA Greater North Properties
Listed by: denise young
Office: coldwell banker lakes realty
MLS#:26040634
Source:MI_MICHRIC
Price summary
- Price:$405,000
- Price per sq. ft.:$198.72
About this home
Welcome home to this meticulously maintained brick ranch nestled on a beautiful 2-acre setting in desirable Brandon Township. Offering over 3,500 square feet of finished living space, this move-in-ready home features 4 bedrooms, 3 full bathrooms, and a bright, welcoming interior filled with natural light. The spacious 2,038-square-foot main level is designed for comfortable everyday living and entertaining, featuring a cozy fireplace in the living room, generously sized bedrooms, and a functional floor plan. The convenient laundry/mudroom is located just off the attached 2-car garage, making everyday life easy and organized. The finished walkout basement adds approximately 1,500 square feet of additional living space, complete with a large family room, a second fireplace, a full bath, and plenty of room for recreation, guests, or a home office. Outside, enjoy the peaceful country setting from the large circular driveway, surrounded by mature trees that provide beauty and privacy. Relax while taking in picturesque views of the neighboring flower fields, creating a truly scenic backdrop throughout the growing season. Located just one-half mile from a paved road, this home offers the perfect balance of peaceful country living with convenient access to everyday amenities. Families will appreciate being just minutes from Oakwood Elementary and Brandon Township Community Park. Built in 1975 and lovingly cared for over the years, this exceptional property combines timeless quality, generous living space, and an unbeatable location. If you've been searching for a spotless, move-in-ready home with room to grow, beautiful surroundings, and a family-friendly location, this Brandon Township ranch is ready to welcome you home....
Contact an agent
Home facts
- Year built:1975
- Listing ID #:26040634
- Added:59 day(s) ago
- Updated:October 04, 2026 at 06:56 PM
Rooms and interior
- Bedrooms:4
- Total bathrooms:3
- Full bathrooms:3
- Rooms Total:8
- Kitchen Description:Dishwasher, Microwave, Range, Refrigerator
- Basement:Yes
- Living area:3,538 sq. ft.
Heating and cooling
- Heating:Forced Air
- Central air:Yes
Structure and exterior
- Year built:1975
- Building area:3,538 sq. ft.
- Lot area:2 Acres
- Construction Materials:Brick
Schools
- Elementary school:Oakwood Elementary School
Utilities
- Water:Well
Finances and disclosures
- Price:$405,000
- Price per sq. ft.:$198.72
- Tax amount:$3,322 (2025)
Features and amenities
- Laundry features:Washer
Parking
- Garage:Yes
- Garage spaces:2
New listings near 780 N Hadley Road
- New
 $529,900Active4 beds 3 baths2,318 sq. ft.
306 N Hurd RD, Ortonville, MI 48462
MLS# 58050223794Listed by: REAL ESTATE ONE CHESTERFIELD
- New
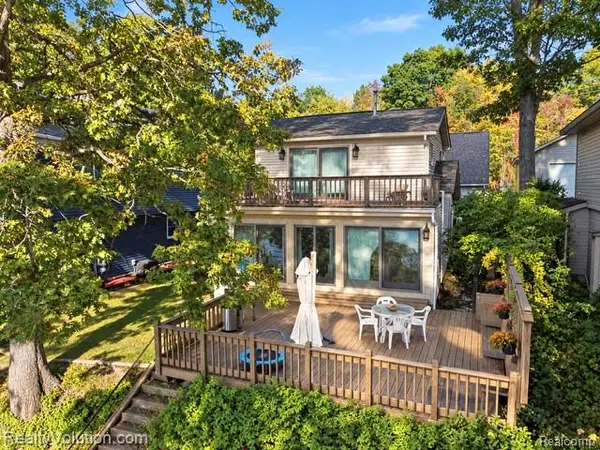 $559,900Active3 beds 2 baths1,489 sq. ft.
5736 Silver Birch Road, Ortonville, MI 48462
MLS# 20261079082Listed by: REALTY VOLUTION.COM - New
 $695,000Active3 beds 4 baths3,120 sq. ft.
3640 Trefoil Trail, Ortonville, MI 48462
MLS# 20261076785Listed by: V I P REALTY - Open Sun, 12 to 2pmNew
 $424,900Active4 beds 3 baths3,010 sq. ft.
715 W Glass Road, Ortonville, MI 48462
MLS# 20261076233Listed by: RE/MAX ECLIPSE CLARKSTON - New
 $514,900Active3 beds 3 baths2,560 sq. ft.
2240 Hidden Lake Trail, Ortonville, MI 48462
MLS# 20261077584Listed by: WENTWORTH REAL ESTATE GROUP  $285,000Active3 beds 2 baths1,400 sq. ft.
811 N Ortonville Road, Ortonville, MI 48462
MLS# 20261075111Listed by: EPIQUE REALTY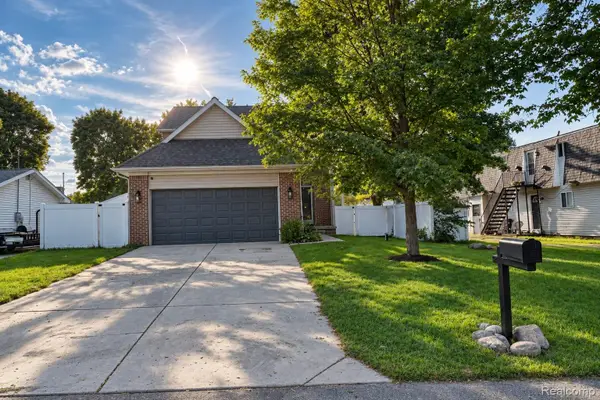 $339,900Active3 beds 4 baths1,530 sq. ft.
61 Narrin Street N, Ortonville, MI 48462
MLS# 20261071670Listed by: REAL ESTATE ONE-ORTONVILLE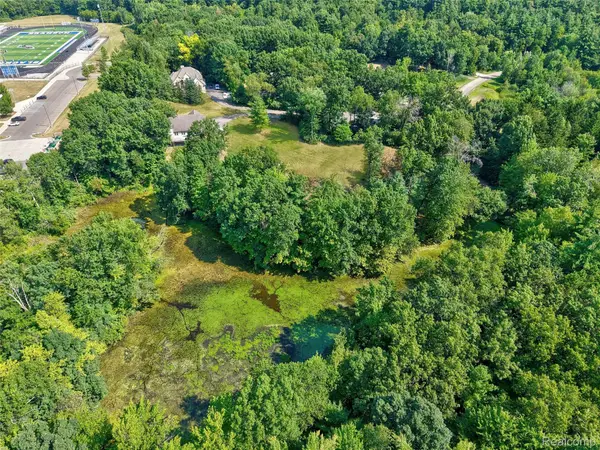 $70,000Active2.5 Acres
0 Hunters Ridge Drive Lot #b, Ortonville, MI 48462
MLS# 20261066909Listed by: KELLER WILLIAMS FIRST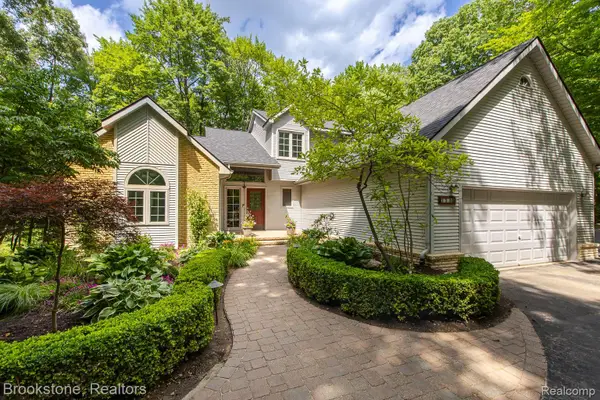 $489,900Pending4 beds 3 baths1,992 sq. ft.
1535 Granger Road, Ortonville, MI 48462
MLS# 20261069182Listed by: BROOKSTONE, REALTORS LLC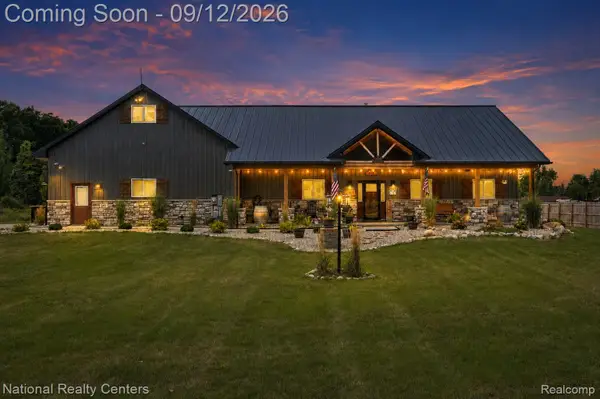 $975,000Active3 beds 3 baths2,132 sq. ft.
831 N Hadley Road, Ortonville, MI 48462
MLS# 20261072855Listed by: NATIONAL REALTY CENTERS, INC


Protect your home and budget from life's surprises with an Assurant Home Warranty, backed by a partner that supports you through every step of homeownership. Explore Plans.
© 2023 - 2026 ERA Franchise Systems LLC. All rights reserved. ERA Franchise Systems LLC fully supports the principles of the Fair Housing Act and the Equal Opportunity Act. ERA, ERA Real Estate powered, and their respective logos are registered service marks of ERA Franchise Systems LLC. Each office is independently owned and operated.