
2300 High Meadows DR, Ortonville, MI 48462
Local realty services provided by:ERA Prime Real Estate Group
2300 High Meadows DR,Ortonville, MI 48462
$689,900
- 4 Beds
- 4 Baths
- 4,290 sq. ft.
- Single family
- Active
Listed by: joseph a. iacona
Office: keller williams realty lakeside
MLS#:58050226992
Source:MI_REALCOMP
Price summary
- Price:$689,900
- Price per sq. ft.:$160.82
- Monthly HOA dues:$62.5
About this home
Custom is the only way to describe this beauty! Every square inch of this home was thoughtfully designed by the original owner, architect, and builder. Your "forever" dream home sits on its own little 2.5-acre, private oasis. Before you even enter the home, you're greeted with custom stonework and brick paver steps. The first floor boasts 9-foot ceilings, and a stunning Great room with 18-foot ceilings, a wall of picture windows, and beautiful stone fireplace. The Kitchen has granite, custom 41" Cherry Pioneer cabinets , and a walk-in pantry. Red oak wood floors throughout the kitchen, dining room and foyer. The generous sized Primary suite has a cove ceiling with fan and two walk in closets. Primary bath includes two sinks, jetted tub, and separate, large two-head shower. Spacious library with bay window and French doors, perfect for a home office, plus first-floor laundry with Cherry cabinets. Make your way to the second floor where you'll find 2 large bedrooms(Sitting Rm could be 5th Bdrm) and generous sized guest bath. Awesome Finished walkout basement has it all. Wet bar & kitchenette area with granite counters, a full bath, 4th Bedroom, and massive recreation room. 2x 20 amp plugs for Space Heater, Separate Storage Rm, etc. Extra tall basement ceilings. The 3+ car garage has 13-foot ceilings, hot & cold water and 2-basin sink, and has an EV charger. Two brick paver patios overlook the gorgeous landscape and private grounds. New Furnace 2018. New Well 2017, New roof 2024 New house paint 2023/2026. New Well baffle tank 2025. Septic cleaned and riser installed in 2024. New Water Softener 2025. 50-amp circuit wired for hot tub. Extra 100-amp panel not currently being used. The 20-zone sprinkler system runs off the well water. Anderson Low e windows. Home Warranty! Owner Relocation! Show & Sell!...
Contact an agent
Home facts
- Year built:2005
- Subdivision & Development:WALNUT HILLS
- Listing ID #:58050226992
- Added:5 day(s) ago
- Updated:November 11, 2026 at 09:16 PM
Rooms and interior
- Bedrooms:4
- Total bathrooms:4
- Full bathrooms:3
- Half bathrooms:1
- Rooms Total:12
- Flooring:Hardwood
- Kitchen Description:Eat-in Kitchen
- Basement Description:Finished, Full, Sump Pump, Walk-Out Access
- Living area:4,290 sq. ft.
Heating and cooling
- Cooling:Ceiling Fans, Central Air
- Heating:Forced Air, Humidity Control, Natural Gas
Structure and exterior
- Year built:2005
- Building area:4,290 sq. ft.
- Lot area:2.5 Acres
- Lot Features:Cleared, Many Trees, Sloped, Sprinklers
- Architectural Style:Split Level
- Construction Materials:Brick
- Exterior Features:Patio, Porch
- Foundation Description:Basement
Utilities
- Water:Well
- Sewer:Septic Tank
Finances and disclosures
- Price:$689,900
- Price per sq. ft.:$160.82
- Tax amount:$6,297
Features and amenities
- Appliances:Dishwasher, Disposal, Dryer, Humidifier, Microwave, Oven, Range, Refrigerator, Washer, Water Softener Owned
- Amenities:Cathedral Ceilings, High Speed Internet, Walk-in Closets
Parking
- Parking description:Attached, Electricity In Garage, Garage Door Opener, Three and Half Car Garage
- Garage spaces:3.5

New listings near 2300 High Meadows DR
- New
 $100,000Active2.61 Acres
V/L N Hurd, Ortonville, MI 48462
MLS# 5050227293Listed by: PRIME REAL ESTATE & ASSOCIATES - Open Sat, 11am to 1pmNew
 $415,000Active5 beds 4 baths2,370 sq. ft.
425 Knollwood DR, Ortonville, MI 48462
MLS# 20261089202Listed by: RE/MAX, THE COLLECTIVE AGENCY - New
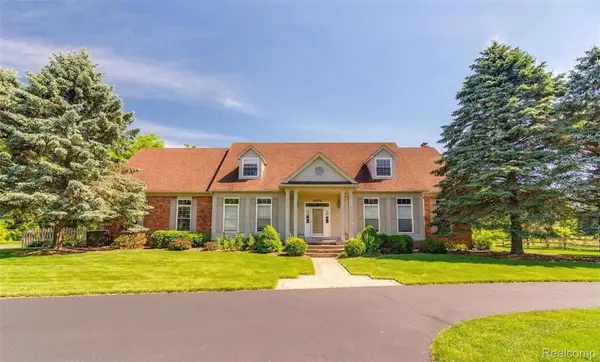 $675,000Active4 beds 5 baths5,742 sq. ft.
4090 PERRYVILLE RD, Ortonville, MI 48462
MLS# 20261089631Listed by: GLOVER AGENCY  $349,900Active4 beds 3 baths2,419 sq. ft.
935 Thayer Road, Ortonville, MI 48462
MLS# 26057793Listed by: REMERICA UNITED REALTY- Open Sat, 12 to 2pm
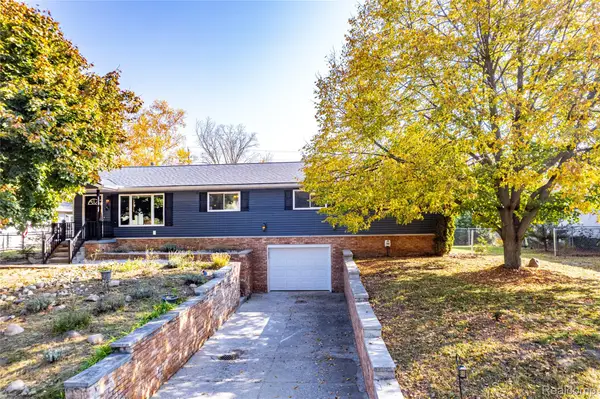 Listed by ERA$310,000Active3 beds 2 baths1,568 sq. ft.
1815 Manorhaven ST, Ortonville, MI 48462
MLS# 20261087800Listed by: ERA PRIME REAL ESTATE GROUP 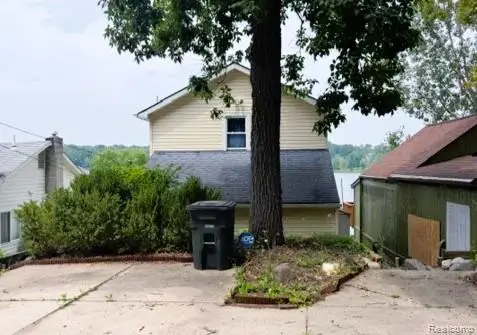 $159,500Active2 beds 1 baths1,116 sq. ft.
2619 Lakeview DR, Ortonville, MI 48462
MLS# 20261087556Listed by: MILLENNIUM PROP & MGT CO LLC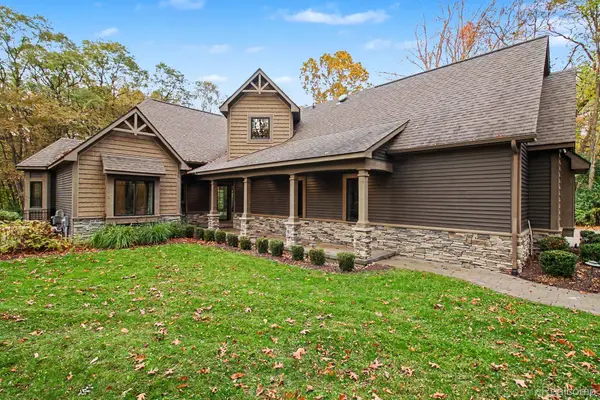 $645,000Pending4 beds 4 baths3,684 sq. ft.
822 Grange Hall RD, Ortonville, MI 48462
MLS# 20261086003Listed by: EXP REALTY - FENTON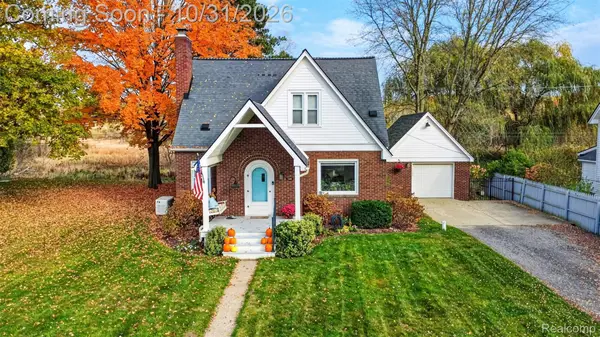 $369,900Active4 beds 2 baths1,557 sq. ft.
128 N Church ST, Ortonville, MI 48462
MLS# 20261087025Listed by: REAL ESTATE ONE-ORTONVILLE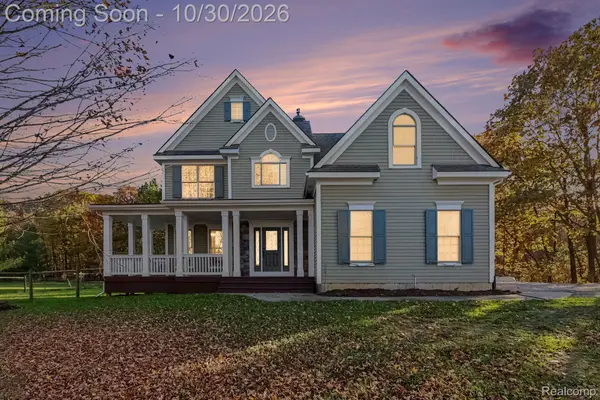 $629,000Active4 beds 3 baths2,551 sq. ft.
4112 Oakwood RD, Ortonville, MI 48462
MLS# 20261087206Listed by: EXP REALTY MAIN


Protect your home and budget from life's surprises with an Assurant Home Warranty, backed by a partner that supports you through every step of homeownership. Explore Plans.
© 2023 - 2026 ERA Franchise Systems LLC. All rights reserved. ERA Franchise Systems LLC fully supports the principles of the Fair Housing Act and the Equal Opportunity Act. ERA, ERA Real Estate powered, and their respective logos are registered service marks of ERA Franchise Systems LLC. Each office is independently owned and operated.