
2660 Scenic Meadows Drive, Ortonville, MI 48462
Local realty services provided by:ERA Prime Real Estate Group
2660 Scenic Meadows Drive,Ortonville, MI 48462
$505,000
- 3 Beds
- 2 Baths
- 3,446 sq. ft.
- Single family
- Active
Listed by: craig b joeright
Office: dobi real estate
MLS#:20261052988
Source:MI_REALCOMP
Price summary
- Price:$505,000
- Price per sq. ft.:$146.55
- Monthly HOA dues:$62.5
About this home
A distinguished ranch estate set on 2.5 serene acres, curated with sophisticated upgrades that elevate both comfort and longevity. In 2024, the property underwent a refined exterior transformation with a new roof, new gutters, fresh custom paint, and an architecturally designed upper deck—creating a striking, modern profile. Premium mechanical enhancements include a Generac whole-home generator, 2019 AC/Furnace, commercial-grade water softener, reverse osmosis system, and high-capacity hot water heater, ensuring an exceptional standard of reliability. Inside, a gas fireplace and architectural recessed lighting add warmth and elegance, while outside, the grill gazebo and rose-quartz firepit offer elevated spaces for entertaining. This residence blends acreage privacy with many upgrades, delivering a lifestyle of comfort, sophistication, and enduring quality. List of upgrades can be found in documents. Excluded from sale: All outdoor lawn art, bench by fire pit, all outdoor cooking equipment. All garage wall cabinets....
Contact an agent
Home facts
- Year built:2001
- Listing ID #:20261052988
- Added:31 day(s) ago
- Updated:August 06, 2026 at 09:59 AM
Rooms and interior
- Bedrooms:3
- Total bathrooms:2
- Full bathrooms:2
- Rooms Total:8
- Basement Description:Finished, Full
- Living area:3,446 sq. ft.
Heating and cooling
- Cooling:Ceiling Fans, Central Air
- Heating:Forced Air, Natural Gas
Structure and exterior
- Roof:Asphalt
- Year built:2001
- Building area:3,446 sq. ft.
- Lot area:2.5 Acres
- Architectural Style:Ranch
- Construction Materials:Brick, Vinyl Siding
- Exterior Features:Covered, Deck, Patio
- Foundation Description:Basement, Poured
- Levels:One
Utilities
- Water:Well
- Sewer:Septic Tank
Finances and disclosures
- Price:$505,000
- Price per sq. ft.:$146.55
- Tax amount:$7,533
Features and amenities
- Appliances:Dishwasher, Disposal, Dryer, Electric Cooktop, Free Standing Electric Range, Free Standing Refrigerator, Self Cleaning Oven
- Laundry features:Laundry Room
Parking
- Parking description:Attached, Side Entrance, Two Car Garage
- Garage spaces:2

New listings near 2660 Scenic Meadows Drive
- Open Sun, 1 to 3pmNew
 $295,000Active4 beds 2 baths1,749 sq. ft.
319 Sherman Court, Ortonville, MI 48462
MLS# 20261065003Listed by: LEGACY REALTY PROFESSIONALS - New
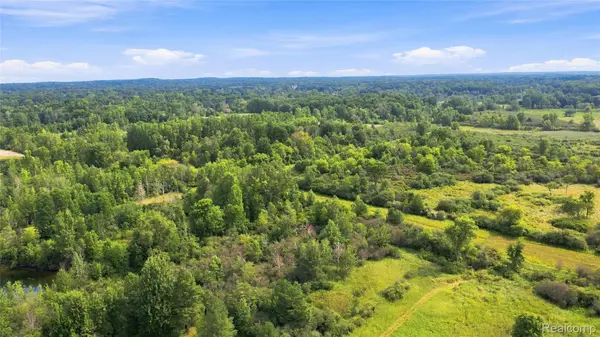 $1,350,000Active108.4 Acres
1705 S Sashabaw Road, Ortonville, MI 48462
MLS# 20261064709Listed by: WENTWORTH REAL ESTATE GROUP - New
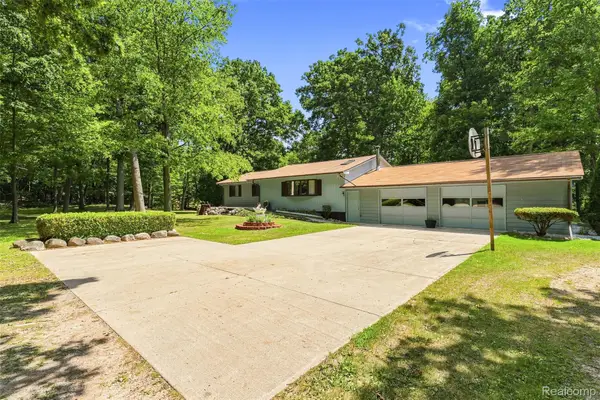 $549,900Active3 beds 2 baths2,046 sq. ft.
1905 Justice Drive, Ortonville, MI 48462
MLS# 20261060504Listed by: REALTY EXECUTIVES MAIN ST LLC - New
 $150,000Active5.1 Acres
1255 Houghton Trail, Ortonville, MI 48462
MLS# 20261064112Listed by: CLUBHOUSE REALTY LLC - New
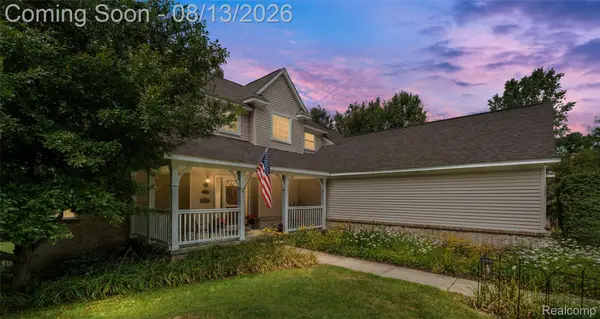 $515,000Active3 beds 3 baths2,124 sq. ft.
130 Holly Hock Lane, Ortonville, MI 48462
MLS# 20261060792Listed by: VISION REALTY CENTERS - New
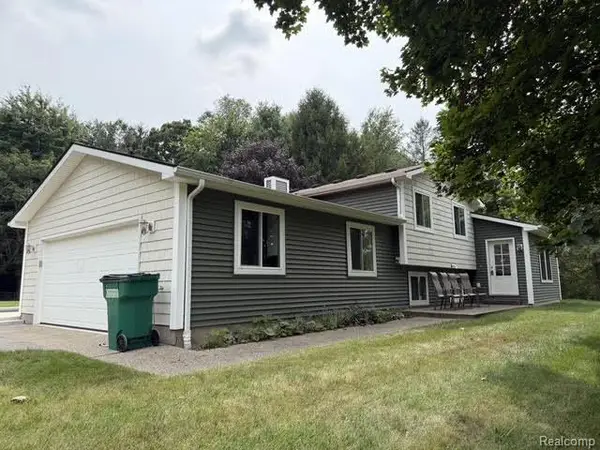 $569,000Active4 beds 3 baths2,428 sq. ft.
3595 Davison Lake Road, Ortonville, MI 48462
MLS# 20261062282Listed by: REALTY EXECUTIVES MAIN ST LLC - Open Sun, 12 to 2pmNew
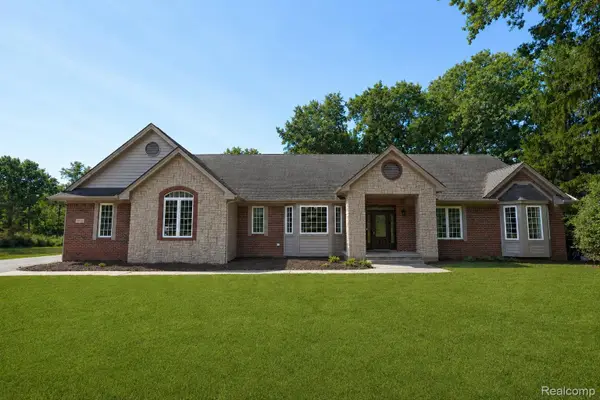 $679,900Active4 beds 4 baths5,122 sq. ft.
372 Hunters Ridge Drive, Ortonville, MI 48462
MLS# 20261062305Listed by: KELLER WILLIAMS FIRST - Open Sun, 1 to 3pmNew
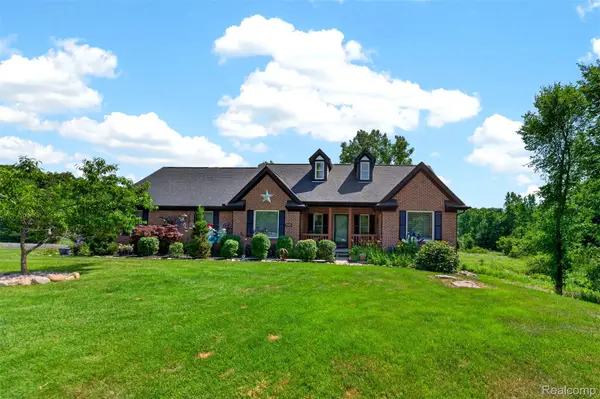 $499,900Active3 beds 2 baths3,446 sq. ft.
2660 Scenic Meadows Drive, Ortonville, MI 48462
MLS# 20261062397Listed by: DOBI REAL ESTATE - New
 $375,000Active3 beds 3 baths1,886 sq. ft.
5031 Oakwood Road, Ortonville, MI 48462
MLS# 20261041336Listed by: @PROPERTIES CHRISTIE'S INT'L R E CLARKSTON - New
 $425,000Active3 beds 2 baths1,420 sq. ft.
1480 Connell Road, Ortonville, MI 48462
MLS# 20261061136Listed by: KELLER WILLIAMS PAINT CREEK


Protect your home and budget from life's surprises with an Assurant Home Warranty, backed by a partner that supports you through every step of homeownership. Explore Plans.
© 2023 - 2026 ERA Franchise Systems LLC. All rights reserved. ERA Franchise Systems LLC fully supports the principles of the Fair Housing Act and the Equal Opportunity Act. ERA, ERA Real Estate powered, and their respective logos are registered service marks of ERA Franchise Systems LLC. Each office is independently owned and operated.