
1905 Justice Drive, Ortonville, MI 48462
Local realty services provided by:ERA Prime Real Estate Group
1905 Justice Drive,Ortonville, MI 48462
$549,900
- 3 Beds
- 2 Baths
- 2,046 sq. ft.
- Single family
- Active
Listed by: brandon k rowley
Office: realty executives main st llc.
MLS#:20261060504
Source:MI_REALCOMP
Price summary
- Price:$549,900
- Price per sq. ft.:$268.77
About this home
Nestled at the end of Justice Drive, this inviting 3-bedroom, 2-bath ranch home sits on over 12 private acres, offering exceptional seclusion and natural beauty.
The home features a warm oak cabinet kitchen with all appliances included, opening to a spacious great room highlighted by pine vaulted ceilings. An additional family room at the rear of the home provides stunning views of the backyard. The generous master bedroom boasts a vaulted ceiling and a private full bath, while two additional bedrooms and a second full bath are conveniently located down the hall.
A full unfinished basement offers abundant storage or excellent potential for future living space, complemented by a spacious attached garage. Outside, a 30’ x 50’ pole barn with a concrete floor and metal roof provides versatile utility.
The property is completely surrounded by mature hardwoods, ensuring outstanding privacy. Several cleared areas enhance the acreage, and a shallow pond attracts abundant wildlife, including turtles, ducks, and geese.
Recent updates include a new natural gas furnace (2026), a newer well, cleaned ductwork, newer washer and dryer, and a newer roof on the home.
Ideally located just 10 minutes from Ortonville and less than 20 minutes from Oxford, this property offers the perfect blend of peaceful country living and convenient access to nearby amenities....
Contact an agent
Home facts
- Year built:1984
- Listing ID #:20261060504
- Added:5 day(s) ago
- Updated:August 19, 2026 at 10:05 AM
Rooms and interior
- Bedrooms:3
- Total bathrooms:2
- Full bathrooms:2
- Rooms Total:7
- Basement Description:Unfinished
- Living area:2,046 sq. ft.
Heating and cooling
- Cooling:Ceiling Fans
- Heating:Forced Air, Natural Gas, Wood
Structure and exterior
- Roof:Asphalt
- Year built:1984
- Building area:2,046 sq. ft.
- Lot area:12.4 Acres
- Architectural Style:Ranch
- Construction Materials:Aluminum Siding
- Exterior Features:Porch
- Foundation Description:Basement, Block, Crawl Space
- Levels:One
Utilities
- Water:Well
- Sewer:Septic Tank
Finances and disclosures
- Price:$549,900
- Price per sq. ft.:$268.77
- Tax amount:$1,810
Features and amenities
- Appliances:Built-In Electric Range, Dryer, Free Standing Refrigerator, Microwave, Washer
Parking
- Parking description:Attached, Electricity In Garage, Two Car Garage
- Garage spaces:2

New listings near 1905 Justice Drive
- New
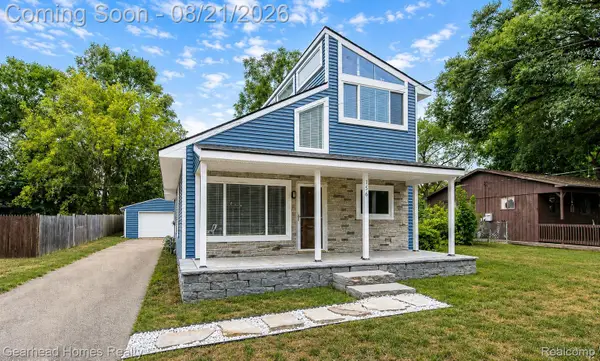 $249,900Active3 beds 1 baths1,256 sq. ft.
156 Myron Street, Ortonville, MI 48462
MLS# 20261065993Listed by: GEARHEAD HOMES REALTY INC - New
 $749,900Active4 beds 4 baths5,091 sq. ft.
805 Maple Road, Ortonville, MI 48462
MLS# 20261059352Listed by: BERKSHIRE HATHAWAY HOMESERVICES KEE REALTY OXFORD - New
 $295,000Active4 beds 2 baths1,749 sq. ft.
319 Sherman Court, Ortonville, MI 48462
MLS# 20261065003Listed by: LEGACY REALTY PROFESSIONALS - New
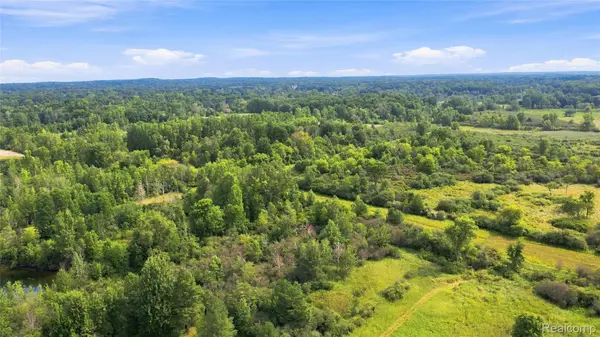 $1,350,000Active108.4 Acres
1705 S Sashabaw Road, Ortonville, MI 48462
MLS# 20261064709Listed by: WENTWORTH REAL ESTATE GROUP - New
 $150,000Active5.1 Acres
1255 Houghton Trail, Ortonville, MI 48462
MLS# 20261064112Listed by: CLUBHOUSE REALTY LLC 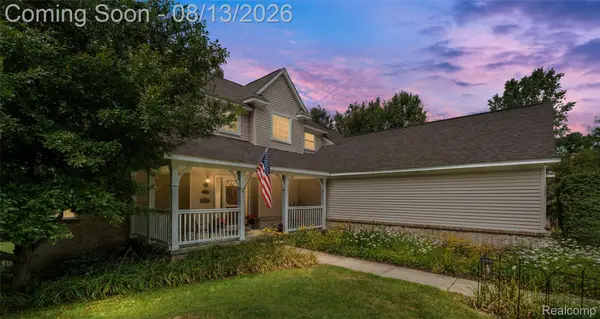 $515,000Pending3 beds 3 baths2,124 sq. ft.
130 Holly Hock Lane, Ortonville, MI 48462
MLS# 20261060792Listed by: VISION REALTY CENTERS- New
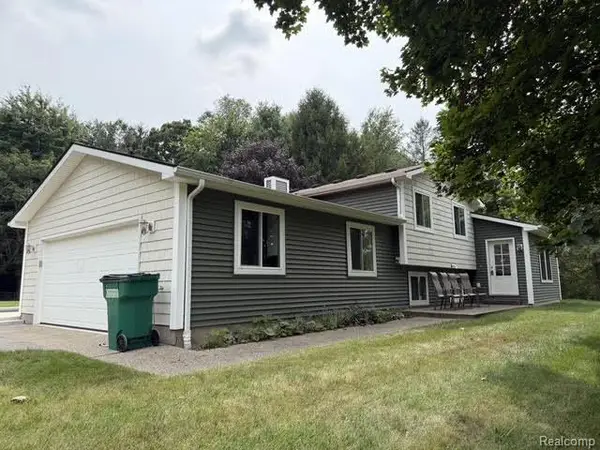 $569,000Active4 beds 3 baths2,428 sq. ft.
3595 Davison Lake Road, Ortonville, MI 48462
MLS# 20261062282Listed by: REALTY EXECUTIVES MAIN ST LLC 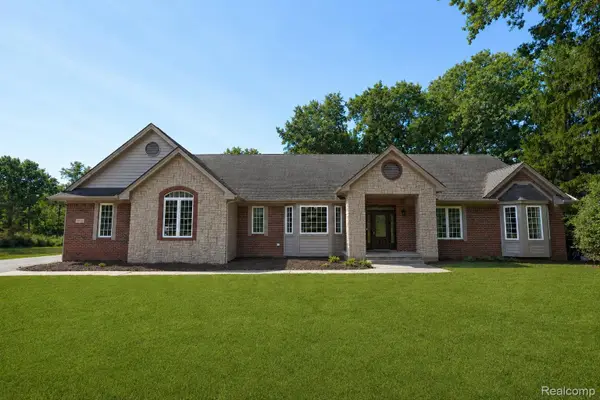 $679,900Active4 beds 4 baths5,122 sq. ft.
372 Hunters Ridge Drive, Ortonville, MI 48462
MLS# 20261062305Listed by: KELLER WILLIAMS FIRST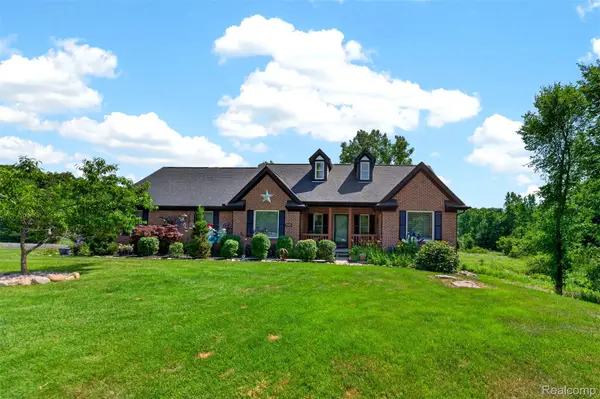 $499,900Active3 beds 2 baths3,446 sq. ft.
2660 Scenic Meadows Drive, Ortonville, MI 48462
MLS# 20261062397Listed by: DOBI REAL ESTATE


Protect your home and budget from life's surprises with an Assurant Home Warranty, backed by a partner that supports you through every step of homeownership. Explore Plans.
© 2023 - 2026 ERA Franchise Systems LLC. All rights reserved. ERA Franchise Systems LLC fully supports the principles of the Fair Housing Act and the Equal Opportunity Act. ERA, ERA Real Estate powered, and their respective logos are registered service marks of ERA Franchise Systems LLC. Each office is independently owned and operated.