
425 Knollwood Drive, Ortonville, MI 48462
Local realty services provided by:ERA Prime Real Estate Group
425 Knollwood Drive,Ortonville, MI 48462
$414,900
- 5 Beds
- 4 Baths
- 2,370 sq. ft.
- Single family
- Active
Listed by: benjamin f lang
Office: re/max, the collective agency
MLS#:20261055849
Source:MI_REALCOMP
Price summary
- Price:$414,900
- Price per sq. ft.:$175.06
- Monthly HOA dues:$53.33
About this home
Home is also available for lease MLS number 20261061140.
Welcome to Long Lake Village, one of Brandon Township's most desirable communities. Located in the Brandon School District and just minutes from downtown Clarkston, I-75, and M-15, you'll enjoy the feeling of being tucked away while staying close to everything.
Today's families need homes that can adapt. Whether you're caring for aging parents, welcoming adult children back home, creating space for multi-generational living, accommodating an au pair, hosting long-term guests, or simply giving everyone room to spread out, this home offers something rarely found in this price range — **Two Private Primary Suites.**
The finished lower level feels like its own private apartment, complete with an egress bedroom, full bath, closet, and a custom kitchenette with butcher block countertops. It doesn't feel like a basement. It feels like another home within the home.
The backyard is where this home truly shines. The patio overlooks a peaceful pond surrounded by nature, creating an "up north" feel just minutes from downtown Clarkston. It's the perfect place to slow down, unwind, and enjoy being home.
Built in 2018, this home has been thoughtfully updated with fresh paint, new carpet, a remodeled primary bath, updated lighting, new landscaping, and a smart irrigation system. You'll enjoy the peace of mind that comes with newer construction and meticulous care.
The open floor plan was designed for real life—from holidays around the stone fireplace to everyday moments around the oversized island. A spacious mudroom, first-floor laundry, and generously sized bedrooms make daily living effortless.
Thoughtfully updated, meticulously maintained, and designed for the way people live today, it's easy to understand why we fell in love with calling it home. Seller is Licensed Agent...
Contact an agent
Home facts
- Year built:2018
- Subdivision & Development:LONG LAKE VILLAGE CONDO OCCPN 1752-BRANDON TOWNSHIP
- Listing ID #:20261055849
- Added:23 day(s) ago
- Updated:August 06, 2026 at 09:59 AM
Rooms and interior
- Bedrooms:5
- Total bathrooms:4
- Full bathrooms:3
- Half bathrooms:1
- Rooms Total:10
- Basement Description:Bath Stubbed, Finished, Full
- Living area:2,370 sq. ft.
Heating and cooling
- Cooling:Ceiling Fans, Central Air
- Heating:Forced Air, Natural Gas
Structure and exterior
- Roof:Asphalt
- Year built:2018
- Building area:2,370 sq. ft.
- Lot area:0.18 Acres
- Lot Features:Sprinklers
- Architectural Style:Colonial
- Construction Materials:Stone, Vinyl Siding
- Exterior Features:Covered, Lighting, Patio, Porch
- Foundation Description:Basement, Poured, Sump Pump
- Levels:Two
Utilities
- Water:Public
- Sewer:Public Sewer
Finances and disclosures
- Price:$414,900
- Price per sq. ft.:$175.06
- Tax amount:$6,439
Features and amenities
- Appliances:Dishwasher, Disposal, Dryer, Free Standing Electric Range, Free Standing Refrigerator, Microwave, Stainless Steel Appliances, Washer, Water Softener Owned
- Laundry features:Electric Dryer Hookup, Laundry Room, Washer Hookup
- Amenities:High Speed Internet, Programmable Thermostat
Parking
- Parking description:Attached, Direct Access, Driveway, Electricity In Garage, Garage Faces Front, Two Car Garage
- Garage spaces:2

New listings near 425 Knollwood Drive
- New
 $150,000Active5.1 Acres
1255 Houghton Trail, Ortonville, MI 48462
MLS# 20261064112Listed by: CLUBHOUSE REALTY LLC - New
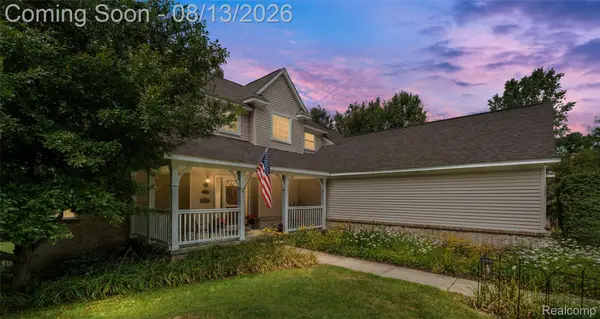 $515,000Active3 beds 3 baths2,124 sq. ft.
130 Holly Hock Lane, Ortonville, MI 48462
MLS# 20261060792Listed by: VISION REALTY CENTERS - New
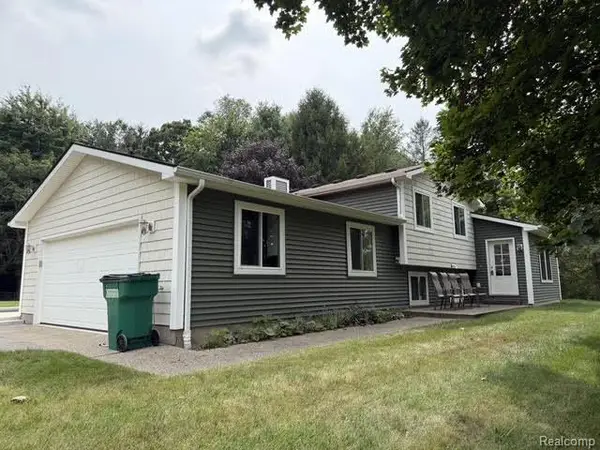 $569,000Active4 beds 3 baths2,428 sq. ft.
3595 Davison Lake Road, Ortonville, MI 48462
MLS# 20261062282Listed by: REALTY EXECUTIVES MAIN ST LLC - Open Sat, 1 to 3pmNew
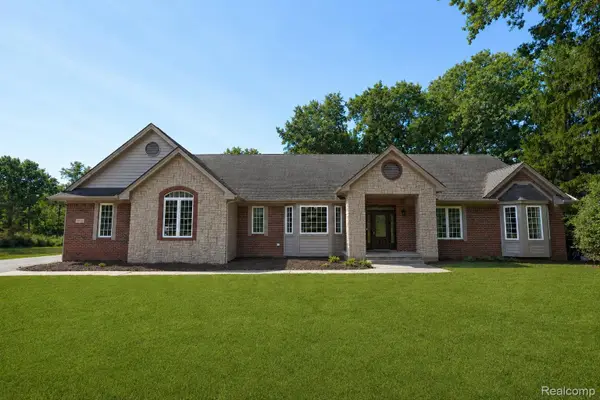 $679,900Active4 beds 4 baths5,122 sq. ft.
372 Hunters Ridge Drive, Ortonville, MI 48462
MLS# 20261062305Listed by: KELLER WILLIAMS FIRST - Open Sun, 1 to 3pmNew
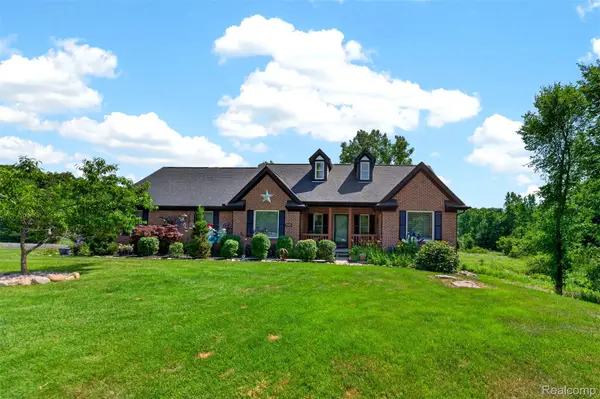 $499,900Active3 beds 2 baths3,446 sq. ft.
2660 Scenic Meadows Drive, Ortonville, MI 48462
MLS# 20261062397Listed by: DOBI REAL ESTATE - New
 $375,000Active3 beds 3 baths1,886 sq. ft.
5031 Oakwood Road, Ortonville, MI 48462
MLS# 20261041336Listed by: @PROPERTIES CHRISTIE'S INT'L R E CLARKSTON - New
 $425,000Active3 beds 2 baths1,420 sq. ft.
1480 Connell Road, Ortonville, MI 48462
MLS# 20261061136Listed by: KELLER WILLIAMS PAINT CREEK - New
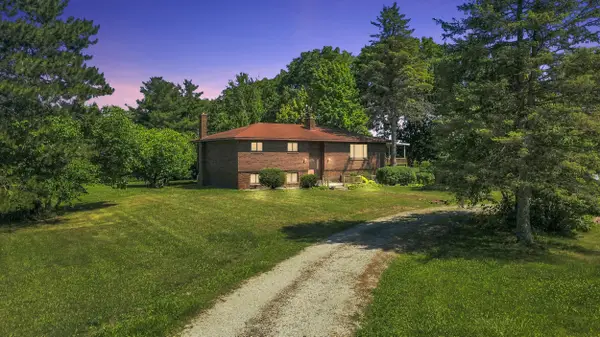 $405,000Active4 beds 3 baths3,538 sq. ft.
780 N Hadley Road, Ortonville, MI 48462
MLS# 26040634Listed by: COLDWELL BANKER LAKES REALTY - New
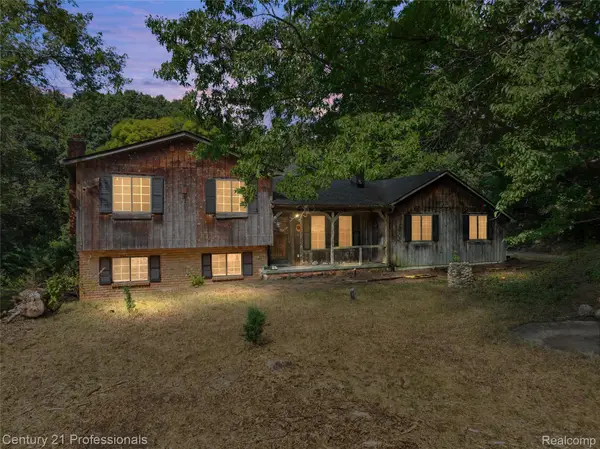 $209,000Active3 beds 2 baths1,463 sq. ft.
197 N Jossman Road, Ortonville, MI 48462
MLS# 20261060730Listed by: CENTURY 21 PROFESSIONALS CLARKSTON - New
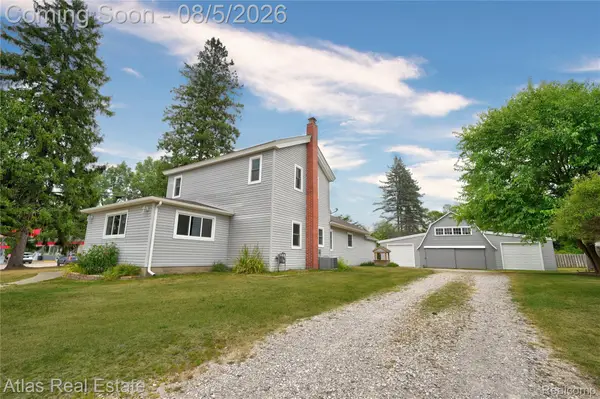 $349,900Active4 beds 2 baths1,983 sq. ft.
507 Ortonville Rd Road, Ortonville, MI 48462
MLS# 20261060521Listed by: ATLAS REAL ESTATE


Protect your home and budget from life's surprises with an Assurant Home Warranty, backed by a partner that supports you through every step of homeownership. Explore Plans.
© 2023 - 2026 ERA Franchise Systems LLC. All rights reserved. ERA Franchise Systems LLC fully supports the principles of the Fair Housing Act and the Equal Opportunity Act. ERA, ERA Real Estate powered, and their respective logos are registered service marks of ERA Franchise Systems LLC. Each office is independently owned and operated.