
146 6th Street, Oscoda, MI 48750
Local realty services provided by:ERA Greater North Properties
146 6th Street,Oscoda, MI 48750
$399,900
- 4 Beds
- 2 Baths
- 1,900 sq. ft.
- Single family
- Active
Listed by: matthew burt
Office: dream quest realty team
MLS#:26039949
Source:MI_MICHRIC
Price summary
- Price:$399,900
- Price per sq. ft.:$210.47
About this home
Extreme makeover/high-end remodeling nearly completed but unexpected job transfer forces sale. With 200' on the Old Ausable River Bayou wildlife abounds, otters, deer and every type of waterfowl await. The craftsmanship of recent remodeling throughout stands out, a perfect home for those who appreciate attention to detail and accents. The kitchen as is many areas of home is brand new (never used) since installation was completed. Just off the dining room is a three-season room with expansive views of the Bayou. The main living area leads to the dining and kitchen area. Two bedrooms are located on the upper level along with the primary shared bath. Sale includes all appliances (deluxe kitchen & Maytag laundry appliances). The family room has a gas log fireplace w/2nd entrance to the oversized 24 x 24 garage. The nice deck area off the sunroom is a perfect place to relax and enjoy natures show on the Old Ausable. *Note price includes allowance to complete last bath & flooring.
Contact an agent
Home facts
- Year built:1989
- Listing ID #:26039949
- Added:60 day(s) ago
- Updated:September 30, 2026 at 05:05 PM
Rooms and interior
- Bedrooms:4
- Total bathrooms:2
- Full bathrooms:2
- Rooms Total:7
- Kitchen Description:Microwave, Range, Refrigerator
- Basement:Yes
- Living area:1,900 sq. ft.
Heating and cooling
- Heating:Forced Air
- Central air:Yes
Structure and exterior
- Year built:1989
- Building area:1,900 sq. ft.
- Lot area:0.89 Acres
- Construction Materials:Brick
Utilities
- Water:Public
Finances and disclosures
- Price:$399,900
- Price per sq. ft.:$210.47
- Tax amount:$3,917 (2025)
Features and amenities
- Laundry features:Washer
Parking
- Garage:Yes
- Garage spaces:2
New listings near 146 6th Street
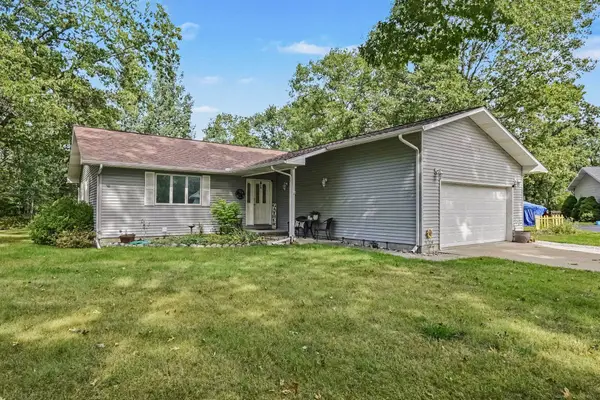 $299,000Active5 beds 3 baths2,688 sq. ft.
4052 Ralph Scott DR, Oscoda, MI 48750
MLS# 77080073648Listed by: CAROLE WILSON REAL ESTATE
 $239,000Active4 beds 2 baths1,975 sq. ft.
9214 Rhode Island CIR, Oscoda, MI 48750
MLS# 77080073593Listed by: TARGET REAL ESTATE COMPANY $145,000Active3 beds 2 baths1,160 sq. ft.
5558 Buck Road, Oscoda, MI 48750
MLS# 201842838Listed by: HERITAGE HOUSE REALTY, P.C $469,900Active3 beds 3 baths2,483 sq. ft.
6024 Westshore Drive, Oscoda, MI 48750
MLS# 20261073676Listed by: QUEST REALTY LLC $240,000Pending3 beds 3 baths1,500 sq. ft.
5222 Cedar Lake Road, Oscoda, MI 48750
MLS# 26048111Listed by: SIMPLE FEE LISTINGS $25,000Active0.6 Acres
00 Birchwood, Oscoda, MI 48750
MLS# 77080073300Listed by: REAL ESTATE ONE NORTHEAST $3,999Active0.33 Acres
0 Crestwood Drive, Oscoda, MI 48750
MLS# 20261070993Listed by: EXP Z REAL ESTATE $220,000Active3 beds 1 baths1,200 sq. ft.
7763 Loud, Oscoda, MI 48750
MLS# 77080073293Listed by: REAL ESTATE ONE NORTHEAST $67,500Active1 beds 1 baths784 sq. ft.
5951 N Skeel, Oscoda, MI 48750
MLS# 77080073291Listed by: SUNRISE REALTY OF OSCODA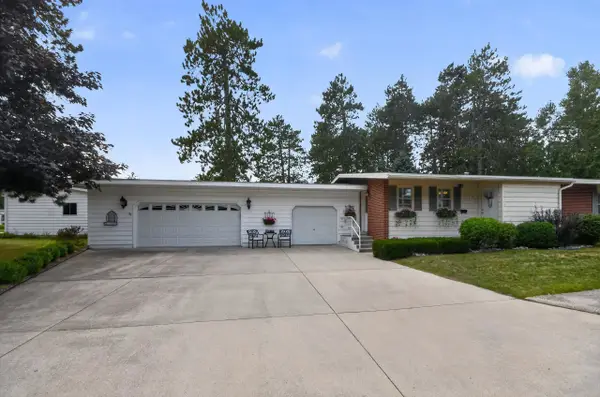 $158,000Active3 beds 2 baths1,356 sq. ft.
8717 A Pennsylvania ST, Oscoda, MI 48750
MLS# 79080073007Listed by: CENTURY 21 SIGNATURE REALTY


Protect your home and budget from life's surprises with an Assurant Home Warranty, backed by a partner that supports you through every step of homeownership. Explore Plans.
© 2023 - 2026 ERA Franchise Systems LLC. All rights reserved. ERA Franchise Systems LLC fully supports the principles of the Fair Housing Act and the Equal Opportunity Act. ERA, ERA Real Estate powered, and their respective logos are registered service marks of ERA Franchise Systems LLC. Each office is independently owned and operated.