
8717 A Pennsylvania ST, Oscoda, MI 48750
Local realty services provided by:ERA Prime Real Estate Group
8717 A Pennsylvania ST,Oscoda, MI 48750
$158,000
- 3 Beds
- 2 Baths
- 1,356 sq. ft.
- Single family
- Active
Listed by: denise vinson
Office: century 21 signature realty
MLS#:79080073007
Source:MI_REALCOMP
Price summary
- Price:$158,000
- Price per sq. ft.:$116.52
- Monthly HOA dues:$77
About this home
Charming Ranch Home in Oscoda! Welcome to 8717 A Pennsylvania Street, a beautifully appointed 3 bedroom, 2 bath ranch home that perfectly blends comfort and style. This bright and cheerful residence features a vaulted ceiling in the living room, creating an airy atmosphere that invites relaxation and gatherings. Enjoy seamless flow between the well designed kitchen, cozy breakfast nook, and spacious dining area perfect for entertaining and everyday living. The inviting guest bedrooms share a stunning full bath, while the primary bedroom boasts its own private half bath for added convenience. This home shines with its large corner lot, complemented by an expansive 27 x 16 attached garage, in addition to the original one car garage ideal for vehicles and all of your storage needs. Benefit from a fantastic association that covers lawn care, trash removal, and yard cleanup, along with access to a welcoming clubhouse for community events and gatherings. Just a stones throw from Lake Huron, and right around the corner is a public access to wooded walking trails, the banks of the AuSable River adds to this propertys' appeal for full time living or a destination for the amazing warmer months of Michigan! Experience the best of Oscoda living in this delightful home. Schedule your showing today!...
Contact an agent
Home facts
- Year built:1960
- Subdivision & Development:VILLAGES OF OSCODA
- Listing ID #:79080073007
- Added:6 day(s) ago
- Updated:September 05, 2026 at 12:00 AM
Rooms and interior
- Bedrooms:3
- Total bathrooms:2
- Full bathrooms:1
- Half bathrooms:1
- Rooms Total:7
- Basement Description:Block, Full, Unfinished
- Living area:1,356 sq. ft.
Heating and cooling
- Cooling:Central Air
- Heating:Forced Air, Natural Gas
Structure and exterior
- Year built:1960
- Building area:1,356 sq. ft.
- Lot Features:Corner Lot
- Architectural Style:Ranch
- Construction Materials:Vinyl Siding
- Exterior Features:Porch
- Foundation Description:Basement, Block
- Levels:One
Utilities
- Water:Public
- Sewer:Shared Septic
Finances and disclosures
- Price:$158,000
- Price per sq. ft.:$116.52
- Tax amount:$931
Features and amenities
- Appliances:Dishwasher, Dryer, Microwave, Oven, Range, Refrigerator, Washer
- Amenities:Cathedral Ceilings, Entrance Foyer
Parking
- Parking description:Attached, Garage, Garage Door Opener, Three Car Garage
- Garage spaces:3

New listings near 8717 A Pennsylvania ST
- New
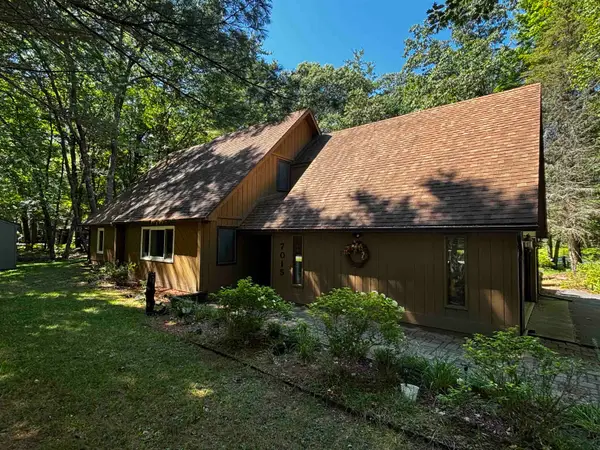 $260,000Active3 beds 2 baths1,808 sq. ft.
7015 Huntington DR, Oscoda, MI 48750
MLS# 77080073030Listed by: SUNRISE REALTY OF OSCODA 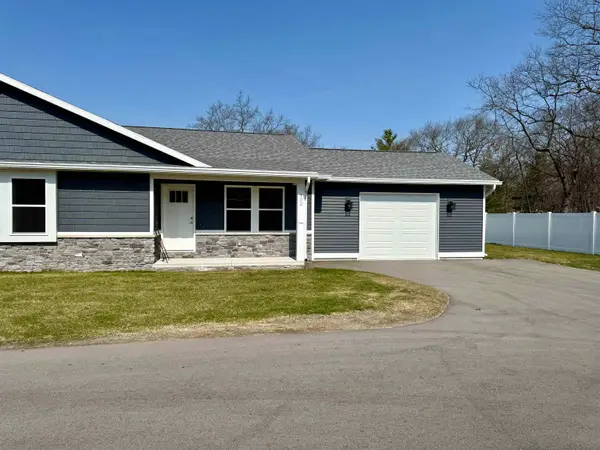 $219,000Pending2 beds 2 baths1,080 sq. ft.
4571 F-41, Oscoda, MI 48750
MLS# 77080067373Listed by: STERLING PROPERTIES- New
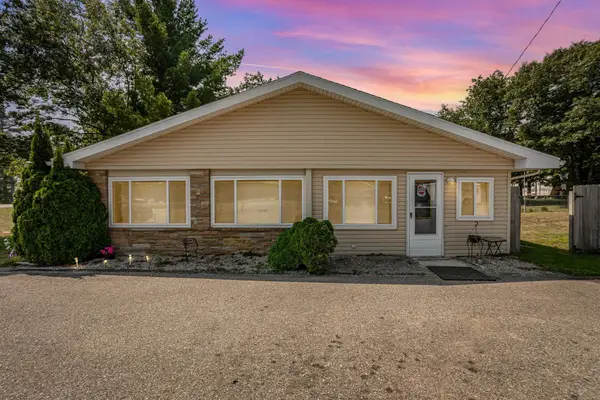 $226,900Active2 beds 1 baths3,714 sq. ft.
3497 N US-23, Oscoda, MI 48750
MLS# 77080072854Listed by: STERLING PROPERTIES - New
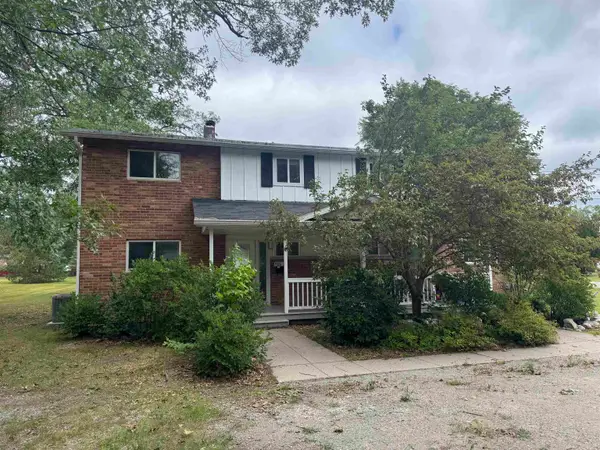 $112,500Active3 beds 2 baths1,262 sq. ft.
9316 Maryland, Oscoda, MI 48750
MLS# 77080072823Listed by: STERLING PROPERTIES 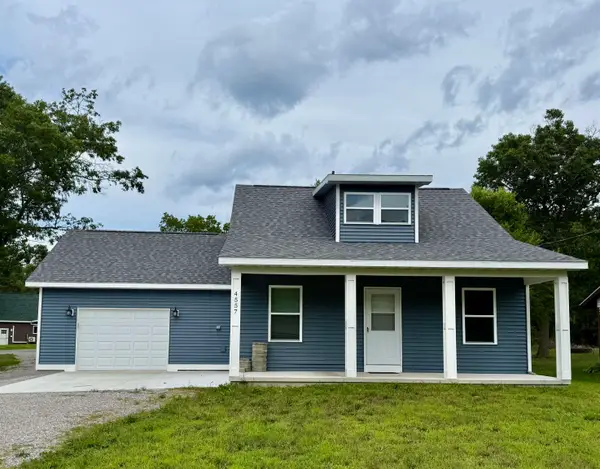 $238,900Active3 beds 2 baths1,404 sq. ft.
4557 F-41, Oscoda, MI 48750
MLS# 77080072714Listed by: STERLING PROPERTIES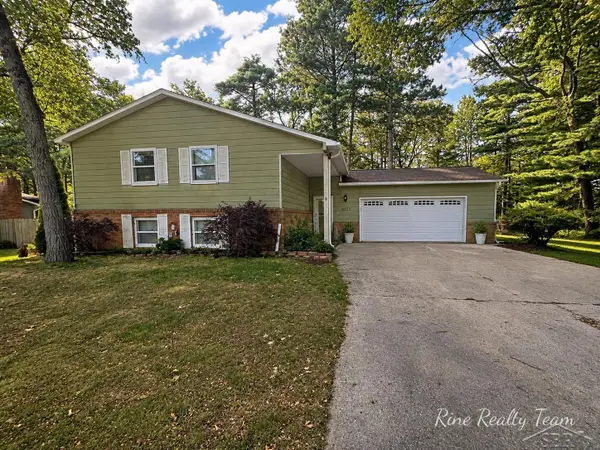 $219,900Pending3 beds 3 baths2,128 sq. ft.
6123 Stagecoach TRL, Oscoda, MI 48750
MLS# 61050219496Listed by: FIVE STAR REAL ESTATE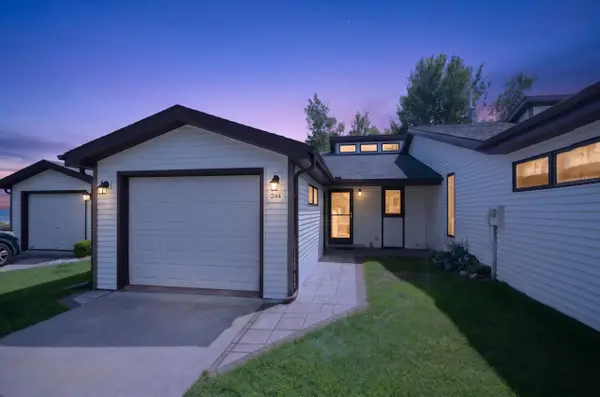 $245,000Active2 beds 2 baths950 sq. ft.
244 E Water ST, Oscoda, MI 48750
MLS# 79080072688Listed by: CENTURY 21 SIGNATURE REALTY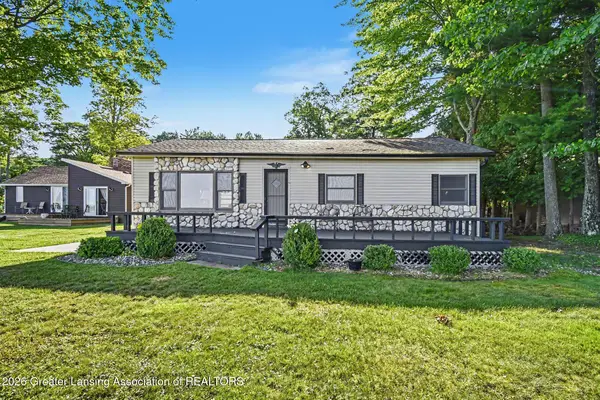 $379,000Active3 beds 1 baths1,080 sq. ft.
7949 E Cedar Lake Drive, Oscoda, MI 48750
MLS# 298696Listed by: BERKSHIRE HATHAWAY HOMESERVICES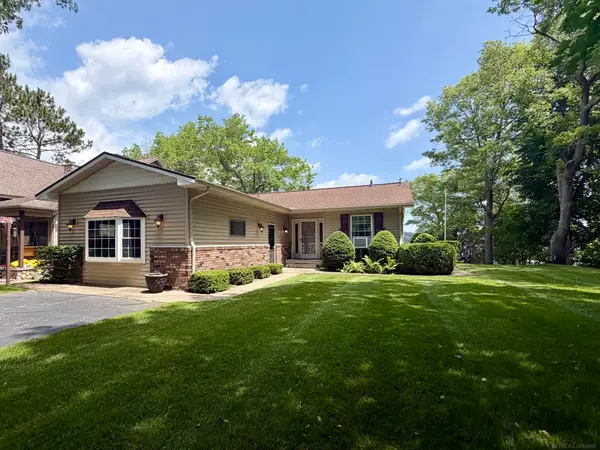 $349,999Active3 beds 2 baths2,447 sq. ft.
5972 Westshore DR, Oscoda, MI 48750
MLS# 58050219371Listed by: PARK SIDE & COMPANY LLC


Protect your home and budget from life's surprises with an Assurant Home Warranty, backed by a partner that supports you through every step of homeownership. Explore Plans.
© 2023 - 2026 ERA Franchise Systems LLC. All rights reserved. ERA Franchise Systems LLC fully supports the principles of the Fair Housing Act and the Equal Opportunity Act. ERA, ERA Real Estate powered, and their respective logos are registered service marks of ERA Franchise Systems LLC. Each office is independently owned and operated.