
4350 Deerland RD, Oscoda, MI 48750
Local realty services provided by:ERA Prime Real Estate Group
4350 Deerland RD,Oscoda, MI 48750
$115,000
- 2 Beds
- 1 Baths
- 720 sq. ft.
- Single family
- Active
Listed by: christine m baier-bozynski
Office: piper realty company
MLS#:5050224403
Source:MI_REALCOMP
Price summary
- Price:$115,000
- Price per sq. ft.:$159.72
About this home
Your peaceful oasis awaits you in this quiet neighborhood with new kitchen cabinets with soft close drawers, a new kitchen sink & faucet, and custom live edge backsplash and shelves. The bathroom has a new tub and enclosure, flooring, vanity, and lights. Fresh paint in the kitchen and living room. New garage door and opener plus new deck paint and some exterior paint-all the better to look at the trees, listen to the birds, and enjoy being in the middle of Huron National Forest. All appliances and some contents stay with the home. Seller is offering a $3,000 flooring allowance. The AuSable boat landing is just a bit to the North, the Forest provides trails for hiking, biking, and OHVs, plus picnic sites and scenic drives. Westgate Scenic Overlook is down the road for Fall colors and Aurora viewing. Located near Glennie and Hale, just a short drive to Tawas and Oscoda. 0% down payment Rural Development financing available for homebuyers.
Contact an agent
Home facts
- Year built:1965
- Subdivision & Development:HIRTSTS AUSABLE RIVER CAMP
- Listing ID #:5050224403
- Added:2 day(s) ago
- Updated:October 12, 2026 at 11:49 AM
Rooms and interior
- Bedrooms:2
- Total bathrooms:1
- Full bathrooms:1
- Rooms Total:6
- Living area:720 sq. ft.
Heating and cooling
- Cooling:Wall/Window Units
- Heating:Propane, Wall Furnace
Structure and exterior
- Year built:1965
- Building area:720 sq. ft.
- Lot area:0.11 Acres
- Architectural Style:Traditional
- Construction Materials:Wood Siding
- Foundation Description:Crawl Space
- Levels:One
Utilities
- Water:Well
- Sewer:Septic Tank
Finances and disclosures
- Price:$115,000
- Price per sq. ft.:$159.72
- Tax amount:$533
Parking
- Parking description:Attached, Direct Access, Electricity In Garage, Garage Door Opener, One Car Garage
- Garage spaces:1

New listings near 4350 Deerland RD
- New
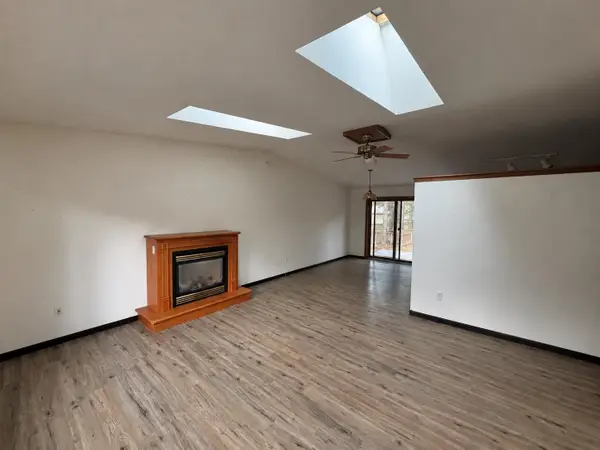 $169,900Active3 beds 2 baths1,224 sq. ft.
6540 Cedar Lake, Oscoda, MI 48750
MLS# 77080074217Listed by: AMERICAN ASSOCIATES, INC. - New
 $145,000Active3 beds 1 baths1,069 sq. ft.
6898 Loud, Oscoda, MI 48750
MLS# 77080074194Listed by: GREAT LAKE REALTY CO, LLC  $128,000Active3 beds 1 baths1,416 sq. ft.
385 Third, Oscoda, MI 48750
MLS# 77080074080Listed by: ALL STAR REAL ESTATE- New
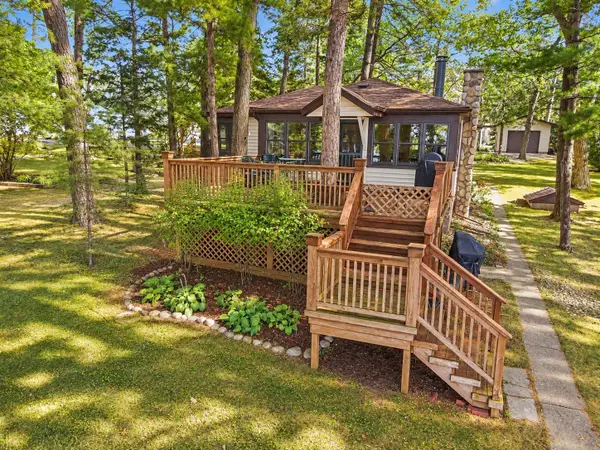 $369,000Active4 beds 2 baths1,268 sq. ft.
6977 Loud, Oscoda, MI 48750
MLS# 77080074319Listed by: GREAT LAKE REALTY CO, LLC 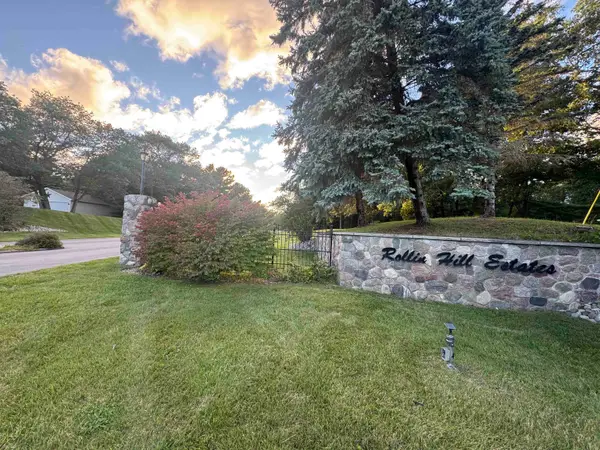 $23,000Active1.19 Acres
00 Rollin Hill CT, Oscoda, MI 48750
MLS# 77080073982Listed by: STERLING PROPERTIES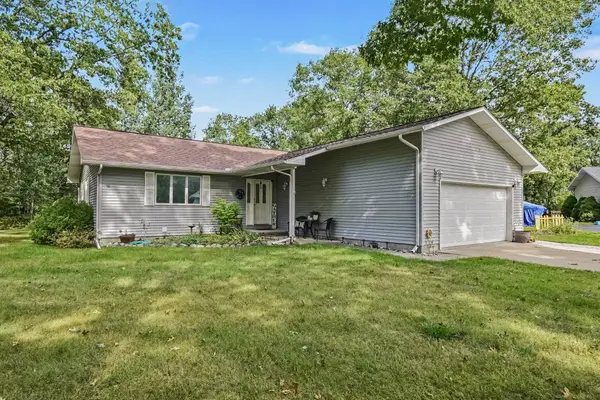 $299,000Pending5 beds 3 baths2,688 sq. ft.
4052 Ralph Scott DR, Oscoda, MI 48750
MLS# 77080073648Listed by: CAROLE WILSON REAL ESTATE $239,000Active4 beds 2 baths1,975 sq. ft.
9214 Rhode Island CIR, Oscoda, MI 48750
MLS# 77080073593Listed by: TARGET REAL ESTATE COMPANY $145,000Active3 beds 2 baths1,160 sq. ft.
5558 Buck Road, Oscoda, MI 48750
MLS# 201842838Listed by: HERITAGE HOUSE REALTY, P.C $469,900Active3 beds 3 baths2,483 sq. ft.
6024 Westshore Drive, Oscoda, MI 48750
MLS# 20261073676Listed by: QUEST REALTY LLC


Protect your home and budget from life's surprises with an Assurant Home Warranty, backed by a partner that supports you through every step of homeownership. Explore Plans.
© 2023 - 2026 ERA Franchise Systems LLC. All rights reserved. ERA Franchise Systems LLC fully supports the principles of the Fair Housing Act and the Equal Opportunity Act. ERA, ERA Real Estate powered, and their respective logos are registered service marks of ERA Franchise Systems LLC. Each office is independently owned and operated.