
4601 F-41, Oscoda, MI 48750
Local realty services provided by:ERA Prime Real Estate Group
4601 F-41,Oscoda, MI 48750
$240,000
- - Beds
- - Baths
- 1,272 sq. ft.
- Multi-family
- Active
Listed by: katherine demeter
Office: sunrise realty of oscoda
MLS#:77080075394
Source:MI_REALCOMP
Price summary
- Price:$240,000
- Price per sq. ft.:$188.68
About this home
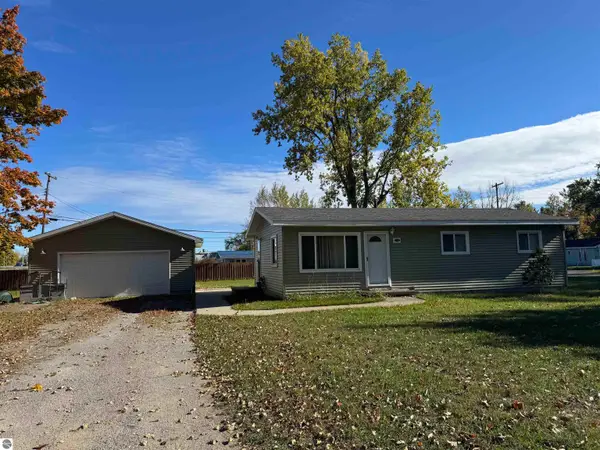
Excellent Investment Opportunity or the Perfect Owner-Occupied Income Property! Beautifully maintained duplex offering two separate ranch-style living spaces, ideal for investors or buyers looking to offset their mortgage with rental income. The main residence features 3 bedrooms, 1 bath, and 1,272 sq. ft. of updated living space, while the separate 1-bedroom apartment offers an additional 864 sq. ft. with its own basement. Numerous recent improvements include a roof just one year old, newer windows throughout, fresh vinyl siding, and separate gas forced-air furnaces and central air conditioning for each unit, also just one year old. Each unit has separate utilities, excluding water and sewer. The owner's residence has been tastefully updated throughout, featuring beautiful hardwood and tile flooring, a refreshed bathroom with new tub/shower insert, vanity, and commode, and an inviting kitchen with stainless steel appliances, a deep double sink, and sleek modern faucet. Convenient first-floor laundry adds to the home's functionality. Enjoy your own private yard and deck. The separate one-bedroom apartment features a spacious bedroom, open-concept kitchen and living area, and a cozy wood-burning fireplace. Additional laundry facilities and plenty of storage are located in the basement. Both units offer their own private entrances, decks, and yard space, providing privacy and independence for occupants. Additional amenities include a 24' x 30' garage for the owner's use, plus two storage sheds. All situated on a large, well-maintained corner lot with city water and sewer. The one-bedroom apartment is currently tenant-occupied with a long-term lease in place, and the tenant's security deposit will transfer to the new owner at closing. Whether you're looking to expand your investment portfolio or enjoy comfortable living with rental income to help pay the bills, this versatile property is a fantastic opportunity!...
Contact an agent
Home facts
- Year built:1958
- Subdivision & Development:MERKELVILLE SUB
- Listing ID #:77080075394
- Added:1 day(s) ago
- Updated:November 15, 2026 at 12:59 AM
Rooms and interior
- Flooring:Hardwood
- Basement Description:Partial
- Living area:1,272 sq. ft.
Heating and cooling
- Cooling:Ceiling Fans, Exhaust Fan
- Heating:Forced Air, Natural Gas
Structure and exterior
- Year built:1958
- Building area:1,272 sq. ft.
- Lot area:0.28 Acres
- Architectural Style:Duplex
- Exterior Features:Deck
- Foundation Description:Basement, Slab
- Levels:One
Utilities
- Water:Public
- Sewer:Public Sewer
Finances and disclosures
- Price:$240,000
- Price per sq. ft.:$188.68
- Tax amount:$2,512
Features and amenities
- Appliances:Dishwasher, Dryer, Oven, Range, Refrigerator, Washer
Parking
- Parking description:Detached, Garage, Garage Door Opener

New listings near 4601 F-41
- New
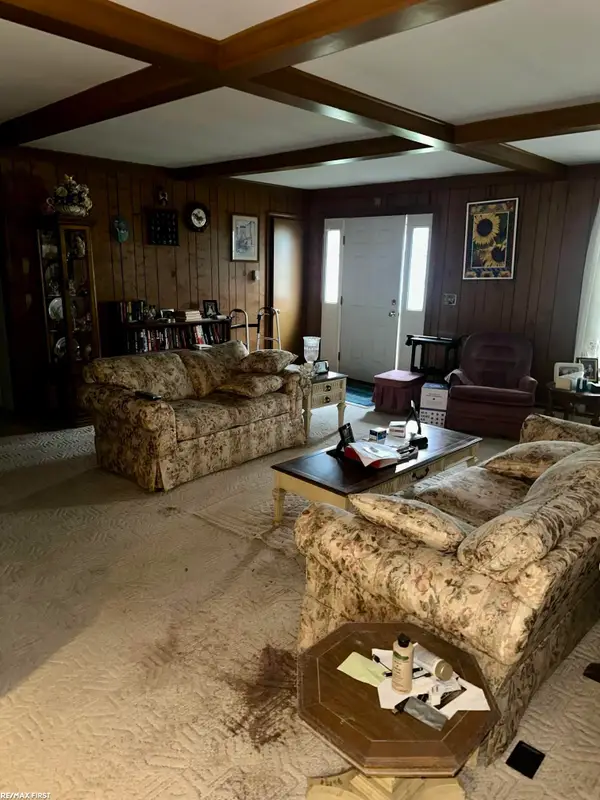 $150,000Active2 beds 2 baths1,588 sq. ft.
4884 Aaron, Oscoda, MI 48750
MLS# 58050227653Listed by: RE/MAX FIRST - New
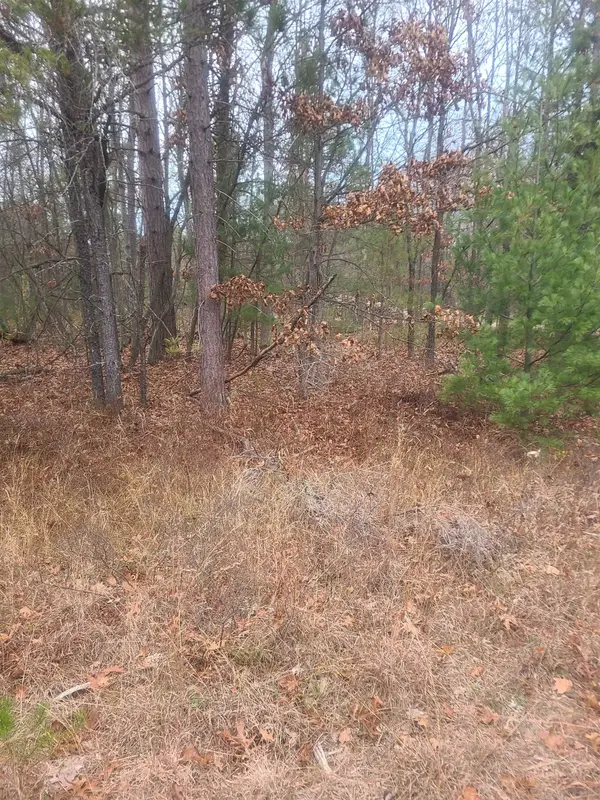 $2,200Active0.66 Acres
00 W Briar Ridge, Oscoda, MI 48750
MLS# 77080075332Listed by: REAL ESTATE ONE NORTHEAST - New
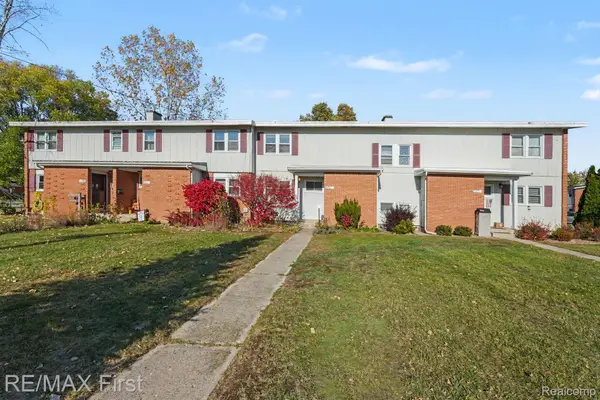 $100,000Active4 beds 2 baths1,404 sq. ft.
8212 Florida Street ST # C, Oscoda, MI 48750
MLS# 20261089068Listed by: RE/MAX FIRST - New
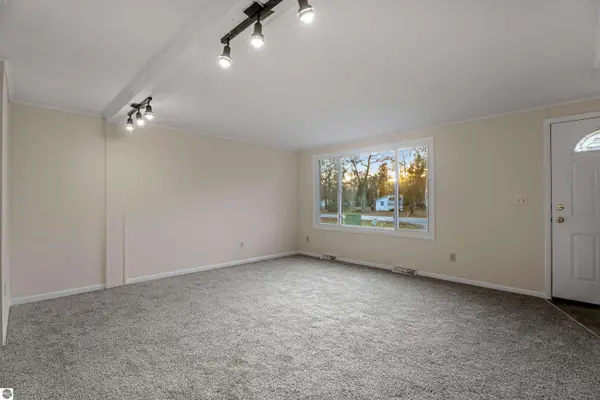 $130,000Active3 beds 1 baths1,054 sq. ft.
7084 Indian Trail, Oscoda, MI 48750
MLS# 1952357Listed by: CENTURY 21 SIGNATURE REALTY 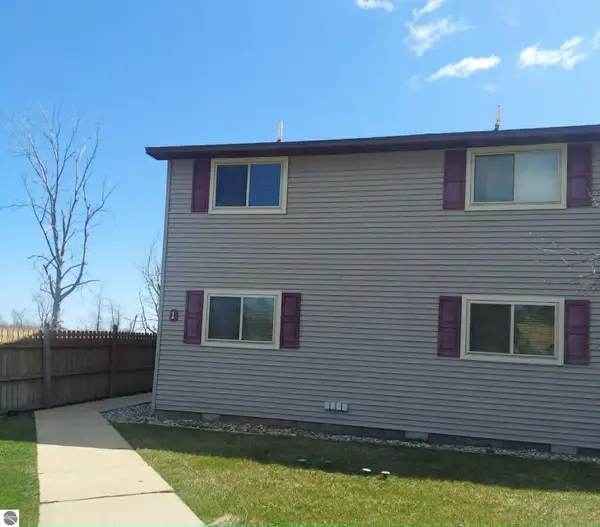 $139,900Pending1 beds 1 baths638 sq. ft.
4390 N Us-23 #105, Oscoda, MI 48750
MLS# 1943998Listed by: GREAT LAKE REALTY CO, LLC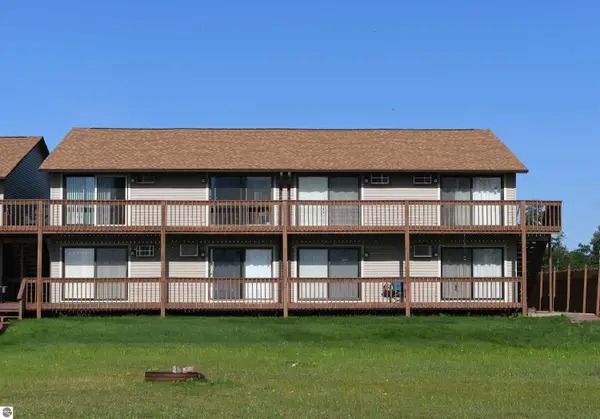 $129,900Pending1 beds 1 baths638 sq. ft.
4390 N Us-23 #106, Oscoda, MI 48750
MLS# 1949387Listed by: TARGET REAL ESTATE COMPANY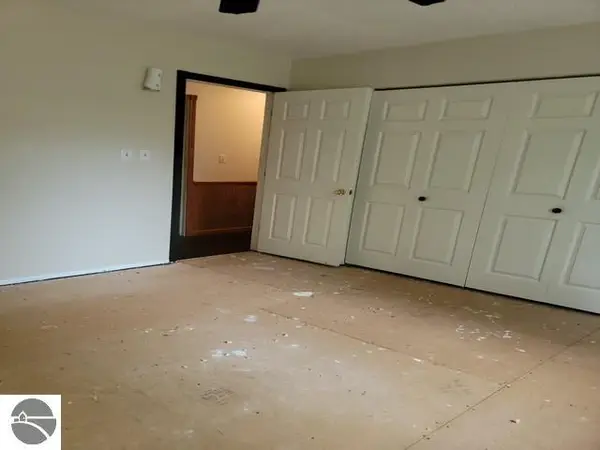 $128,000Pending3 beds 1 baths1,416 sq. ft.
385 Third Street, Oscoda, MI 48750
MLS# 1951119Listed by: ALL STAR REAL ESTATE- New
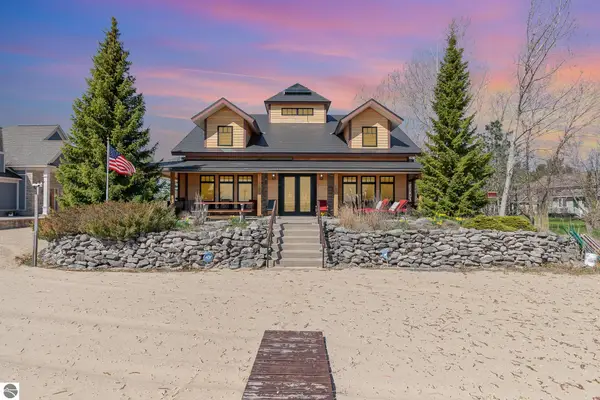 $2,150,000Active5 beds 4 baths6,048 sq. ft.
891 S State Street, Oscoda, MI 48750
MLS# 1937789Listed by: GREAT LAKE REALTY CO, LLC - New
 $135,900Active3 beds 1 baths960 sq. ft.
909 Farnsworth, Oscoda, MI 48750
MLS# 1939648Listed by: STERLING PROPERTIES


Protect your home and budget from life's surprises with an Assurant Home Warranty, backed by a partner that supports you through every step of homeownership. Explore Plans.
© 2023 - 2026 ERA Franchise Systems LLC. All rights reserved. ERA Franchise Systems LLC fully supports the principles of the Fair Housing Act and the Equal Opportunity Act. ERA, ERA Real Estate powered, and their respective logos are registered service marks of ERA Franchise Systems LLC. Each office is independently owned and operated.