
8212 Florida Street ST # C, Oscoda, MI 48750
Local realty services provided by:ERA Prime Real Estate Group
8212 Florida Street ST # C,Oscoda, MI 48750
$100,000
- 4 Beds
- 2 Baths
- 1,404 sq. ft.
- Single family
- Active
Listed by: lori pelchat
Office: re/max first
MLS#:20261089068
Source:MI_REALCOMP
Price summary
- Price:$100,000
- Price per sq. ft.:$71.23
- Monthly HOA dues:$77
About this home
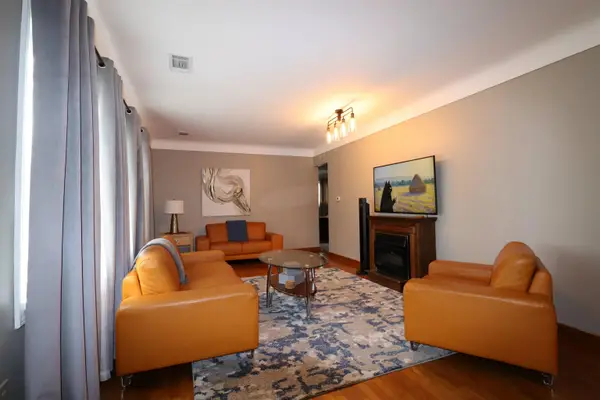
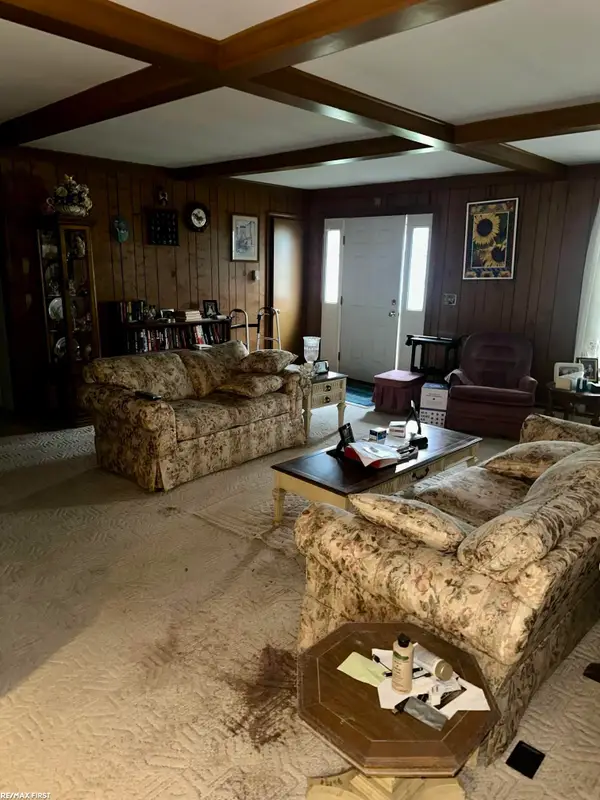
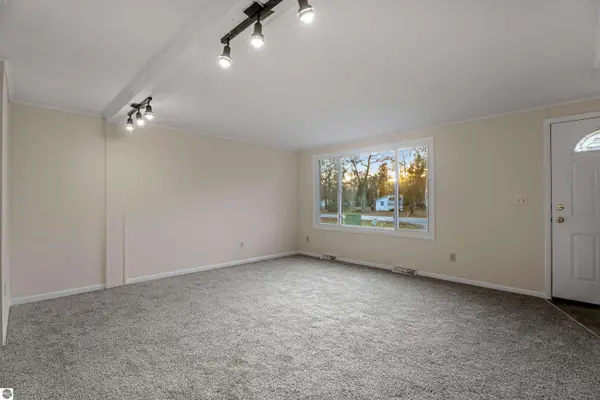
The perfect blend of comfort, convenience, and outdoor recreation in this spacious 4-bedroom, 1.5-bath townhouse condominium nestled in the heart of beautiful Northern Michigan. Offering plenty of room for family, guests, or a vacation retreat, this well-designed townhome features generous living spaces, abundant closet and storage options, and a large unfinished basement ready for your customization, whether you envision a recreation room, workshop, fitness area, or additional storage. Located nearby is Lake Huron, Huron-Manistee National Forest, Lumberman's Monument, AuSable River, providing easy access to hiking, biking, golfing, boating, fishing, ATV, and snowmobile trails. Up North condo living with endless outdoor recreation nearby!
Contact an agent
Home facts
- Year built:1960
- Subdivision & Development:THE VILLAGES OF OSCODA
- Listing ID #:20261089068
- Added:8 day(s) ago
- Updated:November 15, 2026 at 11:24 AM
Rooms and interior
- Bedrooms:4
- Total bathrooms:2
- Full bathrooms:1
- Half bathrooms:1
- Rooms Total:7
- Basement Description:Unfinished
- Living area:1,404 sq. ft.
Heating and cooling
- Cooling:Ceiling Fans, Central Air
- Heating:Forced Air, Natural Gas
Structure and exterior
- Roof:Asphalt
- Year built:1960
- Building area:1,404 sq. ft.
- Architectural Style:Townhouse
- Construction Materials:Aluminum Siding, Brick
- Exterior Features:Covered, Deck, Grounds Maintenance, Porch, Private Entrance
- Foundation Description:Basement, Poured
- Levels:Two
Utilities
- Water:Public
- Sewer:Shared Septic
Finances and disclosures
- Price:$100,000
- Price per sq. ft.:$71.23
- Tax amount:$777
Features and amenities
- Appliances:Dishwasher, Free Standing Gas Range, Free Standing Refrigerator
- Laundry features:Electric Dryer Hookup, Washer Hookup
Parking
- Parking description:Detached, One Car Garage
- Garage spaces:1

New listings near 8212 Florida Street ST # C
- New
 $240,000Active-- beds -- baths1,272 sq. ft.
4601 F-41, Oscoda, MI 48750
MLS# 77080075394Listed by: SUNRISE REALTY OF OSCODA - New
 $150,000Active2 beds 2 baths1,588 sq. ft.
4884 Aaron, Oscoda, MI 48750
MLS# 58050227653Listed by: RE/MAX FIRST - New
 $2,200Active0.66 Acres
00 W Briar Ridge, Oscoda, MI 48750
MLS# 77080075332Listed by: REAL ESTATE ONE NORTHEAST - New
 $130,000Active3 beds 1 baths1,054 sq. ft.
7084 Indian Trail, Oscoda, MI 48750
MLS# 1952357Listed by: CENTURY 21 SIGNATURE REALTY 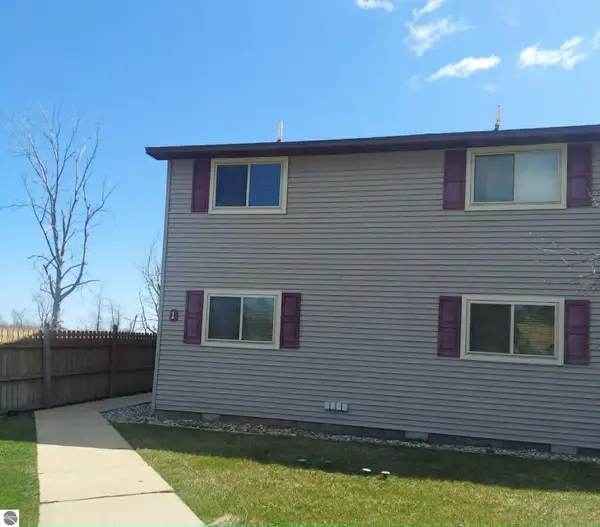 $139,900Pending1 beds 1 baths638 sq. ft.
4390 N Us-23 #105, Oscoda, MI 48750
MLS# 1943998Listed by: GREAT LAKE REALTY CO, LLC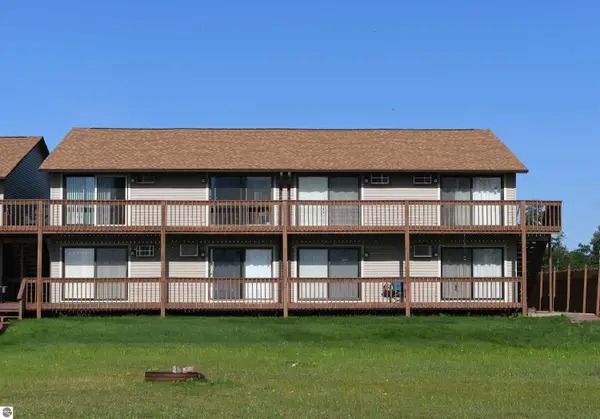 $129,900Pending1 beds 1 baths638 sq. ft.
4390 N Us-23 #106, Oscoda, MI 48750
MLS# 1949387Listed by: TARGET REAL ESTATE COMPANY- New
 $2,150,000Active5 beds 4 baths6,048 sq. ft.
891 S State Street, Oscoda, MI 48750
MLS# 1937789Listed by: GREAT LAKE REALTY CO, LLC - New
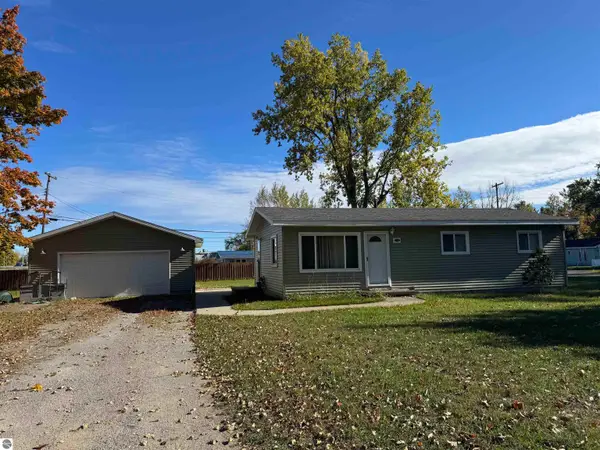 $135,900Active3 beds 1 baths960 sq. ft.
909 Farnsworth, Oscoda, MI 48750
MLS# 1939648Listed by: STERLING PROPERTIES - New
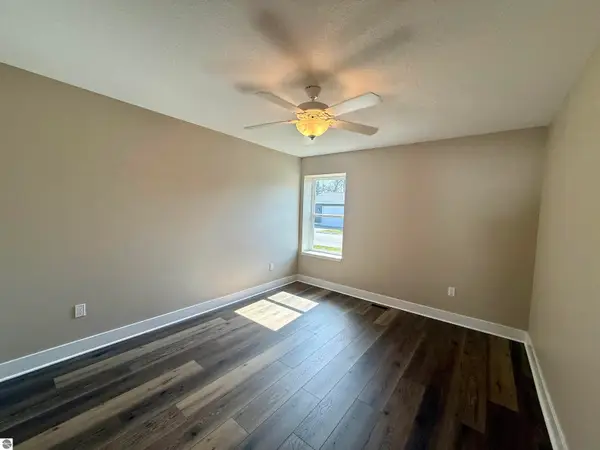 $219,000Active2 beds 2 baths1,080 sq. ft.
4571 F-41 #101, Oscoda, MI 48750
MLS# 1944251Listed by: STERLING PROPERTIES


Protect your home and budget from life's surprises with an Assurant Home Warranty, backed by a partner that supports you through every step of homeownership. Explore Plans.
© 2023 - 2026 ERA Franchise Systems LLC. All rights reserved. ERA Franchise Systems LLC fully supports the principles of the Fair Housing Act and the Equal Opportunity Act. ERA, ERA Real Estate powered, and their respective logos are registered service marks of ERA Franchise Systems LLC. Each office is independently owned and operated.