
5603 Cedar Lake, Oscoda, MI 48750
Local realty services provided by:ERA Prime Real Estate Group
Listed by: angie jones
Office: century 21 signature realty
MLS#:77080068701
Source:MI_REALCOMP
Price summary
- Price:$159,000
- Price per sq. ft.:$109.2
About this home
Great starter home, downsizer, or second-home opportunity! This well-designed floor plan offers bedrooms and bath on one side of the home, with the kitchen and family living areas thoughtfully separated for added comfort and functionality. A spacious great room overlooks the backyard and provides direct access to the deck, creating the perfect space for entertaining or relaxing outdoors. The large backyard also features two storage/garden sheds, ideal for tools, toys, and extra storage. Offering a blank canvas with plenty of space to make it your own, this home is ready for your personal touch and creative vision.
Contact an agent
Home facts
- Year built:1973
- Listing ID #:77080068701
- Added:57 day(s) ago
- Updated:July 18, 2026 at 10:59 PM
Rooms and interior
- Bedrooms:3
- Total bathrooms:1
- Full bathrooms:1
- Rooms Total:8
- Kitchen Description:Pantry
- Basement Description:Exterior Entry
- Living area:1,456 sq. ft.
Heating and cooling
- Cooling:Ceiling Fans, Central Air, Exhaust Fan
- Heating:Forced Air, Natural Gas
Structure and exterior
- Year built:1973
- Building area:1,456 sq. ft.
- Lot area:0.29 Acres
- Architectural Style:Ranch
- Construction Materials:Aluminum Siding
- Exterior Features:Deck, Porch
- Foundation Description:Crawl Space
- Levels:One
Utilities
- Water:Public
- Sewer:Shared Septic
Finances and disclosures
- Price:$159,000
- Price per sq. ft.:$109.2
Features and amenities
- Appliances:Dryer, Freezer, Microwave, Oven, Range, Refrigerator, Washer
- Amenities:Pantry

New listings near 5603 Cedar Lake
- New
 $599,000Active25 Acres
VL Riverbend Court, Oscoda, MI 48750
MLS# 20261053242Listed by: MOSSY OAK PROPERTIES - MICHIGAN OUTDOORS - New
 $410,000Active3 beds 2 baths2,240 sq. ft.
7398 Huntington, Oscoda, MI 48750
MLS# 77080070920Listed by: SUNRISE REALTY OF OSCODA - New
 $449,900Active3 beds 2 baths1,275 sq. ft.
6088 F-41, Oscoda, MI 48750
MLS# 77080070824Listed by: REAL ESTATE ONE NORTHEAST 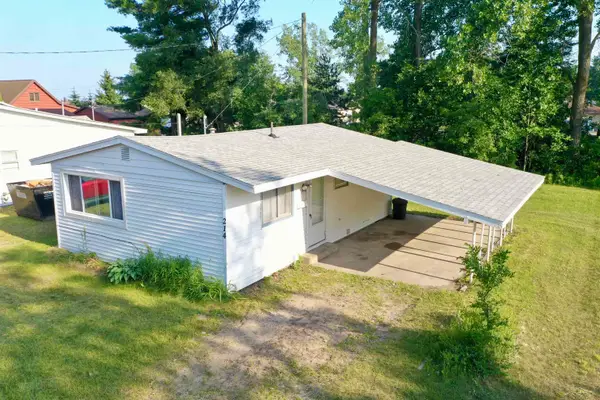 $99,999Pending2 beds 1 baths600 sq. ft.
214 E Division AVE, Oscoda, MI 48750
MLS# 61050214339Listed by: KELLER WILLIAMS PREFERRED $13,000Active0.34 Acres
4699 Johnson, Oscoda, MI 48750
MLS# 77080070719Listed by: STERLING PROPERTIES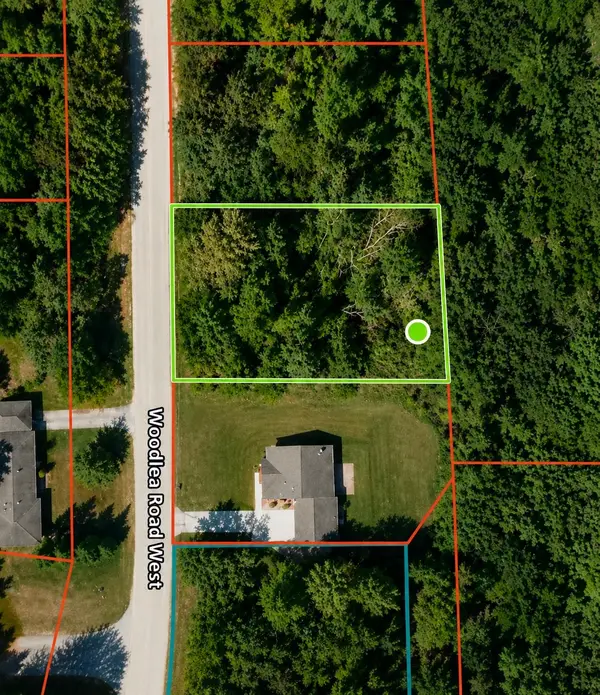 $2,300Active0.41 Acres
00 W Woodlea, Oscoda, MI 48750
MLS# 77080070690Listed by: REAL ESTATE ONE NORTHEAST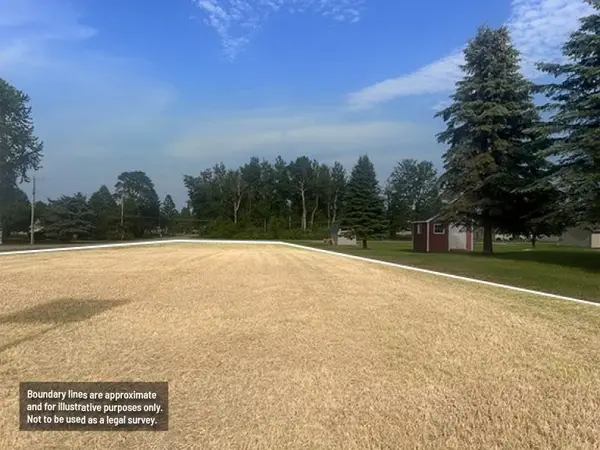 $24,000Active0.46 Acres
Teal, Oscoda, MI 48750
MLS# 77080070577Listed by: CENTURY 21 SIGNATURE REALTY $675,000Pending4 beds 2 baths1,116 sq. ft.
5600 US-23 N, Oscoda, MI 48750
MLS# 77080070668Listed by: SUNRISE REALTY OF OSCODA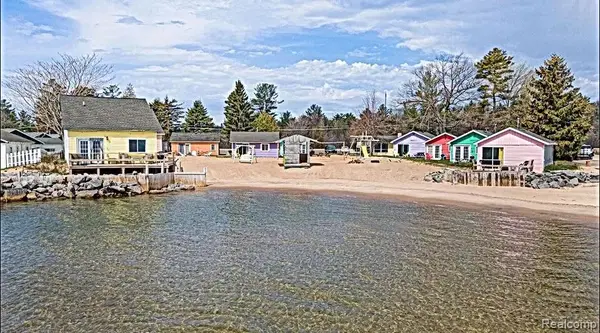 $1,595,000Active1 beds 1 baths13,400 sq. ft.
3358 N Us 23, Oscoda, MI 48750
MLS# 20261050813Listed by: ONYX REAL ESTATE SOLUTIONS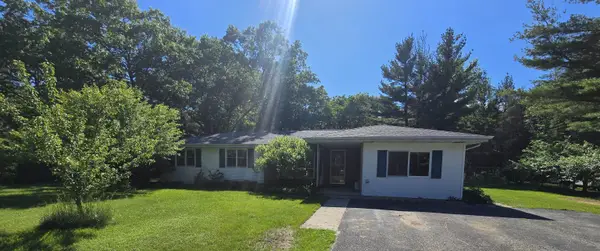 $239,000Active4 beds 2 baths1,648 sq. ft.
704 Forest RD, Oscoda, MI 48750
MLS# 77080070637Listed by: STERLING PROPERTIES


Protect your home and budget from life's surprises with an Assurant Home Warranty, backed by a partner that supports you through every step of homeownership. Explore Plans.
© 2023 - 2026 ERA Franchise Systems LLC. All rights reserved. ERA Franchise Systems LLC fully supports the principles of the Fair Housing Act and the Equal Opportunity Act. ERA, ERA Real Estate powered, and their respective logos are registered service marks of ERA Franchise Systems LLC. Each office is independently owned and operated.