
704 Forest RD, Oscoda, MI 48750
Local realty services provided by:ERA Prime Real Estate Group
704 Forest RD,Oscoda, MI 48750
$210,000
- 4 Beds
- 2 Baths
- 1,648 sq. ft.
- Single family
- Active
Listed by: jennifer pavlak
Office: sterling properties
MLS#:77080070637
Source:MI_REALCOMP
Price summary
- Price:$210,000
- Price per sq. ft.:$127.43
About this home
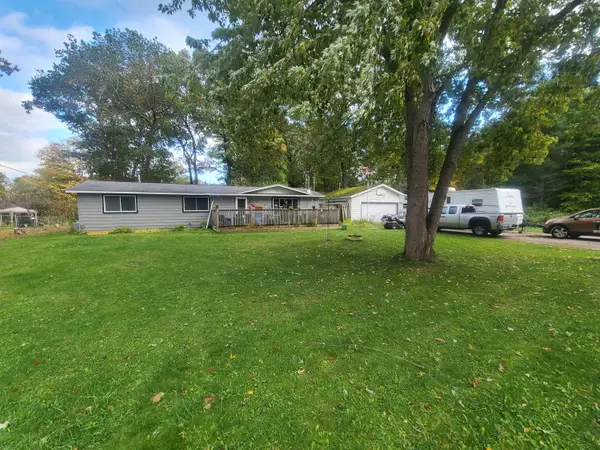
**Charming Property on 2.3 Acres** Enjoy the perfect blend of rural living and modern convenience with this 4-bedroom home situated on 2.3 partially wooded acres. The home features 1.5 bathrooms, a full basement, and ample space for family living and entertaining. Outside, you'll find a nice deck (through the sliding doors from the dining room), and detached garage and workshop, offering plenty of room for vehicles, hobbies, storage, or equipment. A tractor even comes with the property! Gardening enthusiasts will love the raised garden beds, greenhouse, and apple trees that provide fresh fruit and seasonal beauty. The property is serviced by a private well and septic system, while also having access to city water, offering flexibility and convenience. With open outdoor space, productive garden areas, and room to grow, this property is ideal for those seeking the ideal Up North lifestyle! This home is about a 5 minute drive to the Oscoda Beach Park and downtown Oscoda. This unique acreage combines comfort, functionality, and natural beauty in a serene setting you'll be proud to call home....
Contact an agent
Home facts
- Year built:1967
- Subdivision & Development:SMITH & SCRIVER SUBDIVISION
- Listing ID #:77080070637
- Added:107 day(s) ago
- Updated:October 12, 2026 at 09:56 AM
Rooms and interior
- Bedrooms:4
- Total bathrooms:2
- Full bathrooms:1
- Half bathrooms:1
- Rooms Total:4
- Basement Description:Unfinished
- Living area:1,648 sq. ft.
Heating and cooling
- Cooling:Ceiling Fans, Central Air
- Heating:Forced Air, Natural Gas
Structure and exterior
- Year built:1967
- Building area:1,648 sq. ft.
- Lot area:2.31 Acres
- Lot Features:Wooded
- Architectural Style:Ranch
- Construction Materials:Vinyl Siding
- Exterior Features:Deck
- Foundation Description:Basement
- Levels:One
Utilities
- Water:Public, Well
- Sewer:Septic Tank
Finances and disclosures
- Price:$210,000
- Price per sq. ft.:$127.43
Features and amenities
- Appliances:Dryer, Oven, Range, Refrigerator, Washer
Parking
- Parking description:Detached, Garage, One Car Garage
- Garage spaces:1

New listings near 704 Forest RD
- New
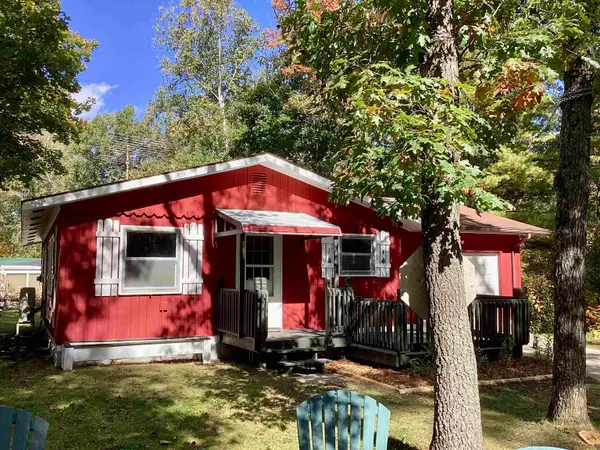
 $180,000Active2 beds 2 baths1,344 sq. ft.
6266 Mikado Street, Oscoda, MI 48750
MLS# 201843335Listed by: HERITAGE HOUSE REALTY, P.C - New
 $115,000Active2 beds 1 baths720 sq. ft.
4350 Deerland RD, Oscoda, MI 48750
MLS# 5050224403Listed by: PIPER REALTY COMPANY 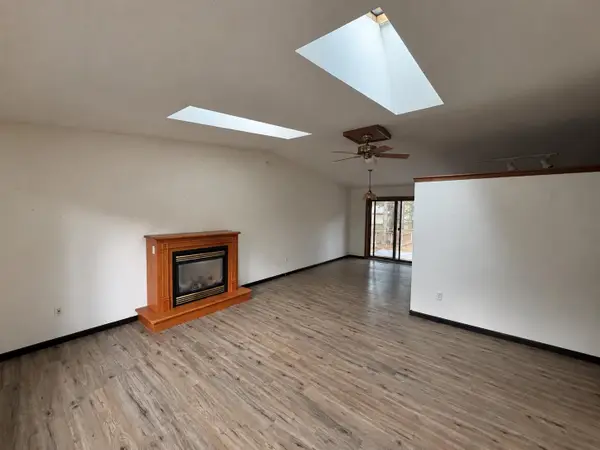 $169,900Active3 beds 2 baths1,224 sq. ft.
6540 Cedar Lake, Oscoda, MI 48750
MLS# 77080074217Listed by: AMERICAN ASSOCIATES, INC. $145,000Active3 beds 1 baths1,069 sq. ft.
6898 Loud, Oscoda, MI 48750
MLS# 77080074194Listed by: GREAT LAKE REALTY CO, LLC $128,000Active3 beds 1 baths1,416 sq. ft.
385 Third, Oscoda, MI 48750
MLS# 77080074080Listed by: ALL STAR REAL ESTATE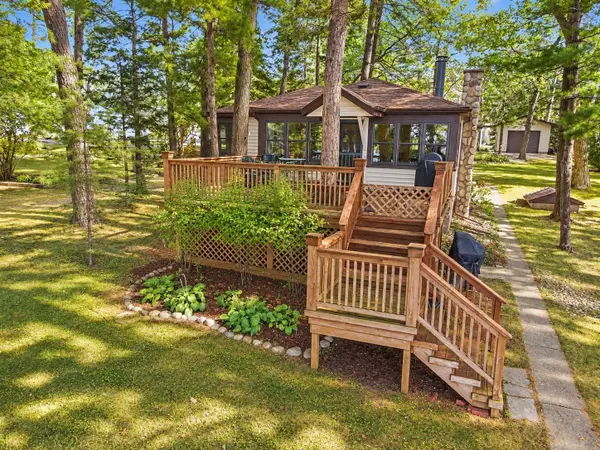 $369,000Active4 beds 2 baths1,268 sq. ft.
6977 Loud, Oscoda, MI 48750
MLS# 77080074319Listed by: GREAT LAKE REALTY CO, LLC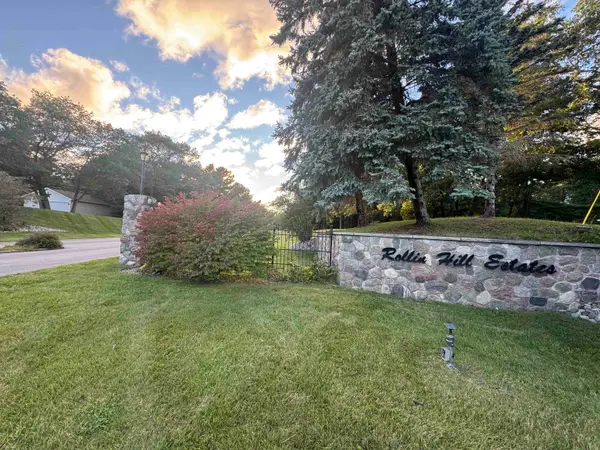 $23,000Active1.19 Acres
00 Rollin Hill CT, Oscoda, MI 48750
MLS# 77080073982Listed by: STERLING PROPERTIES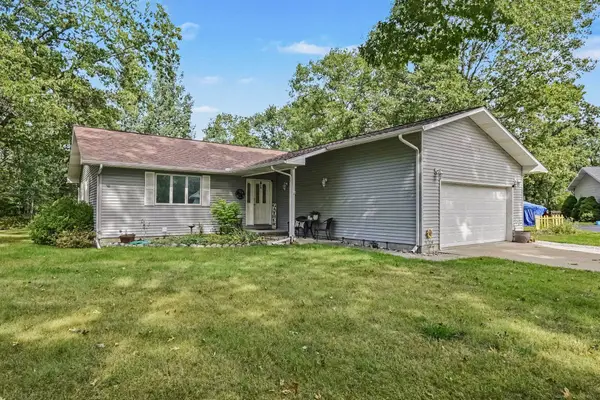 $299,000Pending5 beds 3 baths2,688 sq. ft.
4052 Ralph Scott DR, Oscoda, MI 48750
MLS# 77080073648Listed by: CAROLE WILSON REAL ESTATE $239,000Active4 beds 2 baths1,975 sq. ft.
9214 Rhode Island CIR, Oscoda, MI 48750
MLS# 77080073593Listed by: TARGET REAL ESTATE COMPANY $145,000Active3 beds 2 baths1,160 sq. ft.
5558 Buck Road, Oscoda, MI 48750
MLS# 201842838Listed by: HERITAGE HOUSE REALTY, P.C


Protect your home and budget from life's surprises with an Assurant Home Warranty, backed by a partner that supports you through every step of homeownership. Explore Plans.
© 2023 - 2026 ERA Franchise Systems LLC. All rights reserved. ERA Franchise Systems LLC fully supports the principles of the Fair Housing Act and the Equal Opportunity Act. ERA, ERA Real Estate powered, and their respective logos are registered service marks of ERA Franchise Systems LLC. Each office is independently owned and operated.