
5972 Westshore DR, Oscoda, MI 48750
Local realty services provided by:ERA Prime Real Estate Group
5972 Westshore DR,Oscoda, MI 48750
$349,999
- 3 Beds
- 2 Baths
- 2,447 sq. ft.
- Single family
- Active
Listed by: mitchell bidus
Office: park side & company llc.
MLS#:58050213609
Source:MI_REALCOMP
Price summary
- Price:$349,999
- Price per sq. ft.:$143.03
About this home
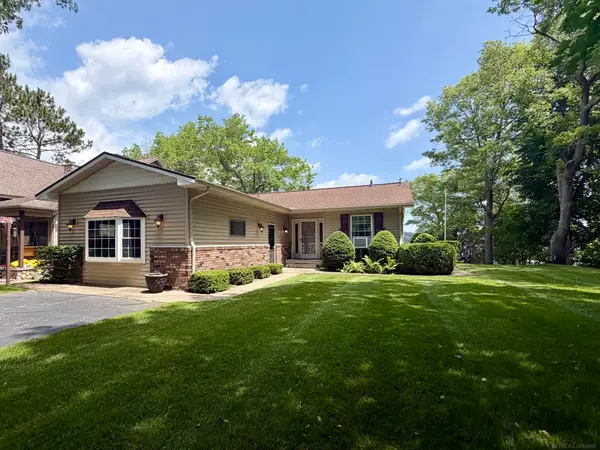
Welcome to your waterfront retreat on beautiful Van Etten Lake! This exceptionally well maintained ranch home offers the perfect blend of comfort, functionality and breathtaking lakefront living. Inside, you'll find a spacious layout with a beautifully finished walkout basement, providing plenty of additional living and entertaining space while offering easy access to the backyard and waterfront. The oversized driveway provides ample parking for family, friends, boats and recreational vehicles. A large 32'x24 detached barn/garage is ideal for storing all your lake toys, vehicles, or creating the ultimate workshop. Whether you're looking for a year round residence or the perfect up north getaway, you'll love relaxing by the water, enjoying stunning lake views, and making unforgettable memories on the lake. This move-in ready home truly has it all. Don't miss your opportunity to own a piece of waterfront paradise!
Contact an agent
Home facts
- Year built:1986
- Subdivision & Development:N/A
- Listing ID #:58050213609
- Added:50 day(s) ago
- Updated:August 21, 2026 at 09:59 AM
Rooms and interior
- Bedrooms:3
- Total bathrooms:2
- Full bathrooms:2
- Rooms Total:4
- Basement Description:Finished, Walk-Out Access
- Living area:2,447 sq. ft.
Heating and cooling
- Cooling:Ceiling Fans, Wall/Window Units
- Heating:Baseboard, Natural Gas, Steam
Structure and exterior
- Year built:1986
- Building area:2,447 sq. ft.
- Lot area:0.43 Acres
- Lot Features:Dead End Street, Sprinklers
- Architectural Style:Ranch
- Construction Materials:Brick, Vinyl Siding
- Exterior Features:Patio
- Foundation Description:Basement
- Levels:One
Utilities
- Water:Public
- Sewer:Septic Tank
Finances and disclosures
- Price:$349,999
- Price per sq. ft.:$143.03
- Tax amount:$3,339
Features and amenities
- Appliances:Dishwasher, Dryer, Microwave, Oven, Range, Refrigerator, Washer
Parking
- Parking description:Detached, Two and Half Car Garage
- Garage spaces:2.5

New listings near 5972 Westshore DR
- New
 $349,999Active3 beds 2 baths2,447 sq. ft.
5972 Westshore DR, Oscoda, MI 48750
MLS# 58050219371Listed by: PARK SIDE & COMPANY LLC - New
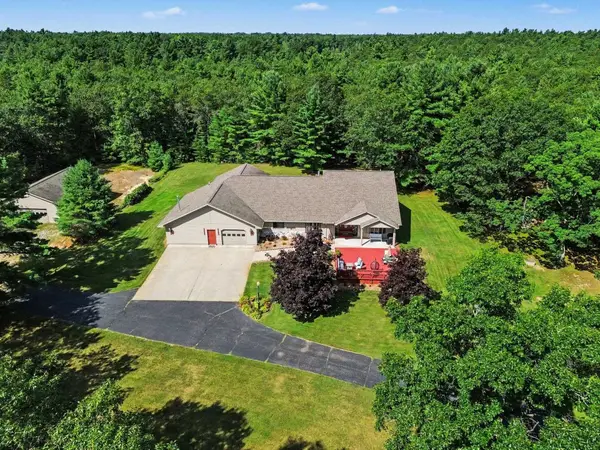 $515,000Active3 beds 2 baths5,838 sq. ft.
3655 Rollin Hill CT, Oscoda, MI 48750
MLS# 77080072619Listed by: STERLING PROPERTIES - New
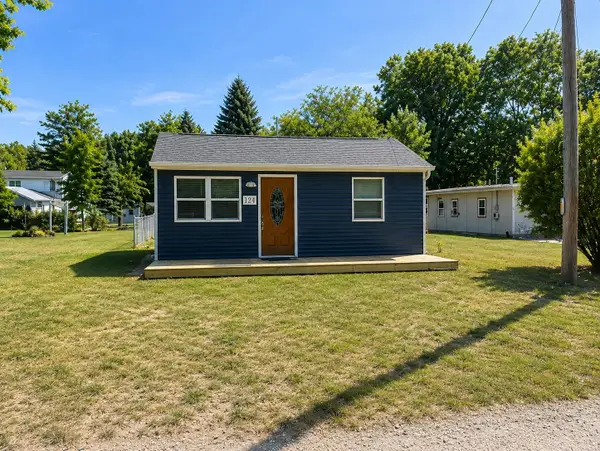 $119,900Active2 beds 1 baths624 sq. ft.
124 N Wheeler, Oscoda, MI 48750
MLS# 77080072590Listed by: GREAT LAKE REALTY CO, LLC - New
 $115,000Active3 beds 1 baths1,000 sq. ft.
6294 Seminole Street, Oscoda, MI 48750
MLS# 201842275Listed by: HOUGHTON LAKE REALTY 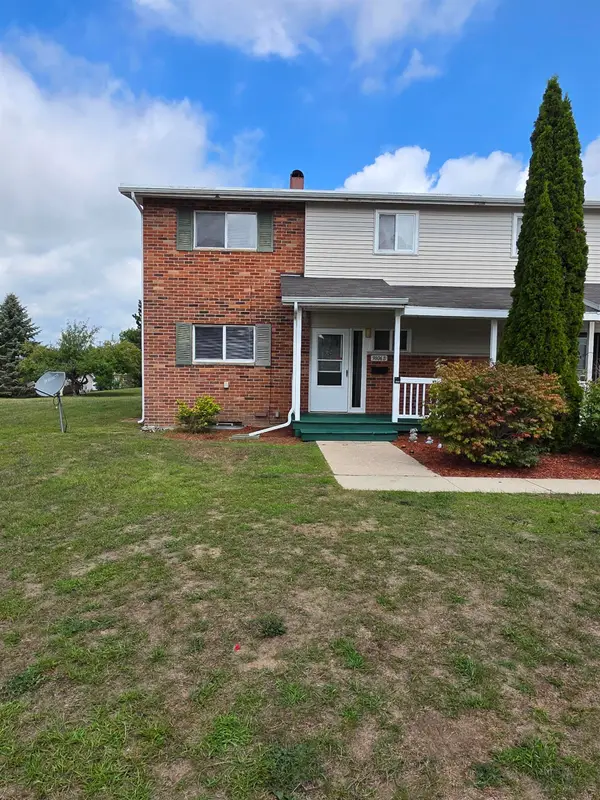 $114,900Pending3 beds 2 baths1,262 sq. ft.
9806B Minnesota, Oscoda, MI 48750
MLS# 77080072426Listed by: REAL ESTATE ONE NORTHEAST- New
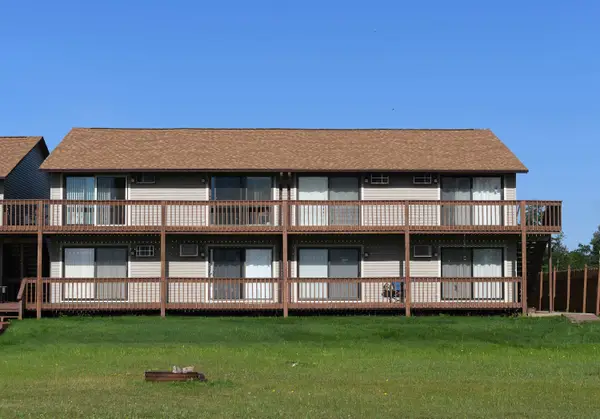 $139,900Active1 beds 1 baths638 sq. ft.
4390 N US-23, Oscoda, MI 48750
MLS# 77080072423Listed by: TARGET REAL ESTATE COMPANY - New
 $206,000Active3 beds 2 baths1,400 sq. ft.
4879 Kingswood LN, Oscoda, MI 48750
MLS# 61050218709Listed by: EXP REALTY - New
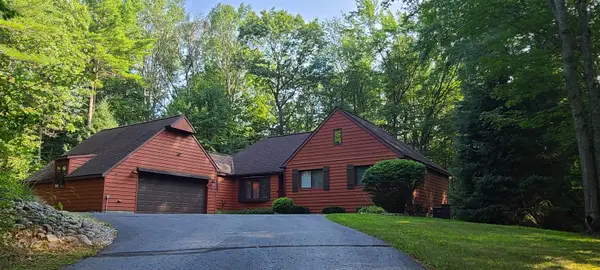 $289,000Active3 beds 3 baths1,862 sq. ft.
4534 Oakridge, Oscoda, MI 48750
MLS# 77080072213Listed by: REAL ESTATE ONE NORTHEAST 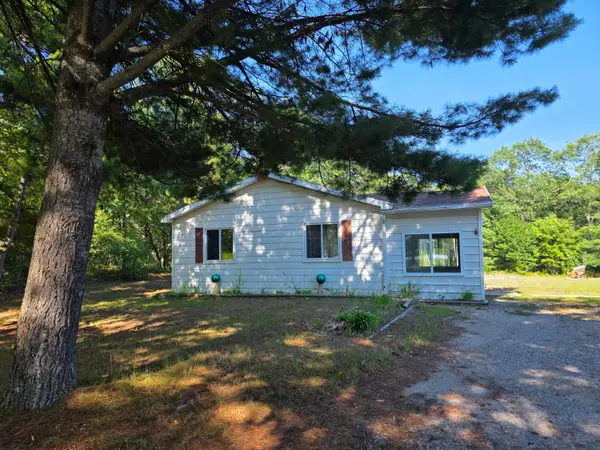 $89,900Active2 beds 2 baths1,459 sq. ft.
5792 Cedar Lake Road, Oscoda, MI 48750
MLS# 201842040Listed by: HERITAGE HOUSE REALTY, P.C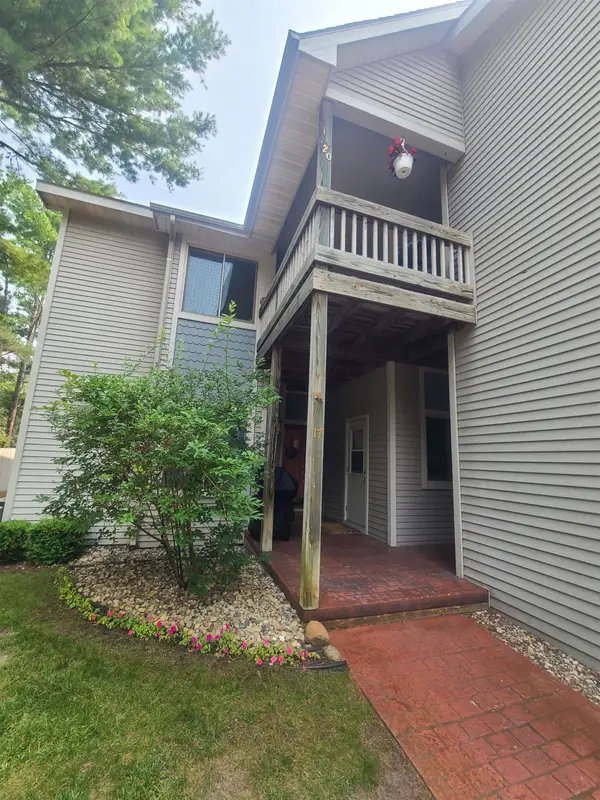 $365,000Active2 beds 2 baths1,385 sq. ft.
5676 N US-23, Oscoda, MI 48750
MLS# 77080072128Listed by: REAL ESTATE ONE NORTHEAST


Protect your home and budget from life's surprises with an Assurant Home Warranty, backed by a partner that supports you through every step of homeownership. Explore Plans.
© 2023 - 2026 ERA Franchise Systems LLC. All rights reserved. ERA Franchise Systems LLC fully supports the principles of the Fair Housing Act and the Equal Opportunity Act. ERA, ERA Real Estate powered, and their respective logos are registered service marks of ERA Franchise Systems LLC. Each office is independently owned and operated.