
6302 Loud, Oscoda, MI 48750
Local realty services provided by:ERA Prime Real Estate Group
6302 Loud,Oscoda, MI 48750
$130,000
- 2 Beds
- 1 Baths
- 624 sq. ft.
- Single family
- Pending
Listed by: april kammerer
Office: real estate one northeast
MLS#:77080071257
Source:MI_REALCOMP
Price summary
- Price:$130,000
- Price per sq. ft.:$208.33
About this home
Escape to Northern Michigan at 6302 Loud Drive in Oscoda, where outdoor adventure and peaceful living come together. This charming 2-bedroom, 1-bath home offers 624 square feet of comfortable living space and sits on a spacious double lot, providing plenty of room to relax, entertain, or expand your outdoor enjoyment. Whether you're searching for a year-round residence, vacation getaway, or investment property, this home is move-in ready and comes partially furnished, including kitchen appliances, cookware, dishes, and even a riding lawn mower-making it easy to start enjoying the Up North lifestyle from day one. The property also features an attached one-car garage and a storage shed, giving you ample space for your vehicle, lake toys, tools, and outdoor equipment. Spend your days boating, fishing, kayaking, swimming, or relaxing on the beach, all just minutes from home. When you're ready to explore, downtown Oscoda, the Au Sable River, golf courses, restaurants, and shopping are all nearby. If you've been dreaming of an affordable Northern Michigan escape with access to two incredible bodies of water, this is your opportunity. Pack your bags, bring your sense of adventure, and start making memories at 6302 Loud Drive!...
Contact an agent
Home facts
- Year built:1958
- Subdivision & Development:INTERLAKE PARK SUB
- Listing ID #:77080071257
- Added:71 day(s) ago
- Updated:September 30, 2026 at 09:22 AM
Rooms and interior
- Bedrooms:2
- Total bathrooms:1
- Full bathrooms:1
- Rooms Total:4
- Living area:624 sq. ft.
Heating and cooling
- Heating:Forced Air, Natural Gas
Structure and exterior
- Year built:1958
- Building area:624 sq. ft.
- Lot area:0.68 Acres
- Architectural Style:Cottage, Ranch
- Construction Materials:Vinyl Siding
- Exterior Features:Deck, Porch
- Foundation Description:Crawl Space
- Levels:One
Utilities
- Water:Public
- Sewer:Septic Tank
Finances and disclosures
- Price:$130,000
- Price per sq. ft.:$208.33
Features and amenities
- Appliances:Microwave, Oven, Range, Refrigerator
Parking
- Parking description:Attached, Garage, One Car Garage
- Garage spaces:1

New listings near 6302 Loud
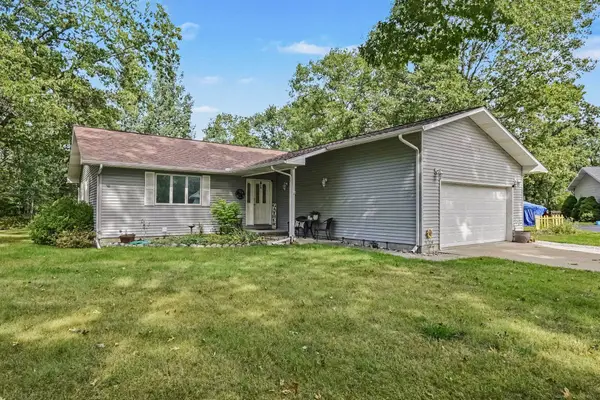 $299,000Active5 beds 3 baths2,688 sq. ft.
4052 Ralph Scott DR, Oscoda, MI 48750
MLS# 77080073648Listed by: CAROLE WILSON REAL ESTATE $239,000Active4 beds 2 baths1,975 sq. ft.
9214 Rhode Island CIR, Oscoda, MI 48750
MLS# 77080073593Listed by: TARGET REAL ESTATE COMPANY $145,000Active3 beds 2 baths1,160 sq. ft.
5558 Buck Road, Oscoda, MI 48750
MLS# 201842838Listed by: HERITAGE HOUSE REALTY, P.C $469,900Active3 beds 3 baths2,483 sq. ft.
6024 Westshore Drive, Oscoda, MI 48750
MLS# 20261073676Listed by: QUEST REALTY LLC $240,000Pending3 beds 3 baths1,500 sq. ft.
5222 Cedar Lake Road, Oscoda, MI 48750
MLS# 26048111Listed by: SIMPLE FEE LISTINGS $25,000Active0.6 Acres
00 Birchwood, Oscoda, MI 48750
MLS# 77080073300Listed by: REAL ESTATE ONE NORTHEAST $3,999Active0.33 Acres
0 Crestwood Drive, Oscoda, MI 48750
MLS# 20261070993Listed by: EXP Z REAL ESTATE $227,000Active3 beds 1 baths1,200 sq. ft.
7763 Loud DR, Oscoda, MI 48750
MLS# 77080073293Listed by: REAL ESTATE ONE NORTHEAST $67,500Active1 beds 1 baths784 sq. ft.
5951 N Skeel, Oscoda, MI 48750
MLS# 77080073291Listed by: SUNRISE REALTY OF OSCODA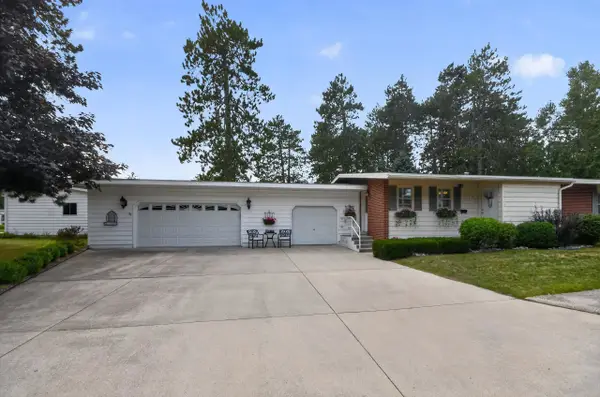 $158,000Active3 beds 2 baths1,356 sq. ft.
8717 A Pennsylvania ST, Oscoda, MI 48750
MLS# 79080073007Listed by: CENTURY 21 SIGNATURE REALTY


Protect your home and budget from life's surprises with an Assurant Home Warranty, backed by a partner that supports you through every step of homeownership. Explore Plans.
© 2023 - 2026 ERA Franchise Systems LLC. All rights reserved. ERA Franchise Systems LLC fully supports the principles of the Fair Housing Act and the Equal Opportunity Act. ERA, ERA Real Estate powered, and their respective logos are registered service marks of ERA Franchise Systems LLC. Each office is independently owned and operated.