
4035 Oak Park Drive, Osseo, MI 49266
Local realty services provided by:ERA Prime Real Estate Group
4035 Oak Park Drive,Osseo, MI 49266
$229,900
- 3 Beds
- 2 Baths
- 1,220 sq. ft.
- Single family
- Active
Listed by: belle d stier
Office: epique realty - jackson
MLS#:55026024549
Source:MI_REALCOMP
Price summary
- Price:$229,900
- Price per sq. ft.:$188.44
About this home
Escape to peaceful country living in this beautifully maintained 3-bedroom, 2-bath home. Nestled in a serene natural setting with lake views and Lake Pleasant access across the street through the association. Comfort and convenience are provided in this exceptional property. Relax in this retreat while still being close to nearby amenities, shopping, and dining. Step inside to an open-concept floor plan filled with abundant natural light; nearly every room showcases natural beauty. The cozy fireplaces in both the living room and full walk-out basement create a warm, inviting atmosphere. Enjoy peaceful mornings with wildlife and evening sunsets on the large deck overlooking the lake. Three generous bedrooms, beautiful scenery, and endless potential for additional living space, this nature-inspired home delivers modern comfort and tranquil lake-style living.
Contact an agent
Home facts
- Year built:1975
- Listing ID #:55026024549
- Added:49 day(s) ago
- Updated:July 12, 2026 at 11:04 AM
Rooms and interior
- Bedrooms:3
- Total bathrooms:2
- Full bathrooms:2
- Rooms Total:8
- Flooring:Carpet, Ceramic Tile, Linoleum
- Basement Description:Partial, Partially Finished
- Living area:1,220 sq. ft.
Heating and cooling
- Heating:Forced Air, Natural Gas
Structure and exterior
- Roof:Composition
- Year built:1975
- Building area:1,220 sq. ft.
- Lot area:0.2 Acres
- Lot Features:Corner Lot, Wooded
- Architectural Style:Contemporary
- Construction Materials:Vinyl Siding
- Exterior Features:Covered, Deck, Enclosed, Porch
- Foundation Description:Crawl Space, Partial Basement
Utilities
- Water:Well
- Sewer:Septic Tank
Finances and disclosures
- Price:$229,900
- Price per sq. ft.:$188.44
- Tax amount:$1,227
Features and amenities
- Appliances:Dishwasher, Range, Refrigerator
- Laundry features:In Hall, Main Level
Parking
- Parking description:Detached, Garage Door Opener, Paved
- Garage spaces:2

New listings near 4035 Oak Park Drive
- Open Sun, 12 to 2pmNew
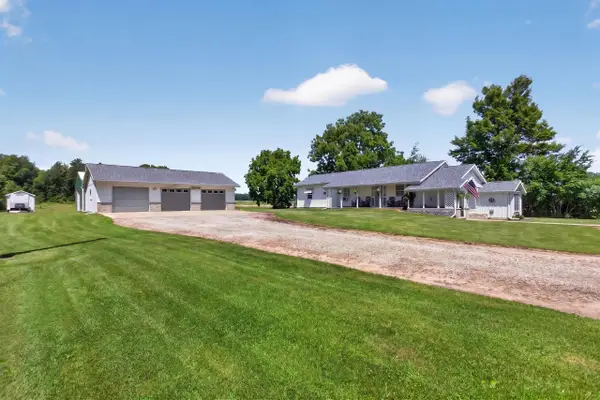 $259,900Active3 beds 2 baths1,089 sq. ft.
5010 Doty Road, Osseo, MI 49266
MLS# 55026034664Listed by: YOUR PREMIERE PROPERTIES LLC - New
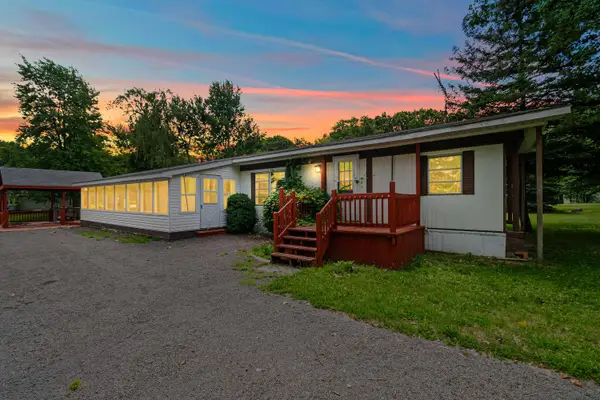 $184,900Active1 beds 1 baths840 sq. ft.
6915 Rowley Drive, Osseo, MI 49266
MLS# 53026033607Listed by: FIVE STAR REAL ESTATE 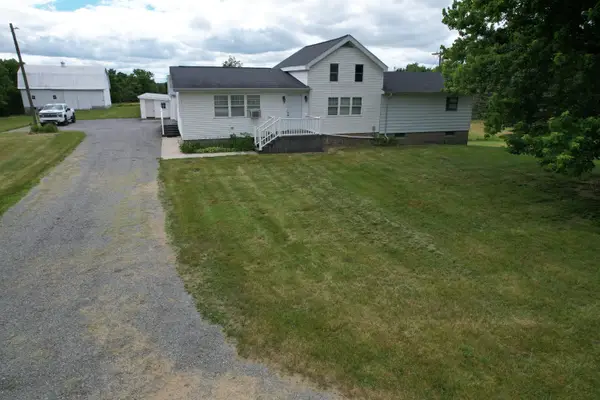 $189,000Active3 beds 2 baths1,966 sq. ft.
7360 S Tripp, Osseo, MI 49266
MLS# 62026032501Listed by: LEGENDARY PROPERTIES TEAM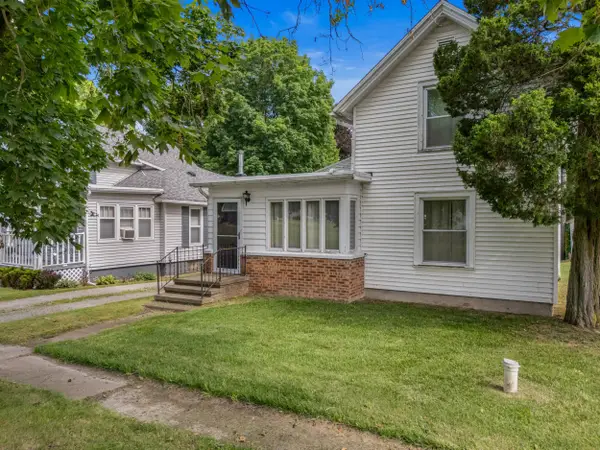 $119,900Active3 beds 1 baths1,113 sq. ft.
5388 Beecher Road, Osseo, MI 49266
MLS# 26031924Listed by: COLDWELL BANKER GROVES REAL ESTATE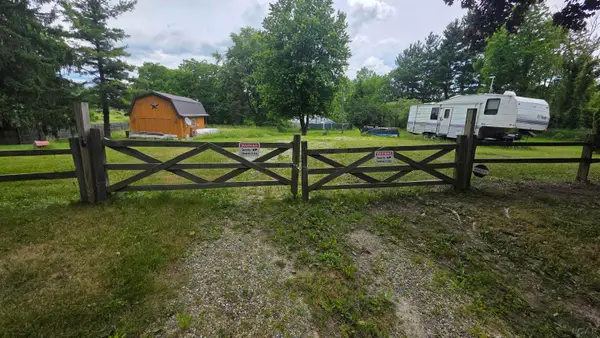 $159,900Active10.94 Acres
6591 S Tripp RD, Osseo, MI 49266
MLS# 56050211797Listed by: GIL HENRY & ASSOCIATES $289,900Active40 Acres
5121 Skuse Road, Osseo, MI 49266
MLS# 26029610Listed by: MICHIGAN WHITETAIL PROPERTIES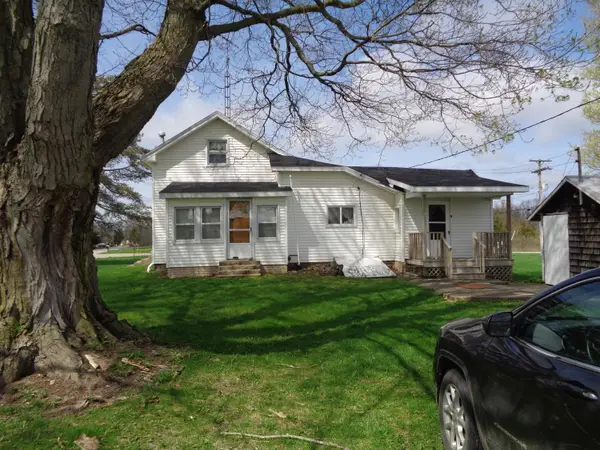 $229,000Active2 beds 1 baths1,197 sq. ft.
6020 Skuse Road, Osseo, MI 49266
MLS# 26016677Listed by: MICHAEL AUCTION & REALTY SERVICE LLC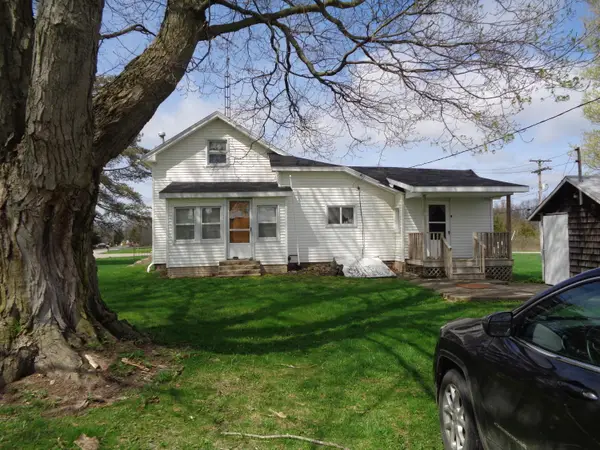 $229,000Active2 beds 1 baths1,197 sq. ft.
6020 Skuse Road, Osseo, MI 49266
MLS# 53026020314Listed by: MICHAEL AUCTION & REALTY SERVICE LLC $519,900Active4 beds 4 baths2,940 sq. ft.
3412 Briar, Osseo, MI 49266
MLS# 53026017569Listed by: CHRISTIE PLEMMONS REALTY


Protect your home and budget from life's surprises with an Assurant Home Warranty, backed by a partner that supports you through every step of homeownership. Explore Plans.
© 2023 - 2026 ERA Franchise Systems LLC. All rights reserved. ERA Franchise Systems LLC fully supports the principles of the Fair Housing Act and the Equal Opportunity Act. ERA, ERA Real Estate powered, and their respective logos are registered service marks of ERA Franchise Systems LLC. Each office is independently owned and operated.