
10400 Cemetery RD, Otisville, MI 48463
Local realty services provided by:ERA Prime Real Estate Group
10400 Cemetery RD,Otisville, MI 48463
$283,900
- 2 Beds
- 1 Baths
- 1,040 sq. ft.
- Single family
- Active
Upcoming open houses
- Sun, Nov 2201:00 pm - 03:00 pm
Listed by: julie gould
Office: red fox realty llc.
MLS#:20261087905
Source:MI_REALCOMP
Price summary
- Price:$283,900
- Price per sq. ft.:$272.98
About this home
Escape the hustle and bustle of everyday life and come home to serenity, tranquility and peace. Whether you're watching the sunset over the water or watching the sunrise through the trees, you won't want to leave home. This 6 acre property is located on Picnic Lake, a small serene fishing lake, and has its own dock for fishing or just relaxing. The two bedrooms are a good size and very comfortable. Living room has beautiful hardwood floors and a wood burning stove. The bathroom was remodeled in 2025, adding a large new shower. The kitchen cabinets were painted a beautiful shade of green and all new appliances were also added in 2025. Hardwood floors inside add beauty and warmth. Outside you will find a rock firepit that is perfect for those cool evenings. The woods offer wildlife galore and you will feel nothing but calm and stress free as soon as you walk the property. Views of the lake can be seen from the home and a short walk across the street has you right there at the water. Seller is leaving the 14' rowboat at the end of the dock so all you need to bring is your fishing gear and you are all set!...
Contact an agent
Home facts
- Year built:1968
- Listing ID #:20261087905
- Added:16 day(s) ago
- Updated:November 18, 2026 at 11:04 AM
Rooms and interior
- Bedrooms:2
- Total bathrooms:1
- Full bathrooms:1
- Rooms Total:6
- Living area:1,040 sq. ft.
Heating and cooling
- Cooling:Ceiling Fans
- Heating:Forced Air, Propane
Structure and exterior
- Roof:Asphalt
- Year built:1968
- Building area:1,040 sq. ft.
- Lot area:6 Acres
- Lot Features:Hilly Ravine, Water View
- Architectural Style:Ranch
- Construction Materials:Vinyl Siding
- Exterior Features:Deck, Porch
- Foundation Description:Crawl Space
- Levels:One
Utilities
- Water:Well
- Sewer:Septic Tank
Finances and disclosures
- Price:$283,900
- Price per sq. ft.:$272.98
- Tax amount:$2,673
Features and amenities
- Appliances:Dryer, Free Standing Electric Range, Free Standing Refrigerator, Microwave, Washer
- Laundry features:Laundry Room
- Amenities:High Speed Internet
Parking
- Parking description:Detached, One and Half Car Garage
- Garage spaces:1.5

New listings near 10400 Cemetery RD
- Open Sat, 11am to 12pmNew
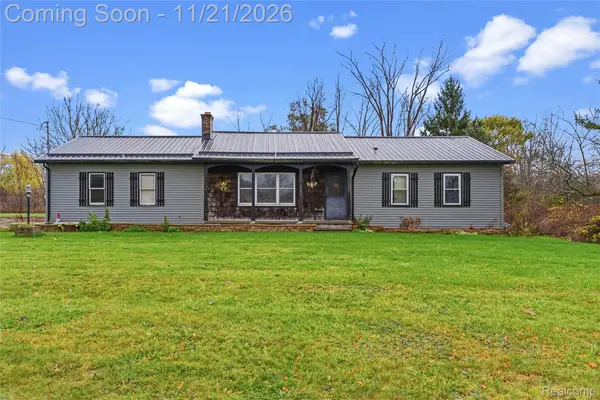 $239,900Active5 beds 4 baths1,976 sq. ft.
7528 Wilson RD, Otisville, MI 48463
MLS# 20261089155Listed by: REAL ESTATE FOR A CAUSE 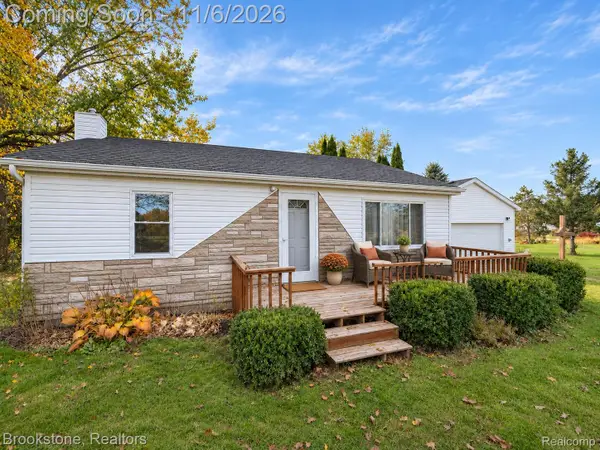 $199,000Active2 beds 2 baths1,450 sq. ft.
12406 Wilson RD, Otisville, MI 48463
MLS# 20261088742Listed by: BROOKSTONE, REALTORS LLC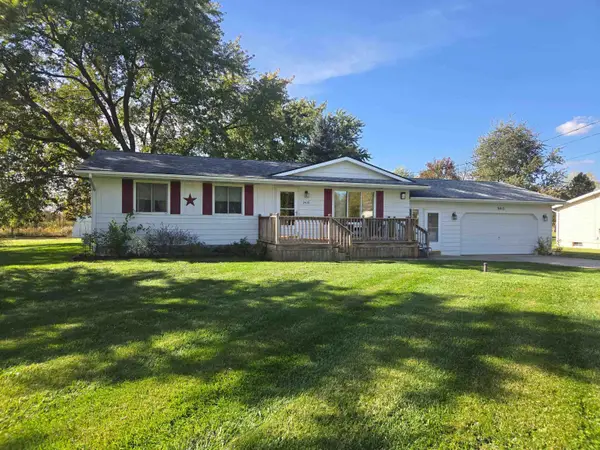 $224,900Active3 beds 1 baths1,312 sq. ft.
9415 Oak RD, Otisville, MI 48463
MLS# 5050224750Listed by: REMAX RIGHT CHOICE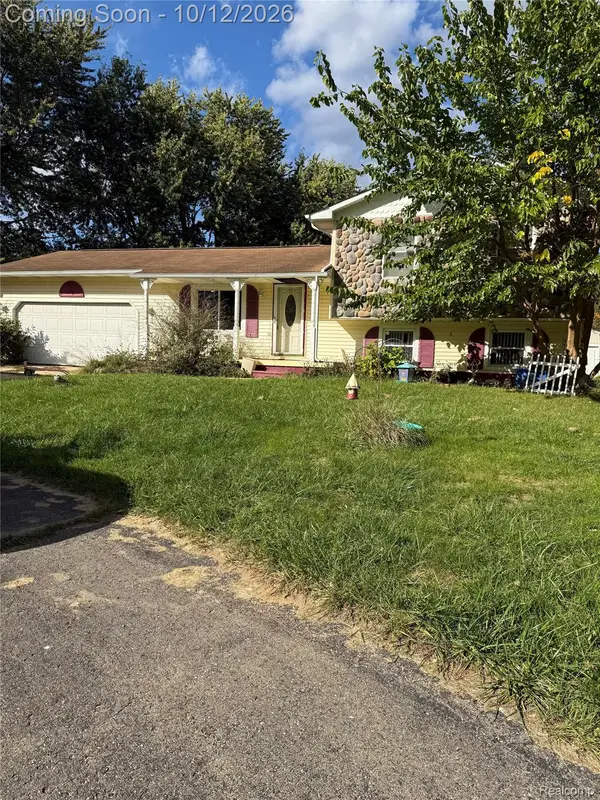 $159,900Pending3 beds 1 baths1,552 sq. ft.
12253 Frances RD, Otisville, MI 48463
MLS# 20261081893Listed by: GOLDEN KEY REALTY GROUP LLC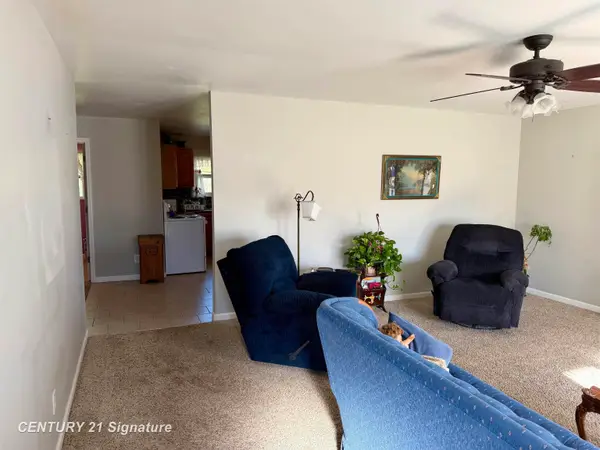 $174,900Pending3 beds 1 baths1,152 sq. ft.
620 W Main ST, Otisville, MI 48463
MLS# 5050223341Listed by: CENTURY 21 SIGNATURE REALTY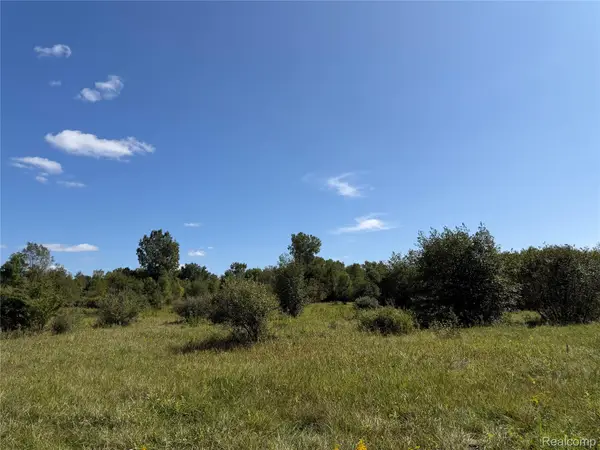 $174,900Active23.46 Acres
625 W Main Street, Otisville, MI 48463
MLS# 20261074369Listed by: RE/MAX PLATINUM - GRAND BLANC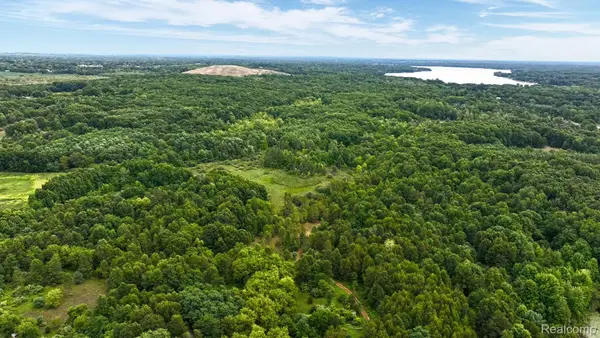 $850,000Active80 Acres
8342 N State Road, Otisville, MI 48463
MLS# 20261062287Listed by: EXP REALTY ROCHESTER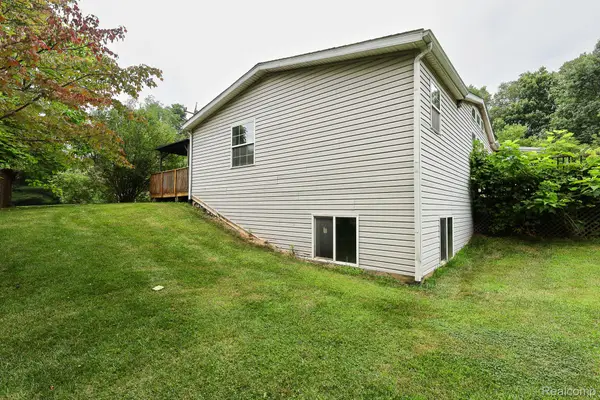 $335,000Active3 beds 2 baths1,730 sq. ft.
9386 Henderson Road, Otisville, MI 48463
MLS# 20261056346Listed by: FIVE STAR REAL ESTATE DAVISON $169,900Active22.06 Acres
V/L N Irish Road, Otisville, MI 48463
MLS# 20251015710Listed by: THE SEDLARIK GROUP REALTY LLC


Protect your home and budget from life's surprises with an Assurant Home Warranty, backed by a partner that supports you through every step of homeownership. Explore Plans.
© 2023 - 2026 ERA Franchise Systems LLC. All rights reserved. ERA Franchise Systems LLC fully supports the principles of the Fair Housing Act and the Equal Opportunity Act. ERA, ERA Real Estate powered, and their respective logos are registered service marks of ERA Franchise Systems LLC. Each office is independently owned and operated.