
7528 Wilson RD, Otisville, MI 48463
Local realty services provided by:ERA Prime Real Estate Group
7528 Wilson RD,Otisville, MI 48463
$239,900
- 5 Beds
- 4 Baths
- 1,976 sq. ft.
- Single family
- Active
Upcoming open houses
- Sat, Nov 2111:00 am - 12:00 pm
Listed by: donald covert
Office: real estate for a cause
MLS#:20261089155
Source:MI_REALCOMP
Price summary
- Price:$239,900
- Price per sq. ft.:$121.41
About this home
Welcome to 7528 Wilson Road! This spacious ranch features 2,268 square feet of finished living space, 5 bedrooms, 3.5 bathrooms, and a beautiful country setting on nearly an acre! The backyard is a standout feature, showcasing a large pond with a fountain, a spacious newer deck, and plenty of room to relax or entertain.
Inside, you'll find a generous living room, a dining area featuring a real wood-burning fireplace, a primary suite with its own private bathroom, and convenient main-floor laundry. The walkout basement provides incredible flexibility with two additional bedrooms, a full bathroom, a second living area, and space for a home office or potential sixth bedroom.
Additional highlights include a durable metal roof, updated siding, an attached two-car garage, fresh interior paint, and newer-appearing mechanicals. Enjoy peaceful country living with room to spread out, both inside and out. A property offering this much space, versatility, and outdoor charm is one you won't want to miss!...
Contact an agent
Home facts
- Year built:1975
- Listing ID #:20261089155
- Added:1 day(s) ago
- Updated:November 19, 2026 at 05:05 PM
Rooms and interior
- Bedrooms:5
- Total bathrooms:4
- Full bathrooms:3
- Half bathrooms:1
- Rooms Total:9
- Basement Description:Daylight, Partially Finished, Walk-Out Access
- Living area:1,976 sq. ft.
Heating and cooling
- Cooling:Ceiling Fans
- Heating:Forced Air, Natural Gas
Structure and exterior
- Roof:Metal
- Year built:1975
- Building area:1,976 sq. ft.
- Lot area:0.92 Acres
- Architectural Style:Ranch
- Construction Materials:Cedar, Vinyl Siding
- Exterior Features:Deck, Patio, Porch
- Foundation Description:Basement, Block, Crawl Space
- Levels:One
Utilities
- Water:Well
- Sewer:Septic Tank
Finances and disclosures
- Price:$239,900
- Price per sq. ft.:$121.41
- Tax amount:$2,542
Parking
- Parking description:Attached, Two Car Garage
- Garage spaces:2

New listings near 7528 Wilson RD
- Open Sun, 1 to 3pm
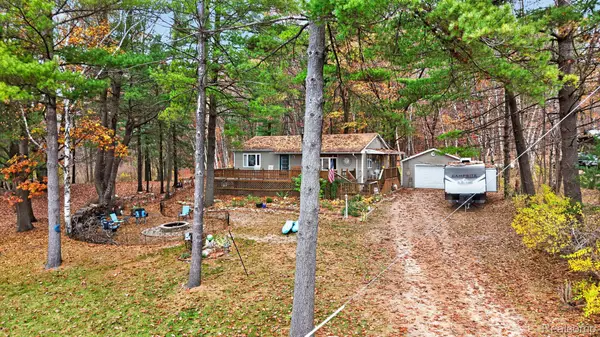 $283,900Active2 beds 1 baths1,040 sq. ft.
10400 Cemetery RD, Otisville, MI 48463
MLS# 20261087905Listed by: RED FOX REALTY LLC 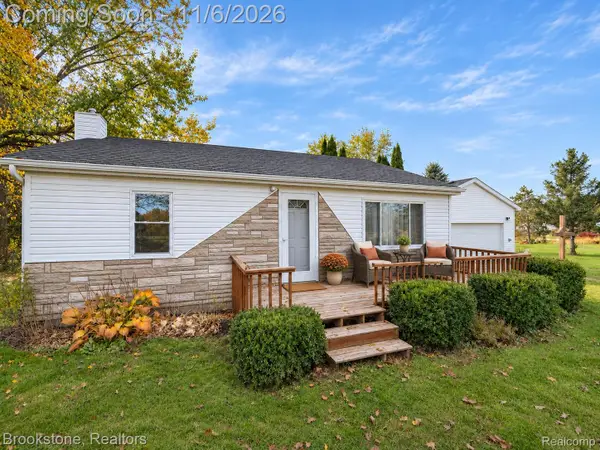 $199,000Active2 beds 2 baths1,450 sq. ft.
12406 Wilson RD, Otisville, MI 48463
MLS# 20261088742Listed by: BROOKSTONE, REALTORS LLC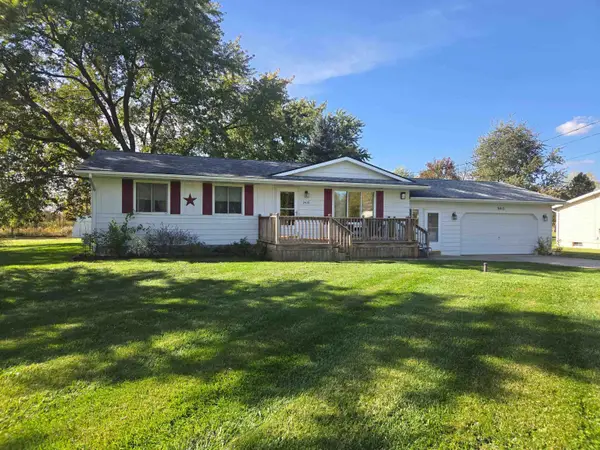 $224,900Active3 beds 1 baths1,312 sq. ft.
9415 Oak RD, Otisville, MI 48463
MLS# 5050224750Listed by: REMAX RIGHT CHOICE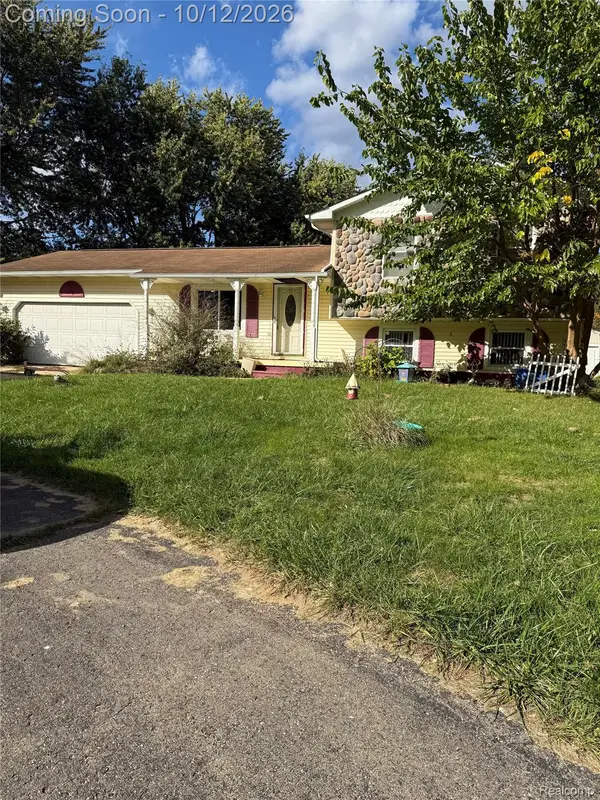 $159,900Pending3 beds 1 baths1,552 sq. ft.
12253 Frances RD, Otisville, MI 48463
MLS# 20261081893Listed by: GOLDEN KEY REALTY GROUP LLC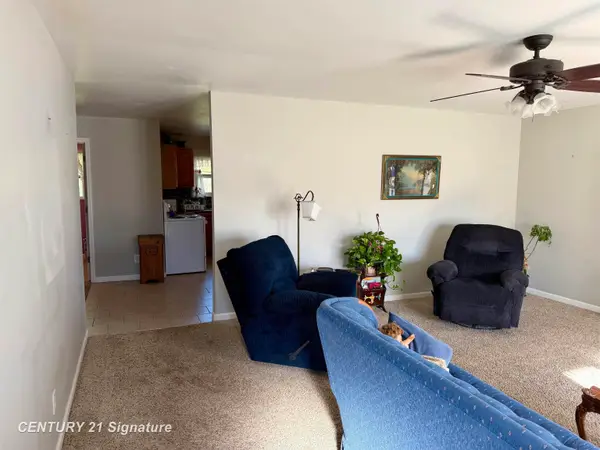 $174,900Pending3 beds 1 baths1,152 sq. ft.
620 W Main ST, Otisville, MI 48463
MLS# 5050223341Listed by: CENTURY 21 SIGNATURE REALTY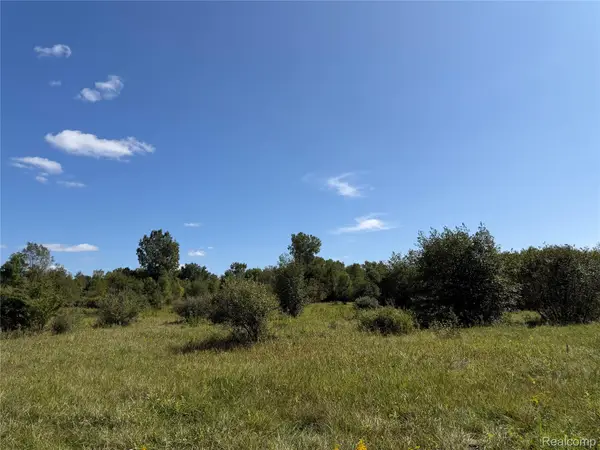 $174,900Active23.46 Acres
625 W Main Street, Otisville, MI 48463
MLS# 20261074369Listed by: RE/MAX PLATINUM - GRAND BLANC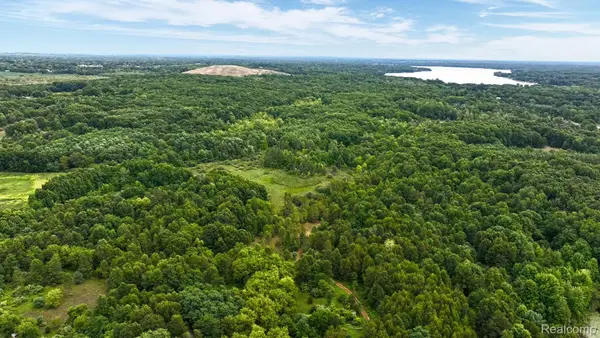 $850,000Active80 Acres
8342 N State Road, Otisville, MI 48463
MLS# 20261062287Listed by: EXP REALTY ROCHESTER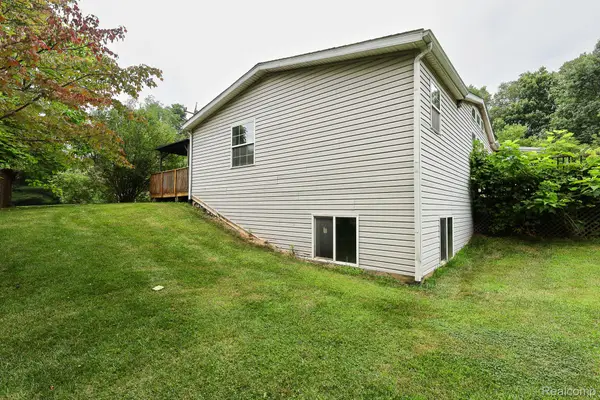 $335,000Active3 beds 2 baths1,730 sq. ft.
9386 Henderson Road, Otisville, MI 48463
MLS# 20261056346Listed by: FIVE STAR REAL ESTATE DAVISON $169,900Active22.06 Acres
V/L N Irish Road, Otisville, MI 48463
MLS# 20251015710Listed by: THE SEDLARIK GROUP REALTY LLC


Protect your home and budget from life's surprises with an Assurant Home Warranty, backed by a partner that supports you through every step of homeownership. Explore Plans.
© 2023 - 2026 ERA Franchise Systems LLC. All rights reserved. ERA Franchise Systems LLC fully supports the principles of the Fair Housing Act and the Equal Opportunity Act. ERA, ERA Real Estate powered, and their respective logos are registered service marks of ERA Franchise Systems LLC. Each office is independently owned and operated.