
2004 101st Avenue, Otsego, MI 49078
Local realty services provided by:ERA Prime Real Estate Group
2004 101st Avenue,Otsego, MI 49078
$300,000
- 5 Beds
- 1 Baths
- 1,951 sq. ft.
- Single family
- Active
Listed by: edward d cullivan
Office: west urban realty llc.
MLS#:65026045279
Source:MI_REALCOMP
Price summary
- Price:$300,000
- Price per sq. ft.:$138.76
About this home
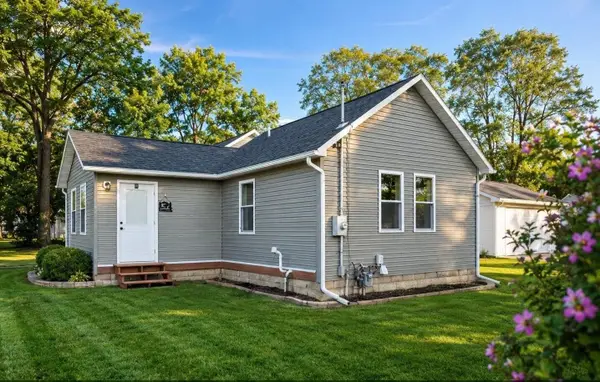
Space, privacy, and opportunity await on this 4.4-acre Otsego property! This five-bedroom home offers nearly 2,000 sq. ft. of finished living space, a two-car garage, and plenty of room for storage, hobbies, animals, gardening, or a small hobby farm. Enjoy the outdoors from the large composite back deck, perfect for relaxing, entertaining, or taking in the peaceful surroundings. The basement features a useful canning setup, ideal for preserving garden harvests and stocking the pantry. Accessibility features include ramp access and a low-threshold shower. Additional highlights include a Generac generator and updated windows throughout. Whether you're looking for room to spread out, space for hobbies and animals, or the opportunity for a more self-sufficient lifestyle, this property offers a unique combination of space, functionality, and country living.A functional kitchen island offers plenty of storage with multiple drawers and cabinets. Its rolling design allows for easy repositioning, and the countertop provides a convenient breakfast bar for seating with bar stools....
Contact an agent
Home facts
- Year built:1942
- Listing ID #:65026045279
- Added:11 day(s) ago
- Updated:September 07, 2026 at 10:26 AM
Rooms and interior
- Bedrooms:5
- Total bathrooms:1
- Full bathrooms:1
- Rooms Total:9
- Flooring:Carpet, Vinyl
- Basement Description:Daylight, Full, Sump Pump
- Living area:1,951 sq. ft.
Heating and cooling
- Cooling:Ceiling Fans, Central Air
- Heating:Forced Air, Propane, Wood
Structure and exterior
- Roof:Shingle
- Year built:1942
- Building area:1,951 sq. ft.
- Lot area:4.4 Acres
- Lot Features:Corner Lot
- Architectural Style:Cape Cod
- Construction Materials:Vinyl Siding
- Exterior Features:Deck
Utilities
- Water:Well
- Sewer:Septic Tank
Finances and disclosures
- Price:$300,000
- Price per sq. ft.:$138.76
- Tax amount:$1,200
Features and amenities
- Appliances:Dishwasher, Dryer, Freezer, Oven, Range, Refrigerator, Washer, Water Softener Owned
- Laundry features:In Basement
Parking
- Parking description:Attached, Concrete, Garage Door Opener, Garage Faces Front
- Garage spaces:2

New listings near 2004 101st Avenue
- New
 $229,000Active2 beds 1 baths834 sq. ft.
363 Garfield Street, Otsego, MI 49078
MLS# 66026045868Listed by: ADVANCED REALTY GLOBAL - New
 $154,900Active3 beds 1 baths1,520 sq. ft.
412 E Franklin Street, Otsego, MI 49078
MLS# 66026045825Listed by: BERKSHIRE HATHAWAY HOMESERVICES MI - New
 $375,000Active4 beds 3 baths2,215 sq. ft.
1016 Barton Street, Otsego, MI 49078
MLS# 26045575Listed by: COLDWELL BANKER SNELLER REAL ESTATE  $599,900Active4 beds 2 baths1,728 sq. ft.
515 Harter Drive, Otsego, MI 49078
MLS# 71026045189Listed by: INDIGO KEY REALTY $65,000Active2 beds 1 baths720 sq. ft.
617 W Allegan Street, Otsego, MI 49078
MLS# 65026045054Listed by: RE/MAX EXECUTIVE $185,000Pending2 beds 1 baths640 sq. ft.
521 E Morrell Street, Otsego, MI 49078
MLS# 26044742Listed by: BHG CONNECTIONS-LAWTON $665,000Active37.8 Acres
V/l 116th Avenue, Otsego, MI 49078
MLS# 26044438Listed by: FIVE STAR REAL ESTATE (CHICAGO DR) $359,000Active4 beds 2 baths1,806 sq. ft.
409 E Orleans Street, Otsego, MI 49078
MLS# 65026044332Listed by: KELLER WILLIAMS REALTY RIVERTOWN $199,900Active2 beds 1 baths1,255 sq. ft.
300 Lincoln Street, Otsego, MI 49078
MLS# 65026044161Listed by: KELLER WILLIAMS GR EAST


Protect your home and budget from life's surprises with an Assurant Home Warranty, backed by a partner that supports you through every step of homeownership. Explore Plans.
© 2023 - 2026 ERA Franchise Systems LLC. All rights reserved. ERA Franchise Systems LLC fully supports the principles of the Fair Housing Act and the Equal Opportunity Act. ERA, ERA Real Estate powered, and their respective logos are registered service marks of ERA Franchise Systems LLC. Each office is independently owned and operated.