
2203 Brinn Vista Drive, Otsego, MI 49078
Local realty services provided by:ERA Prime Real Estate Group
2203 Brinn Vista Drive,Otsego, MI 49078
$415,000
- 2 Beds
- 2 Baths
- 1,592 sq. ft.
- Single family
- Active
Listed by: denise m atwood, amanda m atwood
Office: five star real estate
MLS#:66026057241
Source:MI_REALCOMP
Price summary
- Price:$415,000
- Price per sq. ft.:$260.68
About this home
Custom Built Barndominium on 5 Acres \ Otsego SchoolsDiscover the perfect blend of modern design, country charm, and exceptional versatility in this 2024 custom-built barndominium, set on 5 picturesque acres within the Otsego School District. Designed with an open-concept layout, vaulted ceilings, and impressive spaces for entertaining, this distinctive property offers a lifestyle that is anything but ordinary. The heart of the home is a beautifully appointed custom kitchen featuring a center island, snack bar, abundant cabinetry, and pantry. A bifold patio door opens to the covered porch, creating a seamless connection between indoor living and outdoor entertaining. The primary suite offers a private retreat with a gas-log fireplace, full bath, and sliding doors leading to its own deck. A second main-floor bedroom and full bath provide additional comfort and flexibility. The open loft overlooking the living room is currently used as an office. There is also an unfinished main floor 16x 16' room that offers the opportunity to create a space tailored to your needs. For those seeking exceptional workspace, storage, or room for hobbies, the attached 32' x 40' heated shop/garage is a standout feature, complete with two overhead doors and water. Outdoors, the private backyard features artificial turf and a concrete slab with water and electric already in place. Originally intended for a grain bin, the slab offers exciting potential for an outdoor bar or a one-of-a-kind entertaining area. Radiant heating components are also in place but have not been connected or used. Allegan County offers an abundance of recreational and lifestyle opportunities, from downhill skiing and kayaking to scenic walking trails, fine dining, and entertainment at Gun Lake Casino. Lake Michigan is also just a leisurely drive away. A unique custom-built retreat offering acreage, impressive workspace, and endless possibilities for living, working, and entertaining....
Contact an agent
Home facts
- Year built:2023
- Listing ID #:66026057241
- Added:1 day(s) ago
- Updated:October 28, 2026 at 04:30 PM
Rooms and interior
- Bedrooms:2
- Total bathrooms:2
- Full bathrooms:2
- Rooms Total:5
- Flooring:Ceramic Tile, Laminate
- Living area:1,592 sq. ft.
Heating and cooling
- Cooling:Ceiling Fans, Central Air
- Heating:Forced Air, Propane
Structure and exterior
- Roof:Metal
- Year built:2023
- Building area:1,592 sq. ft.
- Lot area:5.13 Acres
- Lot Features:Landscaped Ground Cover, Level
- Construction Materials:Vinyl Siding
- Exterior Features:Covered, Deck, Patio, Porch
- Foundation Description:Slab
Utilities
- Water:Well
- Sewer:Septic Tank
Finances and disclosures
- Price:$415,000
- Price per sq. ft.:$260.68
- Tax amount:$6,292
Features and amenities
- Appliances:Dishwasher, Range, Refrigerator
- Laundry features:Gas Dryer Hookup, Main Level, Washer Hookup
- Amenities:Vaulted Ceilings
Parking
- Parking description:Attached, Garage Faces Front, Gravel
- Garage spaces:2

New listings near 2203 Brinn Vista Drive
- New
 $249,900Active3 beds 1 baths1,260 sq. ft.
243 E Morrell, Otsego, MI 49078
MLS# 26057140Listed by: FERVOR REALTY - New
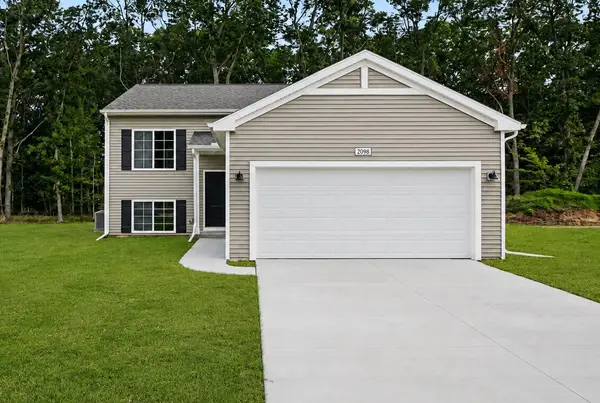 $344,900Active4 beds 2 baths2,072 sq. ft.
1682 Aspen Trails, Otsego, MI 49078
MLS# 26056887Listed by: ALLEN EDWIN REALTY - New
 $179,000Active3 beds 1 baths750 sq. ft.
422 W Allegan Street, Otsego, MI 49078
MLS# 26056765Listed by: BELLABAY REALTY (MIDDLEVILLE) - New
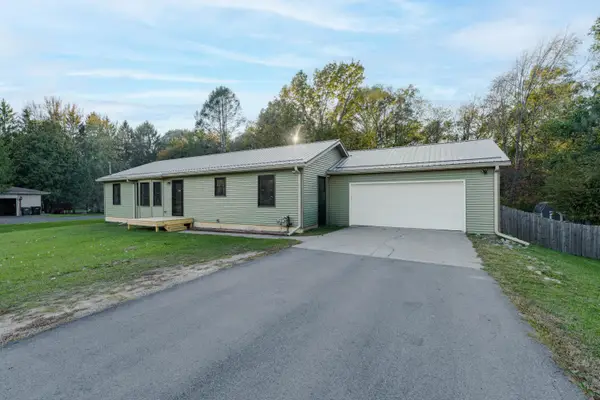 $395,000Active5 beds 3 baths2,504 sq. ft.
1090 Howard Street, Otsego, MI 49078
MLS# 26056715Listed by: JAQUA, REALTORS - New
 $189,000Active2 beds 1 baths1,503 sq. ft.
423 S Farmer Street, Otsego, MI 49078
MLS# 26056690Listed by: REAL BROKER LLC  $387,623Pending4 beds 3 baths2,062 sq. ft.
1675 Aspen Trail, Otsego, MI 49078
MLS# 26056197Listed by: ALLEN EDWIN REALTY- New
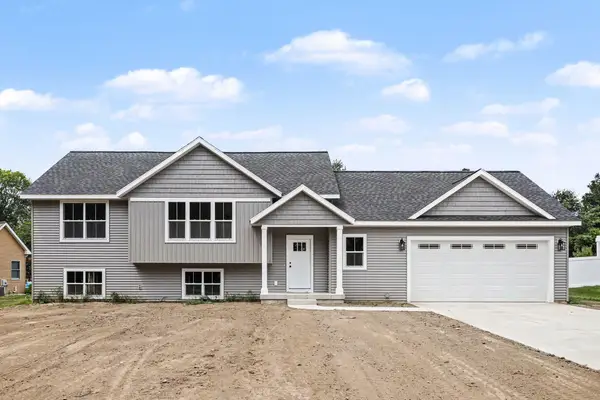 $379,900Active3 beds 4 baths2,275 sq. ft.
1958 Cygnet Drive, Otsego, MI 49078
MLS# 26055881Listed by: COLDWELL BANKER SNELLER REAL ESTATE - New
 $259,900Active3 beds 2 baths2,099 sq. ft.
531 S Farmer Street, Otsego, MI 49078
MLS# 26055820Listed by: BERKSHIRE HATHAWAY HOMESERVICES MI  $275,000Active3 beds 3 baths1,327 sq. ft.
234 W Hammond Street, Otsego, MI 49078
MLS# 26054464Listed by: BELLABAY REALTY LLC


Protect your home and budget from life's surprises with an Assurant Home Warranty, backed by a partner that supports you through every step of homeownership. Explore Plans.
© 2023 - 2026 ERA Franchise Systems LLC. All rights reserved. ERA Franchise Systems LLC fully supports the principles of the Fair Housing Act and the Equal Opportunity Act. ERA, ERA Real Estate powered, and their respective logos are registered service marks of ERA Franchise Systems LLC. Each office is independently owned and operated.