
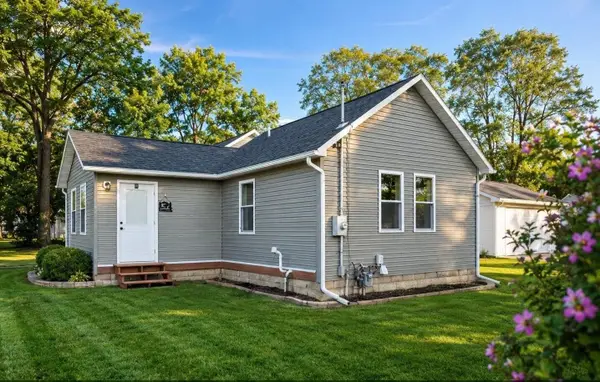
300 Lincoln Street, Otsego, MI 49078
Local realty services provided by:ERA Prime Real Estate Group
300 Lincoln Street,Otsego, MI 49078
$199,900
- 2 Beds
- 1 Baths
- 1,255 sq. ft.
- Single family
- Active
Listed by: lucas howard, chad kinkle
Office: keller williams gr east
MLS#:65026044161
Source:MI_REALCOMP
Price summary
- Price:$199,900
- Price per sq. ft.:$103.74
About this home
Great Opportunity in the Heart of Otsego! Bring your vision and unlock the potential of this 3-bedroom, 1-bath home in Otsego! The main level offers a comfortable layout with a spacious living area, dining space, and kitchen, while three bedrooms and a full bathroom provide plenty of room to make this home your own. A partial basement adds valuable storage and additional possibilities. Situated on a nice-sized city lot, this property is a fantastic opportunity. With some updates and TLC, this diamond in the rough could truly shine!
Contact an agent
Home facts
- Year built:1949
- Listing ID #:65026044161
- Added:17 day(s) ago
- Updated:September 07, 2026 at 10:26 AM
Rooms and interior
- Bedrooms:2
- Total bathrooms:1
- Full bathrooms:1
- Rooms Total:6
- Basement Description:Partial
- Living area:1,255 sq. ft.
Heating and cooling
- Heating:Forced Air, Natural Gas, Wall Furnace
Structure and exterior
- Roof:Composition
- Year built:1949
- Building area:1,255 sq. ft.
- Lot area:0.16 Acres
- Architectural Style:Ranch
- Construction Materials:Vinyl Siding
- Foundation Description:Partial Basement
Utilities
- Water:Public
- Sewer:Public Sewer
Finances and disclosures
- Price:$199,900
- Price per sq. ft.:$103.74
- Tax amount:$2,160
Features and amenities
- Appliances:Oven, Refrigerator
- Laundry features:Main Level
Parking
- Parking description:Converted Garage, Unpaved

New listings near 300 Lincoln Street
- New
 $229,000Active2 beds 1 baths834 sq. ft.
363 Garfield Street, Otsego, MI 49078
MLS# 66026045868Listed by: ADVANCED REALTY GLOBAL - New
 $154,900Active3 beds 1 baths1,520 sq. ft.
412 E Franklin Street, Otsego, MI 49078
MLS# 66026045825Listed by: BERKSHIRE HATHAWAY HOMESERVICES MI - New
 $375,000Active4 beds 3 baths2,215 sq. ft.
1016 Barton Street, Otsego, MI 49078
MLS# 26045575Listed by: COLDWELL BANKER SNELLER REAL ESTATE  $300,000Active5 beds 1 baths1,951 sq. ft.
2004 101st Avenue, Otsego, MI 49078
MLS# 65026045279Listed by: WEST URBAN REALTY LLC $599,900Active4 beds 2 baths1,728 sq. ft.
515 Harter Drive, Otsego, MI 49078
MLS# 71026045189Listed by: INDIGO KEY REALTY $65,000Active2 beds 1 baths720 sq. ft.
617 W Allegan Street, Otsego, MI 49078
MLS# 65026045054Listed by: RE/MAX EXECUTIVE $185,000Pending2 beds 1 baths640 sq. ft.
521 E Morrell Street, Otsego, MI 49078
MLS# 26044742Listed by: BHG CONNECTIONS-LAWTON $665,000Active37.8 Acres
V/l 116th Avenue, Otsego, MI 49078
MLS# 26044438Listed by: FIVE STAR REAL ESTATE (CHICAGO DR) $359,000Active4 beds 2 baths1,806 sq. ft.
409 E Orleans Street, Otsego, MI 49078
MLS# 65026044332Listed by: KELLER WILLIAMS REALTY RIVERTOWN


Protect your home and budget from life's surprises with an Assurant Home Warranty, backed by a partner that supports you through every step of homeownership. Explore Plans.
© 2023 - 2026 ERA Franchise Systems LLC. All rights reserved. ERA Franchise Systems LLC fully supports the principles of the Fair Housing Act and the Equal Opportunity Act. ERA, ERA Real Estate powered, and their respective logos are registered service marks of ERA Franchise Systems LLC. Each office is independently owned and operated.