
601 S North ST, Otsego, MI 49078
Local realty services provided by:ERA Prime Real Estate Group
601 S North ST,Otsego, MI 49078
- 3 Beds
- 1 Baths
- - sq. ft.
- Single family
- Sold
Listed by: colton rine
Office: five star real estate
MLS#:61050214307
Source:MI_REALCOMP
Sorry, we are unable to map this address
Price summary
- Price:
About this home
Welcome to this charming 3-bedroom, 1-bath bungalow in the desirable Otsego School District! Situated on a fully fenced 0.21-acre lot, this home offers space, versatility, and room to make it your own. The flexible layout includes a main-floor bedroom, two bedrooms upstairs, plus a fourth non-conforming bedroom and a bonus room ideal for a home office, playroom, or hobby space. Enjoy your morning coffee on the inviting three-season front porch or entertain on the spacious rear deck overlooking the private backyard. The full basement features a dedicated workshop, laundry area, and abundant storage. The detached garage has been expanded for additional storage and workspace, while the oversized paved driveway provides ample parking. Conveniently located within walking distance of schools, parks, shopping, and downtown Otsego, this home offers outstanding value and endless potential.
Contact an agent
Home facts
- Year built:1910
- Subdivision & Development:RAVENS ADD
- Listing ID #:61050214307
- Added:58 day(s) ago
- Updated:September 06, 2026 at 07:06 AM
Rooms and interior
- Bedrooms:3
- Total bathrooms:1
- Full bathrooms:1
- Rooms Total:8
- Basement Description:Partial
Heating and cooling
- Heating:Forced Air, Natural Gas
Structure and exterior
- Year built:1910
- Architectural Style:Bungalow
- Construction Materials:Aluminum Siding
- Foundation Description:Basement, Crawl Space
- Levels:Two
Utilities
- Water:Public
- Sewer:Public Sewer
Finances and disclosures
- Price:
- Tax amount:$2,559
Features and amenities
- Appliances:Oven, Range, Refrigerator
Parking
- Parking description:Detached, Garage, One Car Garage
- Garage spaces:1

New listings near 601 S North ST
- New
 $229,000Active2 beds 1 baths834 sq. ft.
363 Garfield Street, Otsego, MI 49078
MLS# 26045868Listed by: ADVANCED REALTY GLOBAL - New
 $154,900Active3 beds 1 baths1,520 sq. ft.
412 E Franklin Street, Otsego, MI 49078
MLS# 26045825Listed by: BERKSHIRE HATHAWAY HOMESERVICES MI - New
 $375,000Active4 beds 3 baths2,215 sq. ft.
1016 Barton Street, Otsego, MI 49078
MLS# 26045575Listed by: COLDWELL BANKER SNELLER REAL ESTATE - New
 $300,000Active5 beds 1 baths1,951 sq. ft.
2004 101st Avenue, Otsego, MI 49078
MLS# 26045279Listed by: WEST URBAN REALTY LLC - New
 $599,900Active4 beds 2 baths1,728 sq. ft.
515 Harter Drive, Otsego, MI 49078
MLS# 26045189Listed by: INDIGO KEY REALTY - New
 $65,000Active2 beds 1 baths720 sq. ft.
617 W Allegan Street, Otsego, MI 49078
MLS# 26045054Listed by: RE/MAX EXECUTIVE  $185,000Pending2 beds 1 baths640 sq. ft.
521 E Morrell Street, Otsego, MI 49078
MLS# 26044742Listed by: BHG CONNECTIONS-LAWTON $665,000Active37.8 Acres
V/l 116th Avenue, Otsego, MI 49078
MLS# 26044438Listed by: FIVE STAR REAL ESTATE (CHICAGO DR)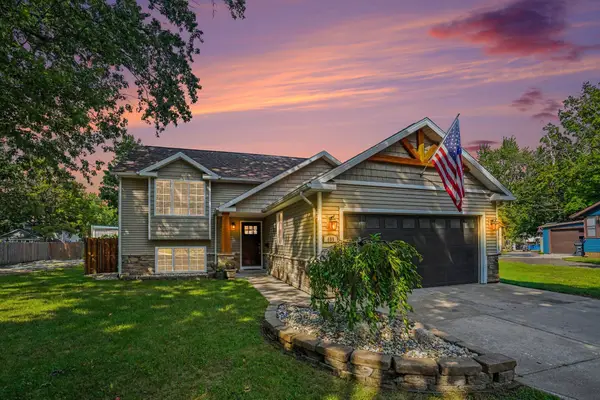 $359,000Active4 beds 2 baths1,806 sq. ft.
409 E Orleans Street, Otsego, MI 49078
MLS# 26044332Listed by: KELLER WILLIAMS REALTY RIVERTOWN $575,000Pending3 beds 2 baths1,800 sq. ft.
1312 117th Avenue, Otsego, MI 49078
MLS# 26044168Listed by: COLDWELL BANKER SNELLER REAL ESTATE


Protect your home and budget from life's surprises with an Assurant Home Warranty, backed by a partner that supports you through every step of homeownership. Explore Plans.
© 2023 - 2026 ERA Franchise Systems LLC. All rights reserved. ERA Franchise Systems LLC fully supports the principles of the Fair Housing Act and the Equal Opportunity Act. ERA, ERA Real Estate powered, and their respective logos are registered service marks of ERA Franchise Systems LLC. Each office is independently owned and operated.