
6751 Whiteford RD, Ottawa Lake, MI 49267
Local realty services provided by:ERA Prime Real Estate Group
6751 Whiteford RD,Ottawalake, MI 49267
$259,900
- 4 Beds
- 2 Baths
- 1,308 sq. ft.
- Single family
- Pending
Listed by: julie jewell
Office: the danberry company - temperance
MLS#:57050219369
Source:MI_REALCOMP
Price summary
- Price:$259,900
- Price per sq. ft.:$198.7
About this home
Welcome home to this very well-maintained and tastefully decorated four-bedroom, two-full bath home in Ottawa Lake, located within the highly sought-after Whiteford Agricultural School District. Thoughtfully updated and move-in ready, this home offers the perfect opportunity to settle in and make it your own. This home is also wired with Ethernet cable throughout, providing reliable connectivity for today's internet and technology needs. Don't miss your chance to call this wonderful property home!
Contact an agent
Home facts
- Year built:1947
- Subdivision & Development:NONE
- Listing ID #:57050219369
- Added:13 day(s) ago
- Updated:September 04, 2026 at 08:08 AM
Rooms and interior
- Bedrooms:4
- Total bathrooms:2
- Full bathrooms:2
- Rooms Total:6
- Kitchen Description:Eat-in Kitchen
- Basement Description:Block, Partial
- Living area:1,308 sq. ft.
Heating and cooling
- Cooling:Central Air
- Heating:Forced Air, Natural Gas
Structure and exterior
- Year built:1947
- Building area:1,308 sq. ft.
- Lot area:0.58 Acres
- Architectural Style:Traditional
- Construction Materials:Vinyl Siding
- Exterior Features:Porch
- Foundation Description:Basement, Block, Crawl Space, Michigan Basement
- Levels:Two
Utilities
- Water:Well
- Sewer:Septic Tank
Finances and disclosures
- Price:$259,900
- Price per sq. ft.:$198.7
- Tax amount:$2,817
Features and amenities
- Appliances:Dishwasher, Microwave, Oven, Range, Refrigerator, Water Softener Owned
- Amenities:High Speed Internet
Parking
- Parking description:Detached, Garage, One Car Garage
- Garage spaces:1

New listings near 6751 Whiteford RD
- New
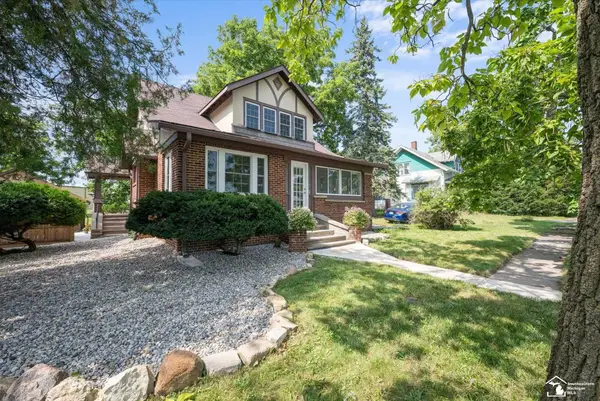 $229,900Active4 beds 2 baths1,792 sq. ft.
8293 Memorial HWY, OttawaLake, MI 48144
MLS# 57050220797Listed by: SERENITY REALTY LLC - New
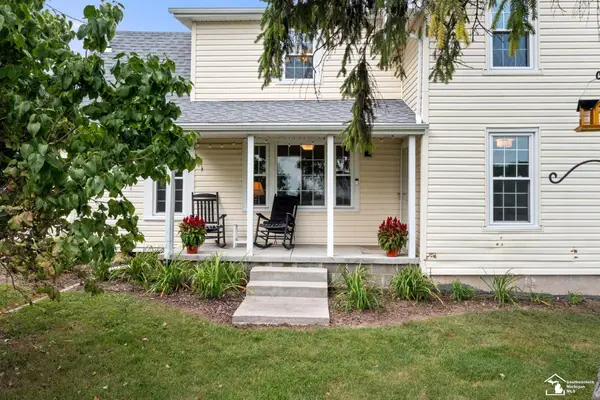 $329,000Active3 beds 2 baths1,796 sq. ft.
6308 Yankee RD, OttawaLake, MI 49267
MLS# 57050220659Listed by: WIENS AND ROTH REAL ESTATE - LAMBERTVILLE  $799,000Active4 beds 2 baths2,274 sq. ft.
7228 Yankee Road, OttawaLake, MI 49267
MLS# 20261061305Listed by: EPIQUE REALTY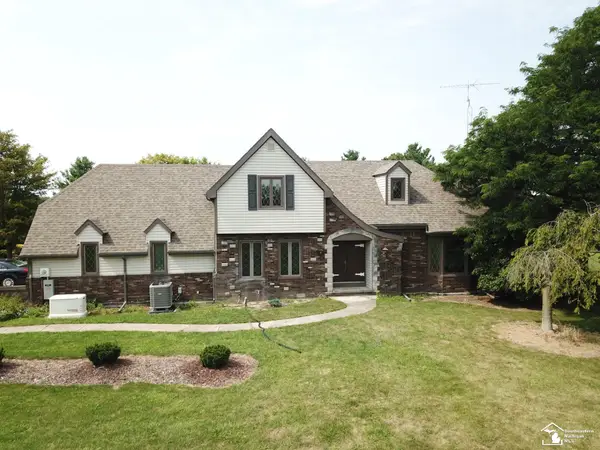 $399,900Active4 beds 4 baths2,414 sq. ft.
9283 Head O Lake RD, OttawaLake, MI 49267
MLS# 57050216425Listed by: SERENITY REALTY LLC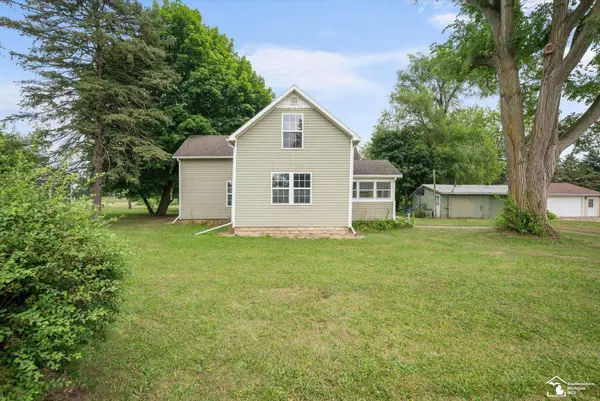 $249,900Active3 beds 2 baths1,680 sq. ft.
8408 Memorial HWY, OttawaLake, MI 49267
MLS# 57050216246Listed by: KEY REALTY ONE LLC - SUMMERFIELD $699,900Active4 beds 4 baths5,055 sq. ft.
12351 Mulberry Road, OttawaLake, MI 49267
MLS# 55026038463Listed by: HOWARD HANNA REAL ESTATE SERVICES $2,400,000Active6 beds 6 baths6,347 sq. ft.
6217 Flanders RD, OttawaLake, MI 49267
MLS# 57050215322Listed by: RE/MAX PREFERRED ASSOCIATES $179,900Pending2 beds 1 baths948 sq. ft.
6519 US 223 HWY, OttawaLake, MI 49267
MLS# 57050213853Listed by: KEY REALTY ONE LLC - S. DIXIE $220,000Active9.88 Acres
9538 Whiteford RD, OttawaLake, MI 49267
MLS# 57050213684Listed by: REAL ESTATE SOLUTIONS/MI, LLC - TEMPERANCE


Protect your home and budget from life's surprises with an Assurant Home Warranty, backed by a partner that supports you through every step of homeownership. Explore Plans.
© 2023 - 2026 ERA Franchise Systems LLC. All rights reserved. ERA Franchise Systems LLC fully supports the principles of the Fair Housing Act and the Equal Opportunity Act. ERA, ERA Real Estate powered, and their respective logos are registered service marks of ERA Franchise Systems LLC. Each office is independently owned and operated.