
1209 Willow ST, Owosso, MI 48867
Local realty services provided by:ERA Prime Real Estate Group
1209 Willow ST,Owosso, MI 48867
$214,400
- 3 Beds
- 1 Baths
- 1,033 sq. ft.
- Single family
- Active
Listed by: susan matznick
Office: the home office realty llc.
MLS#:5050225141
Source:MI_REALCOMP
Price summary
- Price:$214,400
- Price per sq. ft.:$207.55
About this home
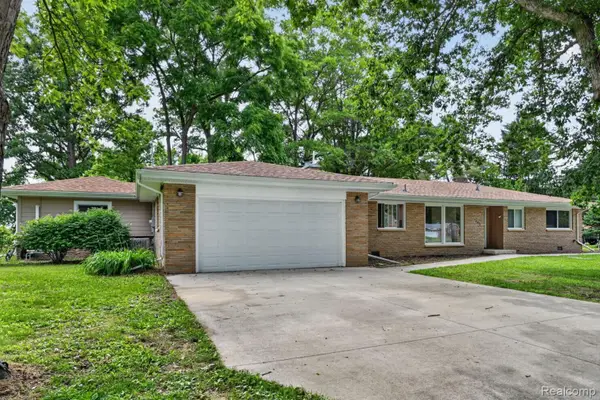
Personality Plus With Charm, Character And A Whole Lot Of Cute! This All Brick Home Is Absolutely Irresistible! Nice Big Windows Provide An Abundance Of Natural Daylight - Shiny Hardwood Floors Compliment The Spacious Living Room And 3 Bedrooms - Fully Applianced Kitchen With Adjoining Dining Area (You'll Love The Cottage Wainscoting) - Newer Patio Door With Custom, Encased Blinds - Full, Useable Basement With New Windows - New Roof - Newer Furnace And Central Air - Newer Concrete Flatwork - The Large Backyard Offers Room For Soccer Fun, Roasting Hot Dogs Over The Fire Pit Or Just Relaxing On The Patio - It's A Happy Home, A Very Special Home.....A Home You'll Be Anxious To Own!
Contact an agent
Home facts
- Year built:1962
- Subdivision & Development:CITY
- Listing ID #:5050225141
- Added:2 day(s) ago
- Updated:October 23, 2026 at 06:00 PM
Rooms and interior
- Bedrooms:3
- Total bathrooms:1
- Full bathrooms:1
- Rooms Total:5
- Flooring:Hardwood
- Basement Description:Full, Unfinished
- Living area:1,033 sq. ft.
Heating and cooling
- Cooling:Central Air
- Heating:Forced Air, Natural Gas
Structure and exterior
- Year built:1962
- Building area:1,033 sq. ft.
- Lot area:0.34 Acres
- Lot Features:Dead End Street
- Architectural Style:Ranch
- Construction Materials:Brick
- Exterior Features:Patio
- Foundation Description:Basement
- Levels:One
Utilities
- Water:Public
- Sewer:Public Sewer
Finances and disclosures
- Price:$214,400
- Price per sq. ft.:$207.55
- Tax amount:$1,853
Features and amenities
- Appliances:Dryer, Oven, Range, Refrigerator, Washer
- Amenities:High Speed Internet
Parking
- Parking description:Detached, One Car Garage
- Garage spaces:1

New listings near 1209 Willow ST
- New
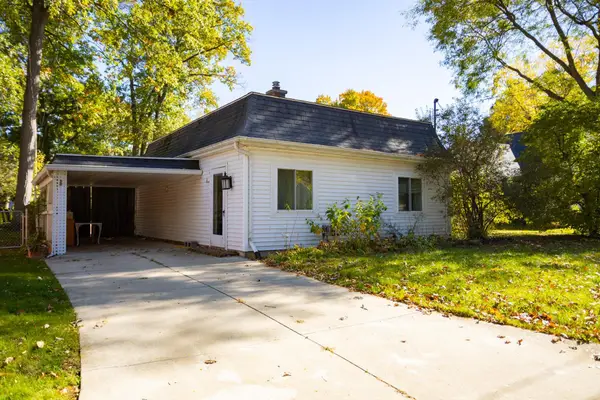 $129,900Active3 beds 2 baths1,231 sq. ft.
634 7th ST, Owosso, MI 48867
MLS# 5050225604Listed by: HOUSE SMITTEN IN THE MITTEN - Open Sat, 12 to 1:30pmNew
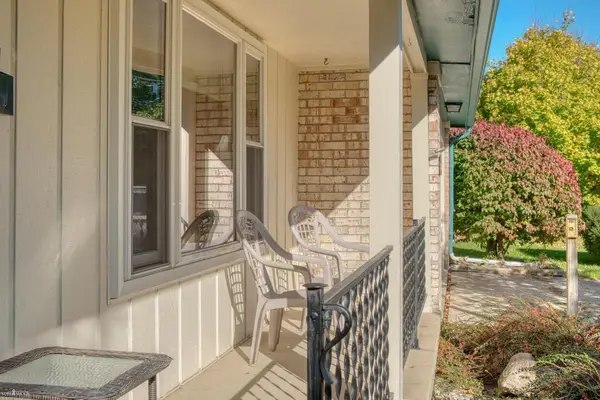 $219,900Active3 beds 2 baths1,202 sq. ft.
1319 Summit ST, Owosso, MI 48867
MLS# 5050225498Listed by: KORI SHOOK & ASSOCIATES - New
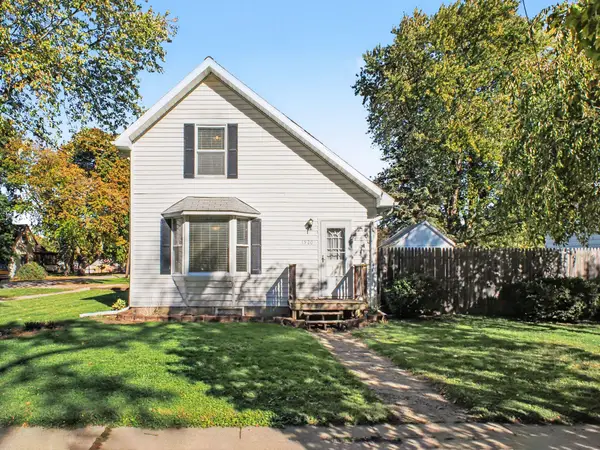 $130,000Active3 beds 1 baths978 sq. ft.
1520 Frederick Street, Owosso, MI 48867
MLS# 65026055904Listed by: ROGERS NEIGHBORHOOD REALTY - New
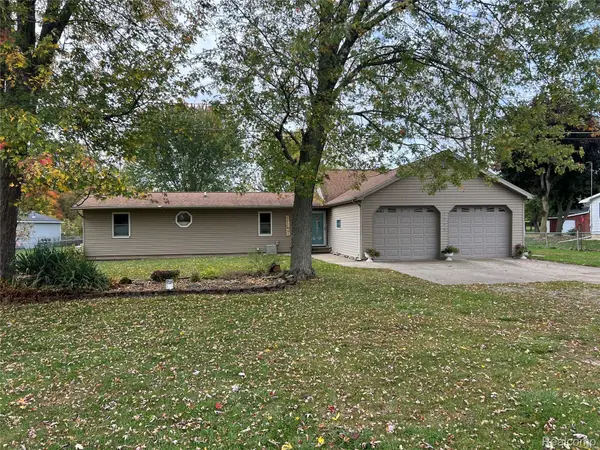 $259,900Active3 beds 2 baths1,632 sq. ft.
2090 Vandekarr RD, Owosso, MI 48867
MLS# 20261083525Listed by: AMERICAN ASSOCIATES INC - New
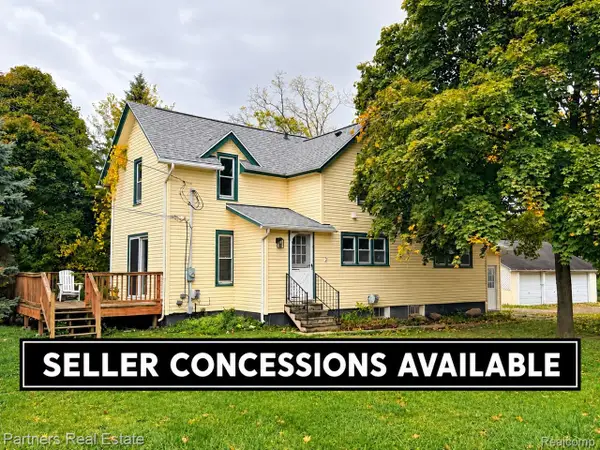 $213,000Active6 beds 2 baths1,667 sq. ft.
730 Union ST, Owosso, MI 48867
MLS# 20261083725Listed by: PARTNERS REAL ESTATE PROFESSIONALS PC - New
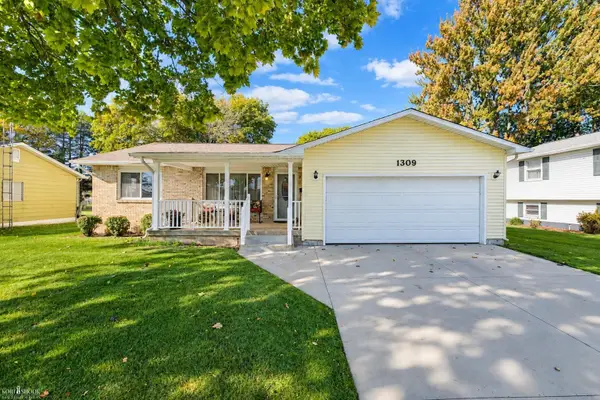 $289,900Active3 beds 3 baths2,404 sq. ft.
1309 Huntington DR, Owosso, MI 48867
MLS# 5050225043Listed by: KORI SHOOK & ASSOCIATES - New
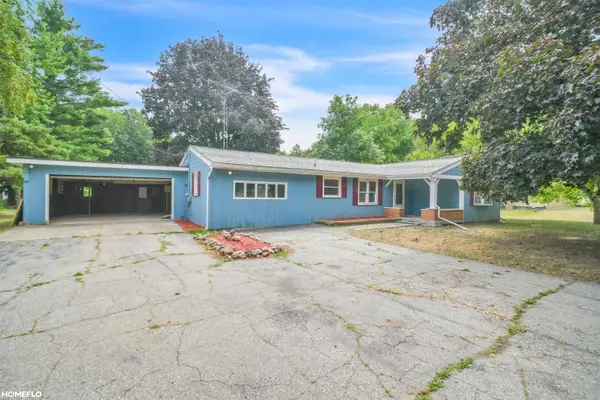 $264,900Active4 beds 2 baths2,012 sq. ft.
1762 Copas RD, Owosso, MI 48867
MLS# 61050225090Listed by: HOMEFLO - New
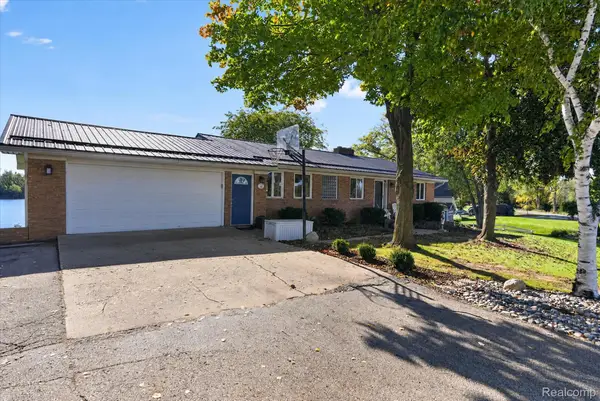 $549,900Active5 beds 3 baths2,900 sq. ft.
4855 Mohican Trail, Owosso, MI 48867
MLS# 20261081389Listed by: THE SEDLARIK GROUP REALTY LLC - New
 $329,000Active4 beds 3 baths1,932 sq. ft.
4877 Orchard LN, Owosso, MI 48867
MLS# 20261084430Listed by: RED FOX REALTY LLC


Protect your home and budget from life's surprises with an Assurant Home Warranty, backed by a partner that supports you through every step of homeownership. Explore Plans.
© 2023 - 2026 ERA Franchise Systems LLC. All rights reserved. ERA Franchise Systems LLC fully supports the principles of the Fair Housing Act and the Equal Opportunity Act. ERA, ERA Real Estate powered, and their respective logos are registered service marks of ERA Franchise Systems LLC. Each office is independently owned and operated.