
2046 Inglewood TER, Owosso, MI 48867
Local realty services provided by:ERA Prime Real Estate Group
2046 Inglewood TER,Owosso, MI 48867
$340,000
- 3 Beds
- 2 Baths
- 2,293 sq. ft.
- Single family
- Active
Listed by: leonard lindquist
Office: the home office realty llc.
MLS#:5050219425
Source:MI_REALCOMP
Price summary
- Price:$340,000
- Price per sq. ft.:$148.28
About this home
Welcome to 2046 Inglewood Terrace, 3-bedroom brick home with two full baths in a large lot. Generac Generator and a total of a 6-car garage, three being attached and three detached. Block style with potential workshop. Partially finished basement with a large living room with a gas log fireplace. Large 3-season room off the kitchen. Don't wait!
Contact an agent
Home facts
- Year built:1968
- Subdivision & Development:ROSEDALE GARDENS SUB
- Listing ID #:5050219425
- Added:1 day(s) ago
- Updated:August 23, 2026 at 10:04 AM
Rooms and interior
- Bedrooms:3
- Total bathrooms:2
- Full bathrooms:2
- Rooms Total:9
- Living area:2,293 sq. ft.
Heating and cooling
- Heating:Forced Air, Natural Gas
Structure and exterior
- Year built:1968
- Building area:2,293 sq. ft.
- Lot area:0.64 Acres
- Architectural Style:Ranch
- Construction Materials:Brick, Vinyl Siding
- Foundation Description:Basement
- Levels:One
Utilities
- Water:Well
- Sewer:Public Sewer
Finances and disclosures
- Price:$340,000
- Price per sq. ft.:$148.28
- Tax amount:$2,955
Parking
- Parking description:Attached, Detached, Six or More Car Garage
- Garage spaces:6

New listings near 2046 Inglewood TER
- New
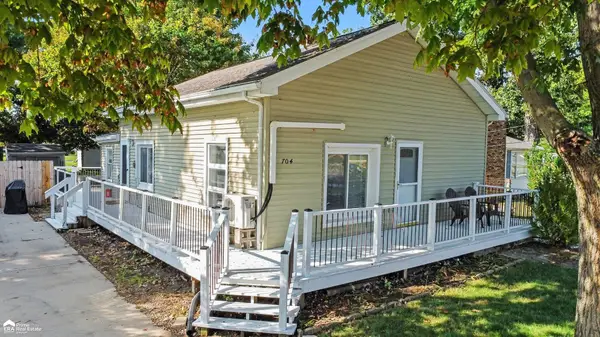 $154,900Active2 beds 1 baths950 sq. ft.
704 E North ST, Owosso, MI 48867
MLS# 5050219497Listed by: ERA PRIME REAL ESTATE GROUP - New
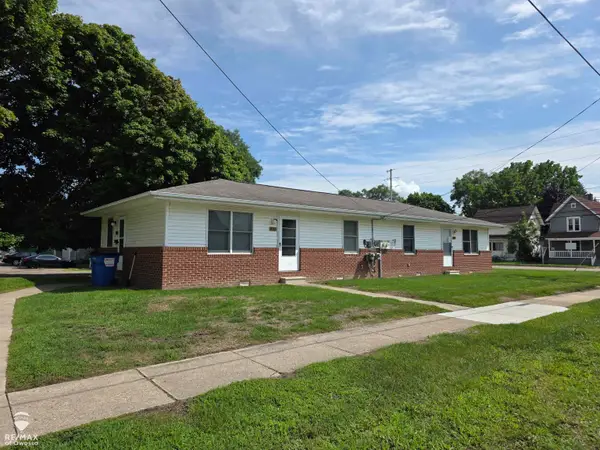 $159,000Active4 beds 2 baths1,536 sq. ft.
801-803 Corunna AVE, Owosso, MI 48867
MLS# 60050219461Listed by: RE/MAX OF OWOSSO - Open Sun, 12 to 2pmNew
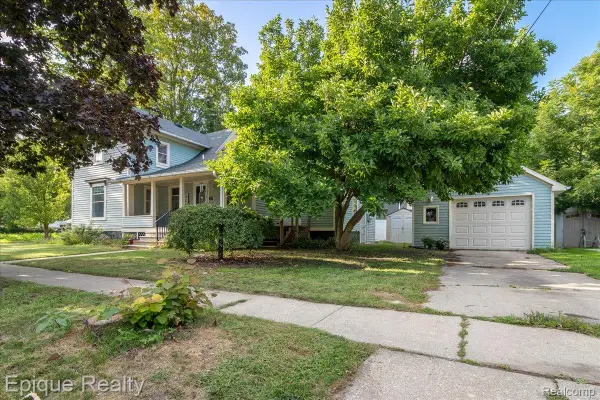 $270,000Active4 beds 2 baths3,167 sq. ft.
402 N Hickory Street, Owosso, MI 48867
MLS# 20261067145Listed by: EPIQUE REALTY - New
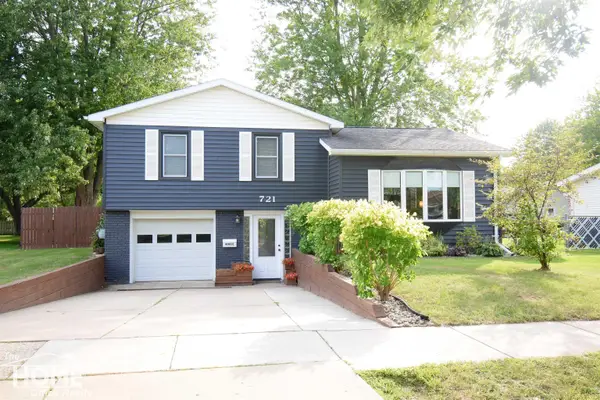 $215,000Active3 beds 1 baths1,408 sq. ft.
721 Huntington DR, Owosso, MI 48867
MLS# 5050219448Listed by: THE HOME OFFICE REALTY LLC - New
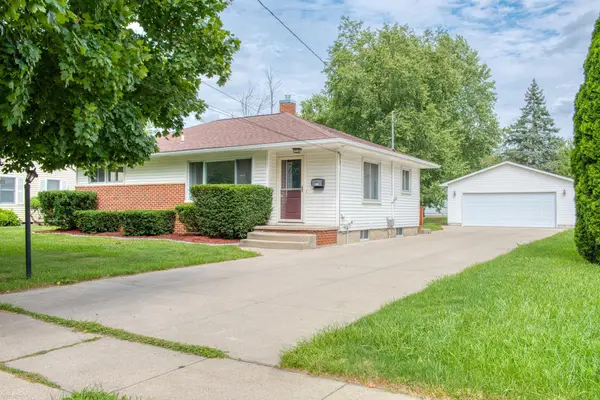 $199,900Active4 beds 2 baths1,674 sq. ft.
948 N Park ST, Owosso, MI 48867
MLS# 5050219301Listed by: KORI SHOOK & ASSOCIATES - New
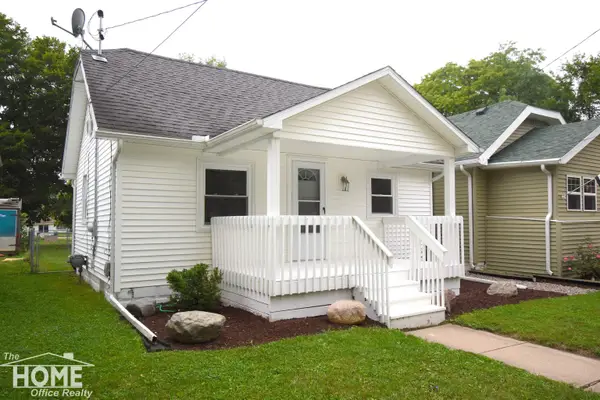 $98,500Active2 beds 1 baths660 sq. ft.
834 Broadway AVE, Owosso, MI 48867
MLS# 5050219284Listed by: THE HOME OFFICE REALTY LLC - New
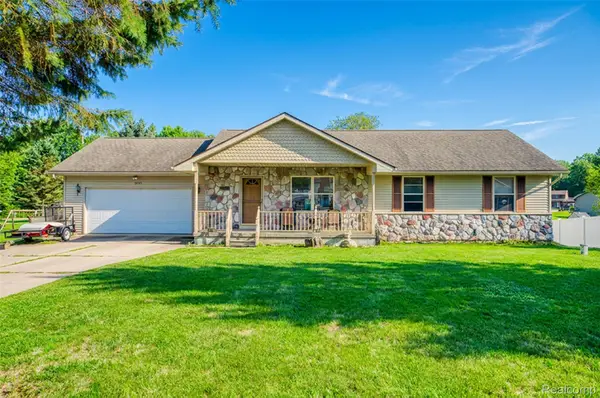 $255,000Active3 beds 2 baths1,288 sq. ft.
3097 Whitetail Lane, Owosso, MI 48867
MLS# 20261066489Listed by: PRESTIGE REAL ESTATE GROUP LLC - New
 $159,900Active4 beds 1 baths1,186 sq. ft.
919 Michigan Avenue, Owosso, MI 48867
MLS# 298646Listed by: BROKERS REALTY - New
 $690,000Active5 beds 3 baths2,600 sq. ft.
915 Marguerite DR, Owosso, MI 48867
MLS# 5050219136Listed by: KORI SHOOK & ASSOCIATES


Protect your home and budget from life's surprises with an Assurant Home Warranty, backed by a partner that supports you through every step of homeownership. Explore Plans.
© 2023 - 2026 ERA Franchise Systems LLC. All rights reserved. ERA Franchise Systems LLC fully supports the principles of the Fair Housing Act and the Equal Opportunity Act. ERA, ERA Real Estate powered, and their respective logos are registered service marks of ERA Franchise Systems LLC. Each office is independently owned and operated.