
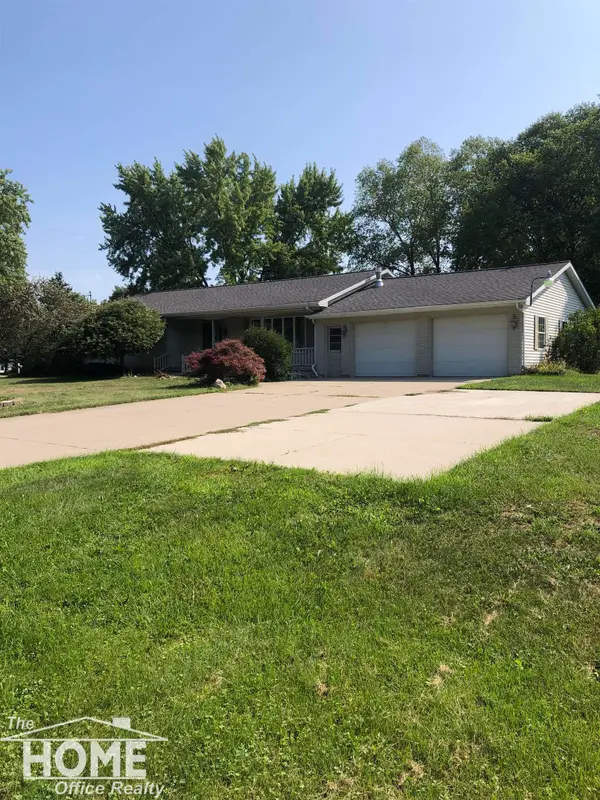
4085 Easton RD, Owosso, MI 48867
Local realty services provided by:ERA Prime Real Estate Group
4085 Easton RD,Owosso, MI 48867
$144,500
- 2 Beds
- 1 Baths
- 1,030 sq. ft.
- Single family
- Active
Listed by: dean boivin
Office: re/max new image
MLS#:61050219791
Source:MI_REALCOMP
Price summary
- Price:$144,500
- Price per sq. ft.:$140.29
About this home
* Charming Ranch on quaint country road * Two bedroom, one bath * Chesaning School District * Nearly an acre lot with mature fruit trees * Large front porch * Spacious 1.5 detached garage * Main Floor Laundry * Beautiful wood floors in bedrooms * A wonderful, quiet country retreat ready for a new owner to make it their own. * Call today for a private tour!
Contact an agent
Home facts
- Year built:1950
- Subdivision & Development:NO
- Listing ID #:61050219791
- Added:1 day(s) ago
- Updated:August 26, 2026 at 08:00 PM
Rooms and interior
- Bedrooms:2
- Total bathrooms:1
- Full bathrooms:1
- Rooms Total:8
- Basement Description:Block
- Living area:1,030 sq. ft.
Heating and cooling
- Cooling:Central Air
- Heating:Forced Air, Propane
Structure and exterior
- Year built:1950
- Building area:1,030 sq. ft.
- Lot area:0.96 Acres
- Lot Features:Many Trees
- Architectural Style:Ranch
- Construction Materials:Aluminum Siding
- Foundation Description:Block, Crawl Space
- Levels:One
Utilities
- Water:Well
- Sewer:Septic Tank
Finances and disclosures
- Price:$144,500
- Price per sq. ft.:$140.29
- Tax amount:$1,787
Parking
- Parking description:Detached, Garage, One and Half Car Garage, Paved
- Garage spaces:1.5

New listings near 4085 Easton RD
- Open Sun, 12 to 1:30pmNew
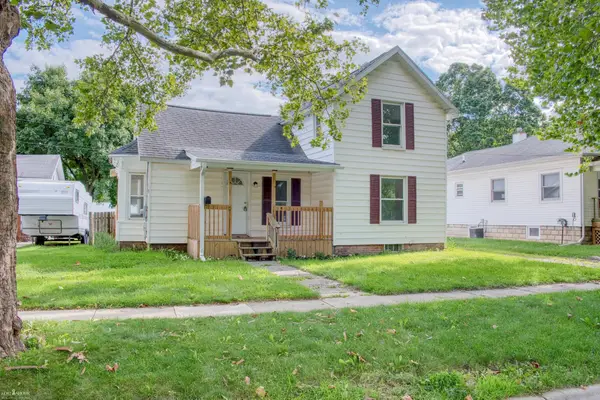 $149,000Active3 beds 1 baths944 sq. ft.
1003 Ryan ST, Owosso, MI 48867
MLS# 5050219808Listed by: KORI SHOOK & ASSOCIATES - Open Sat, 12 to 2pmNew
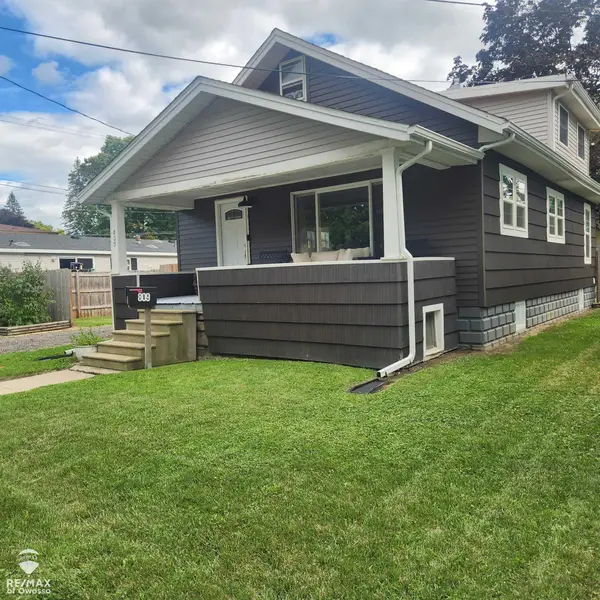 $169,230Active3 beds 1 baths1,143 sq. ft.
809 Ryan ST, Owosso, MI 48867
MLS# 60050219695Listed by: RE/MAX OF OWOSSO - New
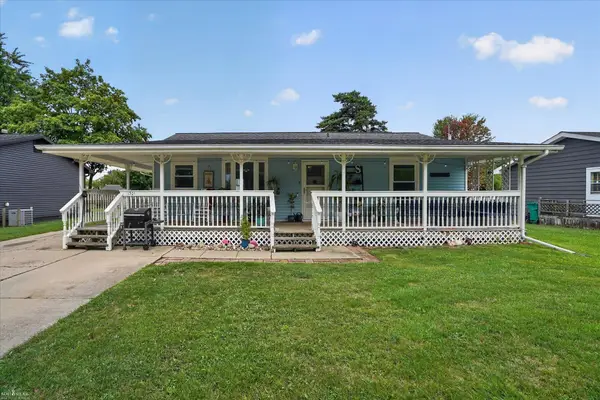 $235,000Active5 beds 3 baths2,000 sq. ft.
1301 N Gould ST, Owosso, MI 48867
MLS# 5050219665Listed by: KORI SHOOK & ASSOCIATES - New
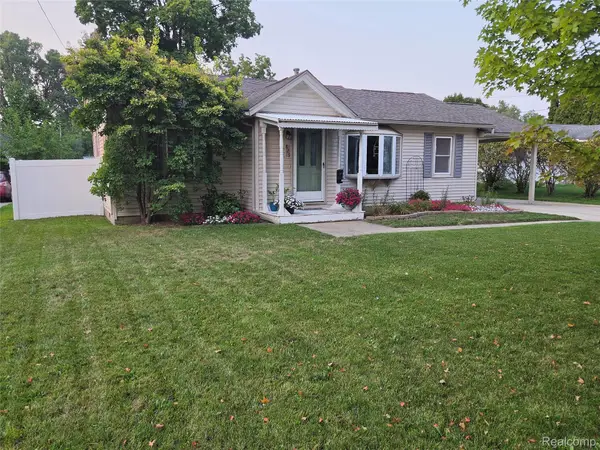 $181,900Active3 beds 1 baths1,104 sq. ft.
829 E Exchange Street, Owosso, MI 48867
MLS# 20261067579Listed by: BEYCOME BROKERAGE REALTY LLC - New
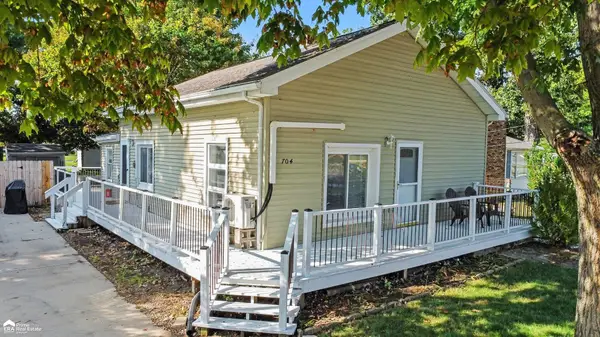 $154,900Active2 beds 1 baths950 sq. ft.
704 E North ST, Owosso, MI 48867
MLS# 5050219497Listed by: ERA PRIME REAL ESTATE GROUP - New
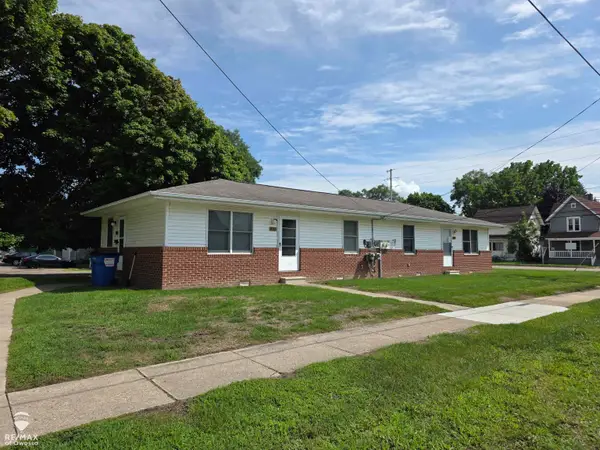 $159,000Active4 beds 2 baths1,536 sq. ft.
801-803 Corunna AVE, Owosso, MI 48867
MLS# 60050219461Listed by: RE/MAX OF OWOSSO - New
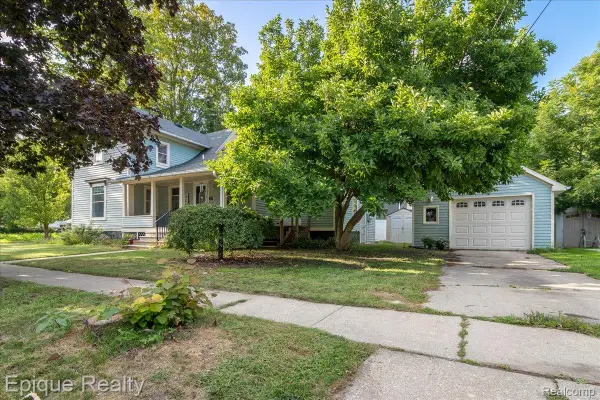 $270,000Active4 beds 2 baths3,167 sq. ft.
402 N Hickory Street, Owosso, MI 48867
MLS# 20261067145Listed by: EPIQUE REALTY - New
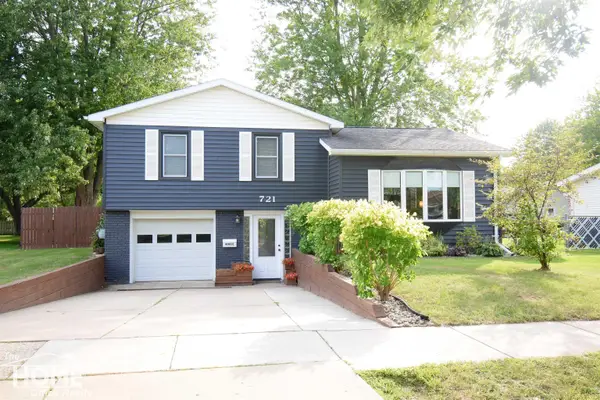 $215,000Active3 beds 1 baths1,408 sq. ft.
721 Huntington DR, Owosso, MI 48867
MLS# 5050219448Listed by: THE HOME OFFICE REALTY LLC - New
 $340,000Active3 beds 2 baths2,293 sq. ft.
2046 Inglewood TER, Owosso, MI 48867
MLS# 5050219425Listed by: THE HOME OFFICE REALTY LLC


Protect your home and budget from life's surprises with an Assurant Home Warranty, backed by a partner that supports you through every step of homeownership. Explore Plans.
© 2023 - 2026 ERA Franchise Systems LLC. All rights reserved. ERA Franchise Systems LLC fully supports the principles of the Fair Housing Act and the Equal Opportunity Act. ERA, ERA Real Estate powered, and their respective logos are registered service marks of ERA Franchise Systems LLC. Each office is independently owned and operated.