
535 Dimmick Street, Owosso, MI 48867
Local realty services provided by:ERA Reardon Realty
535 Dimmick Street,Owosso, MI 48867
$158,000
- 2 Beds
- 1 Baths
- 903 sq. ft.
- Single family
- Active
Listed by: kelly bila
Office: berkshire hathaway homeservices
MLS#:300153
Source:MI_GLAR
Price summary
- Price:$158,000
- Price per sq. ft.:$94.55
About this home
Well-maintained ranch home conveniently located on the north end of Owosso! This 2-bedroom, 1-bath home offers comfortable single-level living with a full basement providing additional storage or potential for expanded living space. Enjoy the outdoors from the large raised deck, relax in the charming three-season room, or take advantage of the detached 2-car garage and additional storage shed. Ideally situated near schools and a church, with downtown Owosso shopping, dining, and local amenities just minutes away. A wonderful opportunity for buyers seeking a well-cared-for home in a convenient location!
Contact an agent
Home facts
- Year built:1958
- Subdivision & Development:None
- Listing ID #:300153
- Added:1 day(s) ago
- Updated:October 26, 2026 at 03:33 PM
Rooms and interior
- Bedrooms:2
- Total bathrooms:1
- Full bathrooms:1
- Rooms Total:5
- Flooring:Ceramic Tile, Laminate, Tile, Wood
- Dining Description:Eat-in Kitchen
- Kitchen Description:Eat-in Kitchen, Electric Range, Free-Standing Electric Range, Free-Standing Range, Free-Standing Refrigerator, Kitchen Island, Microwave, Range, Refrigerator
- Basement Description:Block, Full, Sump Pump
- Living area:903 sq. ft.
Heating and cooling
- Cooling:Central Air
- Heating:Central, Forced Air, Heating, Natural Gas
- Central air:Yes
Structure and exterior
- Roof:Shingle
- Year built:1958
- Building area:903 sq. ft.
- Lot area:0.2 Acres
- Lot Features:Back Yard, City Lot, Few Trees, Front Yard, Rectangular Lot
- Architectural Style:Bungalow, Ranch
- Construction Materials:Vinyl Siding
- Exterior Features:Deck, Front Porch
- Foundation Description:Block, Concrete Perimeter
- Levels:One
Utilities
- Water:Public, Water Connected
- Sewer:Sewer Connected
Finances and disclosures
- Price:$158,000
- Price per sq. ft.:$94.55
- Tax amount:$1,591 (2025)
Features and amenities
- Appliances:Dryer, Electric Range, Free-Standing Electric Range, Free-Standing Range, Free-Standing Refrigerator, Microwave, Range, Refrigerator, Washer, Washer/Dryer, Water Heater
- Laundry features:Dryer, In Basement, Inside, Sink, Washer, Washer/Dryer
- Amenities:Blinds, Double Pane Windows, Laminate Counters, Recessed Lighting, Screens, Window Coverings, Window Treatments
Parking
- Parking description:Detached, Driveway, Garage, Garage Door Opener, Garage Faces Front, Side By Side
- Garage spaces:2
New listings near 535 Dimmick Street
- New
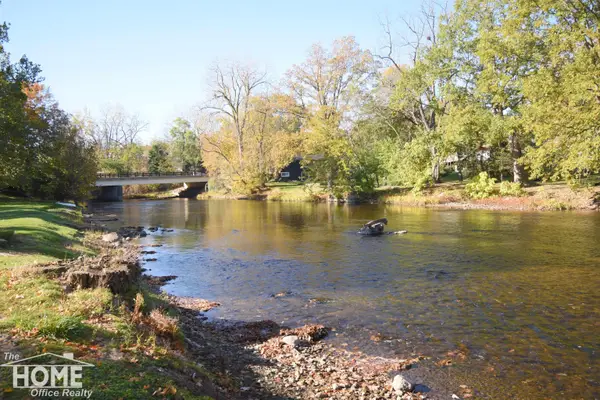 $130,000Active-- beds -- baths3,154 sq. ft.
625 Seventh ST, Owosso, MI 48867
MLS# 5050225838Listed by: THE HOME OFFICE REALTY LLC
- New
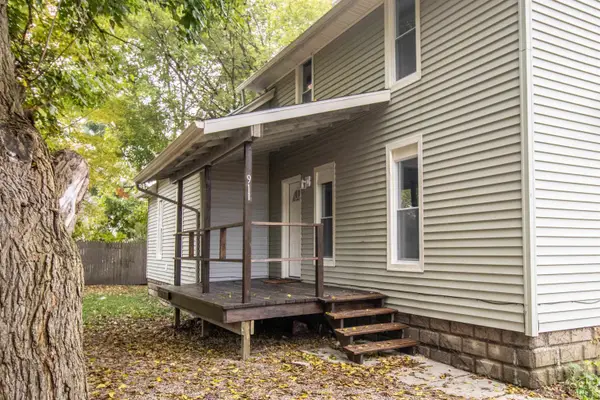 $149,900Active3 beds 1 baths1,206 sq. ft.
911 Beehler ST, Owosso, MI 48867
MLS# 5050225849Listed by: REMAX RIGHT CHOICE - New
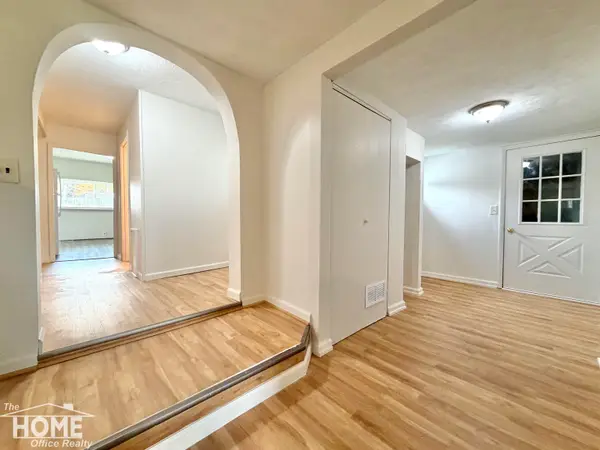 $164,900Active3 beds 1 baths1,260 sq. ft.
513 Milwaukee ST, Owosso, MI 48867
MLS# 5050225858Listed by: THE HOME OFFICE REALTY LLC - New
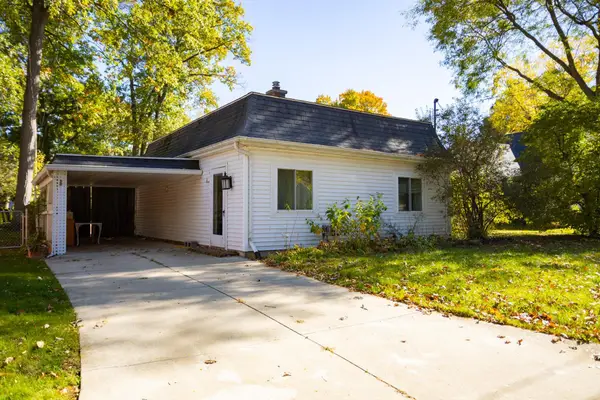 $129,900Active3 beds 2 baths1,231 sq. ft.
634 7th ST, Owosso, MI 48867
MLS# 5050225604Listed by: HOUSE SMITTEN IN THE MITTEN - New
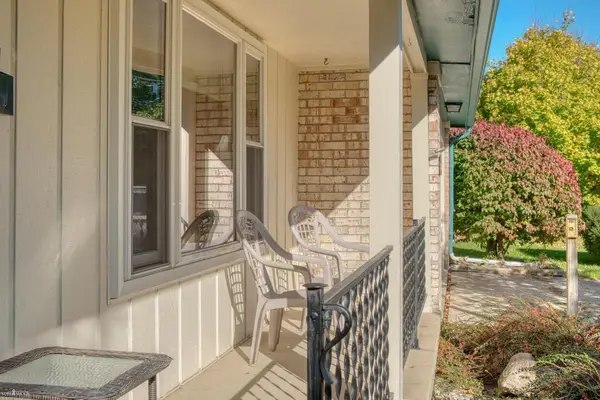 $219,900Active3 beds 2 baths1,202 sq. ft.
1319 Summit ST, Owosso, MI 48867
MLS# 5050225498Listed by: KORI SHOOK & ASSOCIATES - New
 $130,000Active3 beds 1 baths978 sq. ft.
1520 Frederick Street, Owosso, MI 48867
MLS# 26055904Listed by: ROGERS NEIGHBORHOOD REALTY - New
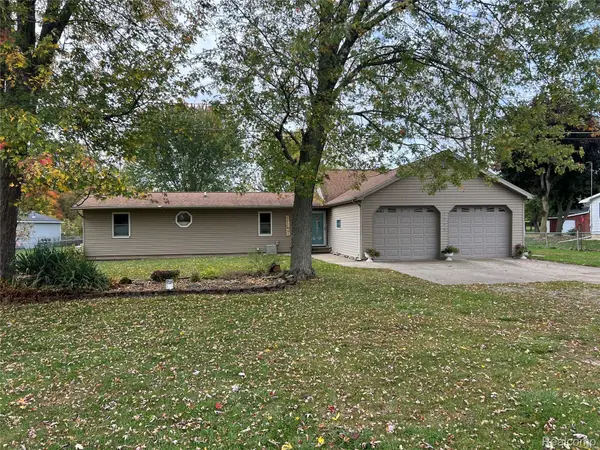 $259,900Active3 beds 2 baths1,632 sq. ft.
2090 Vandekarr RD, Owosso, MI 48867
MLS# 20261083525Listed by: AMERICAN ASSOCIATES INC - New
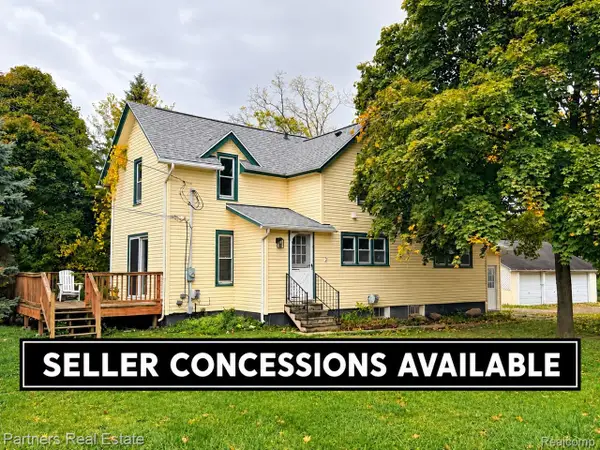 $199,000Active6 beds 2 baths1,667 sq. ft.
730 Union ST, Owosso, MI 48867
MLS# 20261083725Listed by: PARTNERS REAL ESTATE PROFESSIONALS PC - New
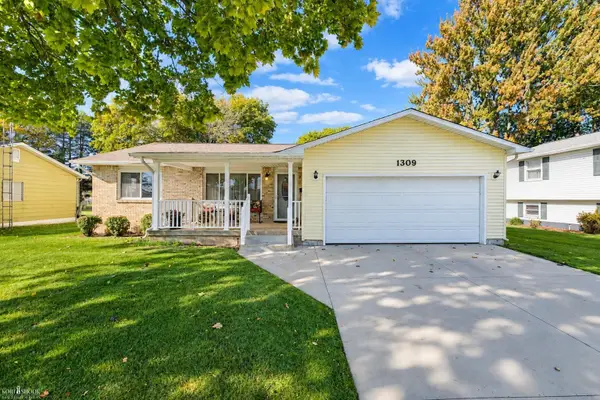 $289,900Active3 beds 3 baths2,404 sq. ft.
1309 Huntington DR, Owosso, MI 48867
MLS# 5050225043Listed by: KORI SHOOK & ASSOCIATES


Protect your home and budget from life's surprises with an Assurant Home Warranty, backed by a partner that supports you through every step of homeownership. Explore Plans.
© 2023 - 2026 ERA Franchise Systems LLC. All rights reserved. ERA Franchise Systems LLC fully supports the principles of the Fair Housing Act and the Equal Opportunity Act. ERA, ERA Real Estate powered, and their respective logos are registered service marks of ERA Franchise Systems LLC. Each office is independently owned and operated.