
553 Harrison AVE, Owosso, MI 48867
Local realty services provided by:ERA Prime Real Estate Group
553 Harrison AVE,Owosso, MI 48867
$119,900
- 2 Beds
- 1 Baths
- 900 sq. ft.
- Single family
- Active
Listed by: morgan beilfuss
Office: the home office realty llc.
MLS#:5050224595
Source:MI_REALCOMP
Price summary
- Price:$119,900
- Price per sq. ft.:$133.22
About this home
Two bedroom bungalow, has room for a possible third bedroom and is in move-in condition with charming, covered porch, central air, and appliances included. Features main floor laundry. Two bedrooms on the main level, with a potential third bedroom or play space above. Newer carpet in living room/dining room (wood floors underneath). New gutters with warranted leaf filter gutter protection system 2026. Original baseboards and doors. Cute, clean, and move-in ready!
Contact an agent
Home facts
- Year built:1915
- Subdivision & Development:GEO T ABREYS WOODLAWN PARK ADD
- Listing ID #:5050224595
- Added:7 day(s) ago
- Updated:October 13, 2026 at 04:28 PM
Rooms and interior
- Bedrooms:2
- Total bathrooms:1
- Full bathrooms:1
- Rooms Total:6
- Basement Description:Full, Unfinished
- Living area:900 sq. ft.
Heating and cooling
- Cooling:Central Air
- Heating:Forced Air, Natural Gas
Structure and exterior
- Year built:1915
- Building area:900 sq. ft.
- Lot area:0.12 Acres
- Architectural Style:Bungalow
- Construction Materials:Vinyl Siding
- Exterior Features:Porch
- Foundation Description:Basement
Utilities
- Water:Public
- Sewer:Public Sewer
Finances and disclosures
- Price:$119,900
- Price per sq. ft.:$133.22
- Tax amount:$1,815
Features and amenities
- Appliances:Dryer, Oven, Range, Refrigerator, Washer

New listings near 553 Harrison AVE
- New
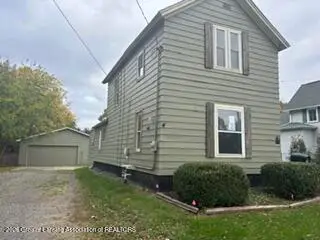 $85,000Active3 beds 1 baths1,188 sq. ft.
403 Randolph Street, Owosso, MI 48867
MLS# 299919Listed by: RE/MAX FINEST - New
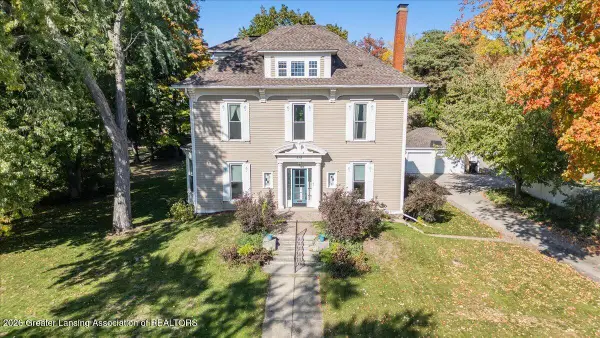 $325,000Active5 beds 4 baths4,183 sq. ft.
318 W Williams Street, Owosso, MI 48867
MLS# 299884Listed by: RE/MAX REAL ESTATE PROFESSIONALS DEWITT - New
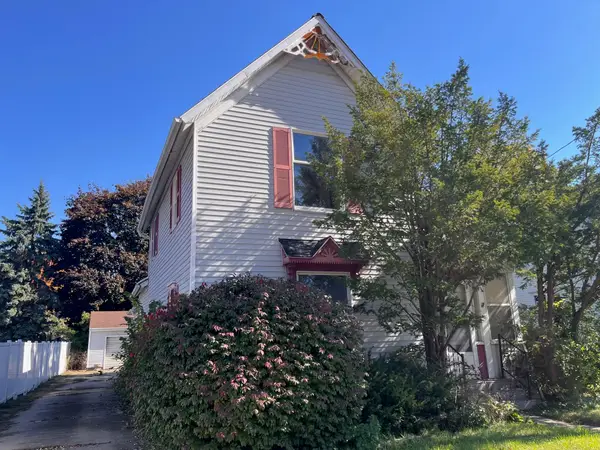 $110,000Active2 beds 1 baths1,146 sq. ft.
608 N Shiawassee Street, Owosso, MI 48867
MLS# 26054452Listed by: TURNKEY REALTY LLC - New
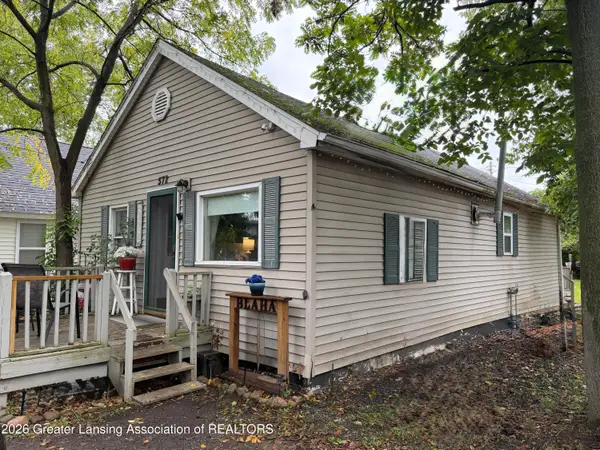 $120,000Active2 beds 1 baths792 sq. ft.
572 Beck Avenue, Owosso, MI 48867
MLS# 299849Listed by: BERKSHIRE HATHAWAY HOMESERVICES - New
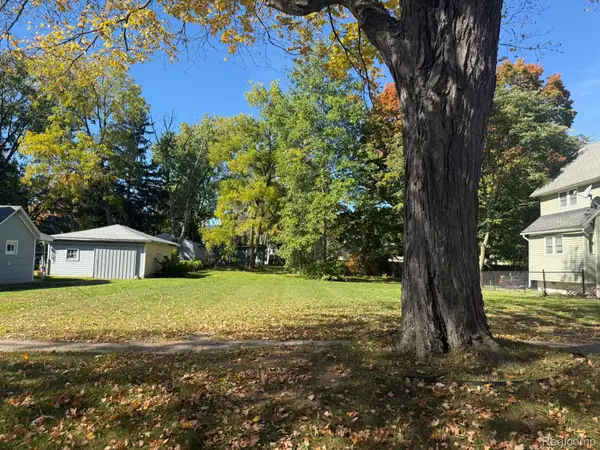 $16,000Active0.2 Acres
643 N Hickory ST, Owosso, MI 48867
MLS# 20261082481Listed by: KW REALTY LIVINGSTON - New
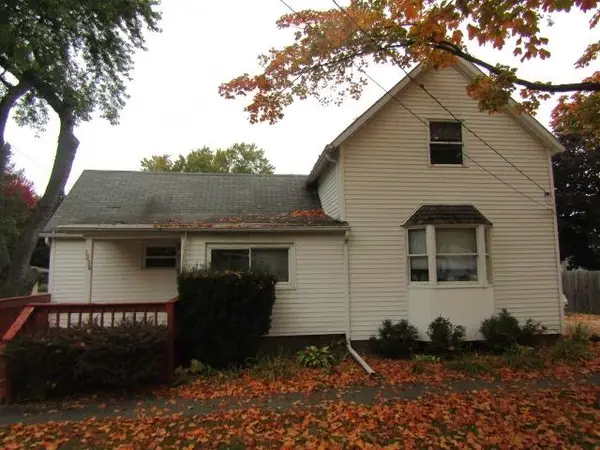 $118,900Active3 beds 1 baths1,072 sq. ft.
1336 Olmstead ST, Owosso, MI 48867
MLS# 60050224561Listed by: RICHARD SELLECK AGENCY - New
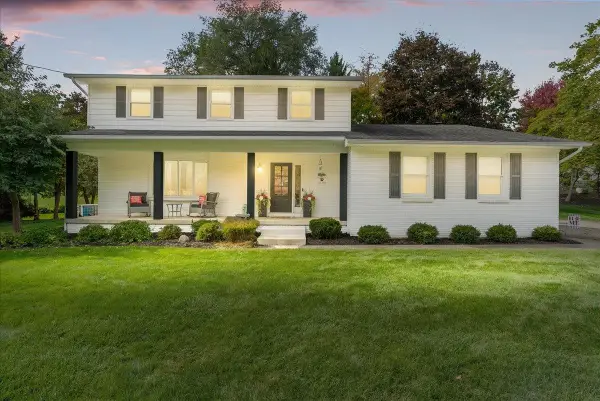 $399,000Active3 beds 3 baths2,168 sq. ft.
1201 Riverside DR, Owosso, MI 48867
MLS# 60050224534Listed by: RICHARD SELLECK AGENCY - New
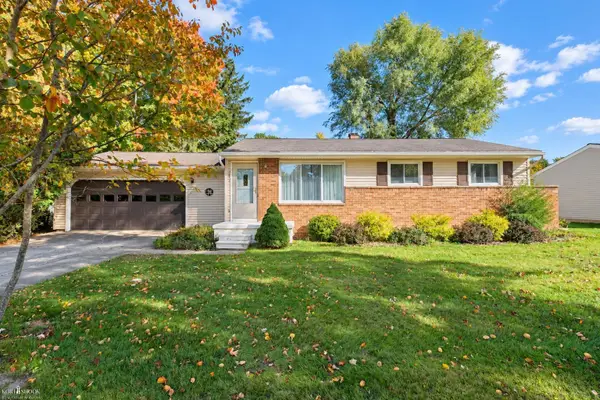 $189,900Active3 beds 1 baths1,562 sq. ft.
1224 Orchard ST, Owosso, MI 48867
MLS# 5050224454Listed by: KORI SHOOK & ASSOCIATES 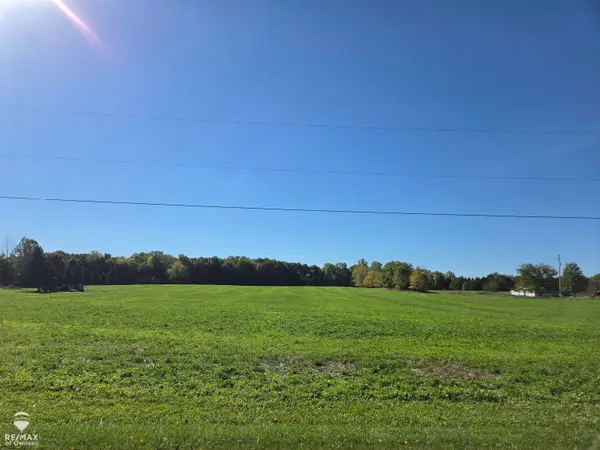 $250,000Pending23.5 Acres
711 W bennington RDS, Owosso, MI 48867
MLS# 60050224449Listed by: RE/MAX OF OWOSSO


Protect your home and budget from life's surprises with an Assurant Home Warranty, backed by a partner that supports you through every step of homeownership. Explore Plans.
© 2023 - 2026 ERA Franchise Systems LLC. All rights reserved. ERA Franchise Systems LLC fully supports the principles of the Fair Housing Act and the Equal Opportunity Act. ERA, ERA Real Estate powered, and their respective logos are registered service marks of ERA Franchise Systems LLC. Each office is independently owned and operated.