
1201 Riverside DR, Owosso, MI 48867
Local realty services provided by:ERA Prime Real Estate Group
1201 Riverside DR,Owosso, MI 48867
$399,000
- 3 Beds
- 3 Baths
- 2,168 sq. ft.
- Single family
- Active
Listed by: justin ardelean
Office: richard selleck agency
MLS#:60050224534
Source:MI_REALCOMP
Price summary
- Price:$399,000
- Price per sq. ft.:$184.04
About this home
Located in The Riverside Heights Subdivision on a secluded cul de sac this beautiful move in ready home was completely renovated in 2020 to feature open sight lines to the family room from the custom kitchen with quartz countertops and stainless steel appliances. Family room features a separate beverage center equipped with a wine fridge which makes the space perfect for entertaining. The main floor also features a formal living room, large dining room and three season room as additional living spaces. The large primary suite features two large custom closets, an independently temperature controlled mini-split system, as well as a custom bathroom featuring quartz countertops, dual sinks, and a custom tile shower. The fully fenced backyard has a large Trex deck which is maintenance free and the home also has a Kohler full home generator. The only thing left for you to do, is move in! Seller is a licensed agent.
Contact an agent
Home facts
- Year built:1975
- Subdivision & Development:RIVERSIDE HEIGHTS SUB 2
- Listing ID #:60050224534
- Added:1 day(s) ago
- Updated:October 11, 2026 at 11:22 AM
Rooms and interior
- Bedrooms:3
- Total bathrooms:3
- Full bathrooms:2
- Half bathrooms:1
- Rooms Total:8
- Living area:2,168 sq. ft.
Heating and cooling
- Cooling:Central Air
- Heating:Electric, Forced Air, Humidity Control, Natural Gas
Structure and exterior
- Year built:1975
- Building area:2,168 sq. ft.
- Lot area:0.39 Acres
- Lot Features:Sprinklers
- Architectural Style:Colonial
- Construction Materials:Aluminum Siding, Brick
- Exterior Features:Deck, Porch
- Foundation Description:Basement, Crawl Space
- Levels:Two
Utilities
- Water:Public
- Sewer:Public Sewer
Finances and disclosures
- Price:$399,000
- Price per sq. ft.:$184.04
- Tax amount:$5,953
Features and amenities
- Appliances:Bar Fridge, Dishwasher, Disposal, Freezer, Humidifier, Microwave, Oven, Range, Refrigerator
Parking
- Parking description:Attached, Two Car Garage
- Garage spaces:2

New listings near 1201 Riverside DR
- New
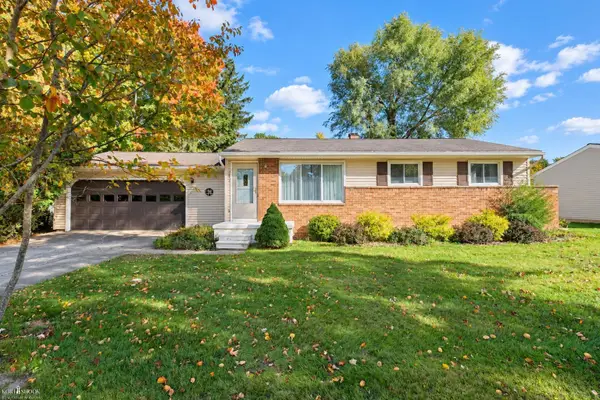 $189,900Active3 beds 1 baths1,562 sq. ft.
1224 Orchard ST, Owosso, MI 48867
MLS# 5050224454Listed by: KORI SHOOK & ASSOCIATES - New
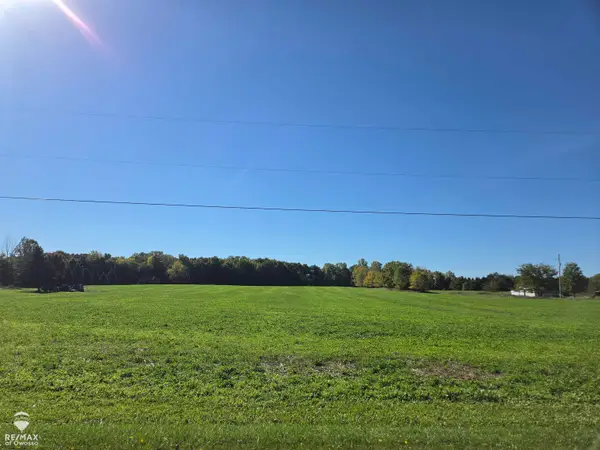 $250,000Active23.5 Acres
711 W bennington, Owosso, MI 48867
MLS# 60050224449Listed by: RE/MAX OF OWOSSO - New
 $259,900Active3 beds 2 baths1,808 sq. ft.
1010 Meadow DR, Owosso, MI 48867
MLS# 5050224413Listed by: KORI SHOOK & ASSOCIATES - Open Sun, 1 to 2:30pmNew
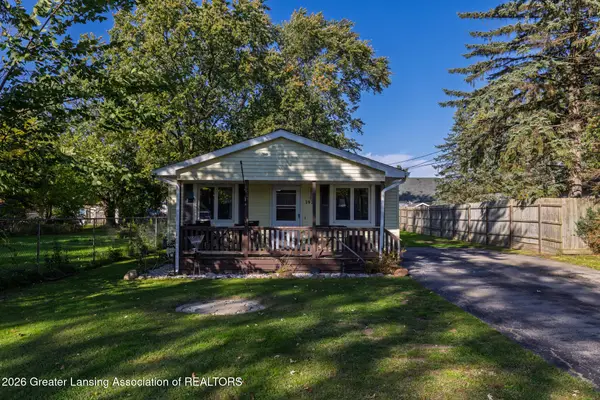 $135,000Active2 beds 1 baths864 sq. ft.
1927 Owosso Avenue, Owosso, MI 48867
MLS# 299799Listed by: FIVE STAR REAL ESTATE - LANSING - New
 $84,900Active2 beds 1 baths696 sq. ft.
1523 W Stewart ST, Owosso, MI 48867
MLS# 20261081813Listed by: MBA REAL ESTATE SERVICES - New
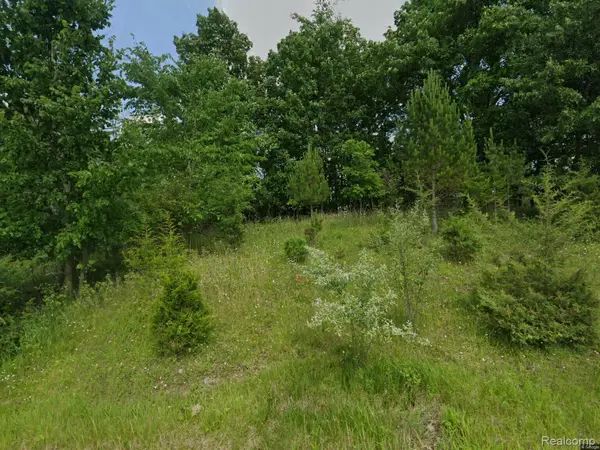 $235,000Active1.03 Acres
1465 McMillan RD, Owosso, MI 48867
MLS# 20261081455Listed by: RE/MAX LEADING EDGE 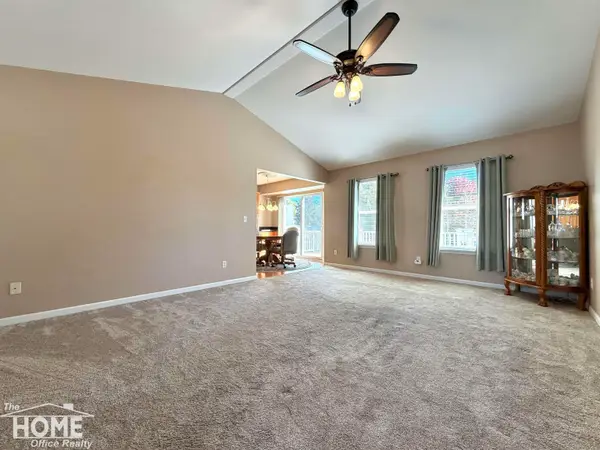 $299,900Pending3 beds 2 baths1,284 sq. ft.
1160 Jackson DR, Owosso, MI 48867
MLS# 5050224081Listed by: THE HOME OFFICE REALTY LLC- New
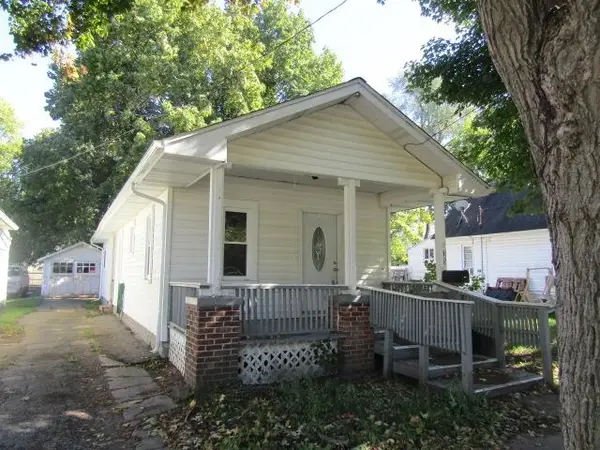 $149,900Active2 beds 1 baths790 sq. ft.
615 Glenwood AVE, Owosso, MI 48867
MLS# 60050223877Listed by: RICHARD SELLECK AGENCY - New
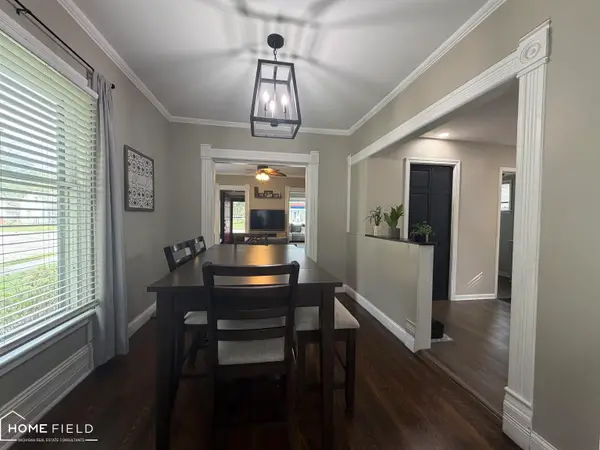 $199,900Active3 beds 2 baths1,568 sq. ft.
704 E Oliver ST, Owosso, MI 48867
MLS# 60050223833Listed by: HOME FIELD MICHIGAN REAL ESTATE


Protect your home and budget from life's surprises with an Assurant Home Warranty, backed by a partner that supports you through every step of homeownership. Explore Plans.
© 2023 - 2026 ERA Franchise Systems LLC. All rights reserved. ERA Franchise Systems LLC fully supports the principles of the Fair Housing Act and the Equal Opportunity Act. ERA, ERA Real Estate powered, and their respective logos are registered service marks of ERA Franchise Systems LLC. Each office is independently owned and operated.