
948 N Park ST, Owosso, MI 48867
Local realty services provided by:ERA Prime Real Estate Group
948 N Park ST,Owosso, MI 48867
$199,900
- 4 Beds
- 2 Baths
- 1,674 sq. ft.
- Single family
- Active
Upcoming open houses
- Sat, Aug 2202:00 pm - 03:30 pm
Listed by: kori shook
Office: kori shook & associates
MLS#:5050219301
Source:MI_REALCOMP
Price summary
- Price:$199,900
- Price per sq. ft.:$119.41
About this home
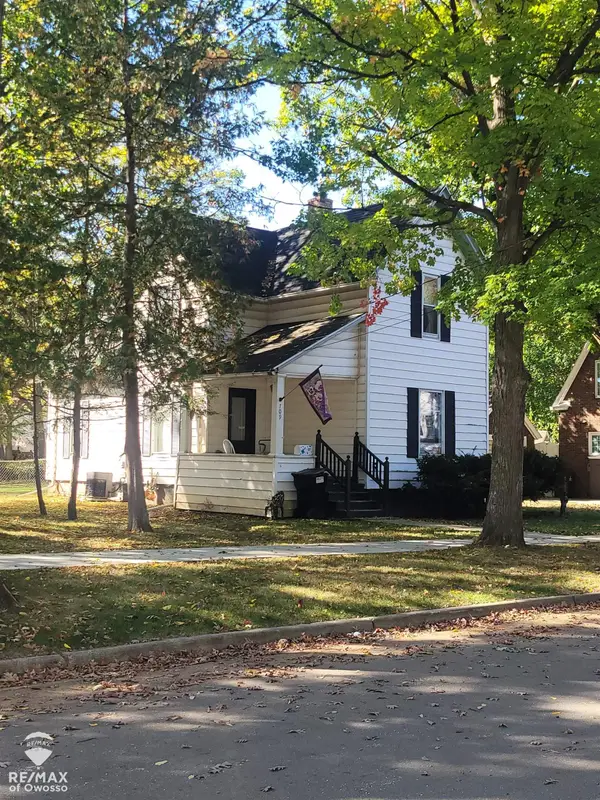
OPEN HOUSE Saturday, August 22 from 2pm to 330pm! Nice north side ranch offering 3 bedrooms, 1 bath on the main level plus newly finished basement with 4th bedroom (with egress) and another full bath! Charming hardwood floors and coved ceilings. Stainless steel appliances. Many updates including roof, water heater, basement waterproofing with warranty, bathrooms, exterior doors with storm doors, deck and more! Huge 2.5 car garage too!
Contact an agent
Home facts
- Year built:1955
- Subdivision & Development:JENNETT H KELLEYS ADD
- Listing ID #:5050219301
- Added:1 day(s) ago
- Updated:August 21, 2026 at 05:14 AM
Rooms and interior
- Bedrooms:4
- Total bathrooms:2
- Full bathrooms:2
- Rooms Total:4
- Flooring:Ceramic Tile, Hardwood
- Basement Description:Daylight, Finished, Full
- Living area:1,674 sq. ft.
Heating and cooling
- Cooling:Ceiling Fans, Central Air
- Heating:Forced Air, Natural Gas
Structure and exterior
- Year built:1955
- Building area:1,674 sq. ft.
- Lot area:0.2 Acres
- Architectural Style:Ranch
- Construction Materials:Vinyl Siding
- Exterior Features:Deck, Porch
- Foundation Description:Basement
- Levels:One
Utilities
- Water:Public
- Sewer:Public Sewer
Finances and disclosures
- Price:$199,900
- Price per sq. ft.:$119.41
- Tax amount:$2,244
Features and amenities
- Appliances:Dishwasher, Dryer, Microwave, Oven, Range, Refrigerator, Washer
- Amenities:High Speed Internet
Parking
- Parking description:Detached, Two Car Garage
- Garage spaces:2

New listings near 948 N Park ST
- New
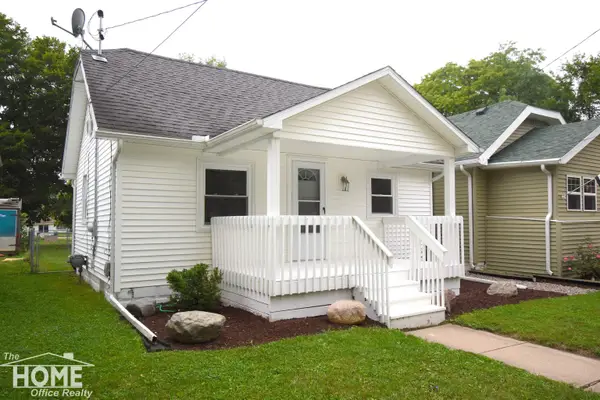 $98,500Active2 beds 1 baths660 sq. ft.
834 Broadway AVE, Owosso, MI 48867
MLS# 5050219284Listed by: THE HOME OFFICE REALTY LLC - New
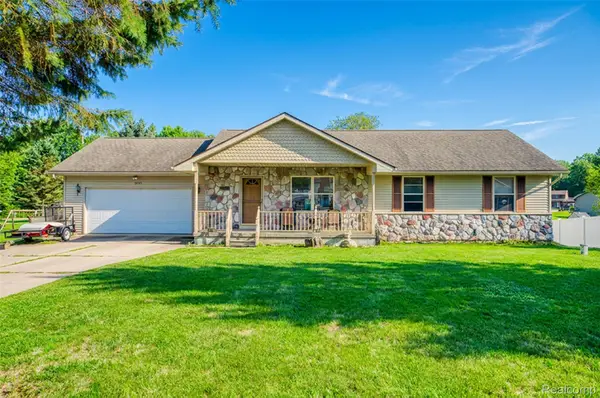 $255,000Active3 beds 2 baths1,288 sq. ft.
3097 Whitetail Lane, Owosso, MI 48867
MLS# 20261066489Listed by: PRESTIGE REAL ESTATE GROUP LLC - New
 $159,900Active4 beds 1 baths1,186 sq. ft.
919 Michigan Avenue, Owosso, MI 48867
MLS# 298646Listed by: BROKERS REALTY - Open Sat, 2 to 3:30pmNew
 $690,000Active5 beds 3 baths2,600 sq. ft.
915 Marguerite DR, Owosso, MI 48867
MLS# 5050219136Listed by: KORI SHOOK & ASSOCIATES - New
 $249,900Active7 beds 2 baths2,496 sq. ft.
1590 W Mason RD, Owosso, MI 48867
MLS# 5050219129Listed by: THE HOME OFFICE REALTY LLC - New
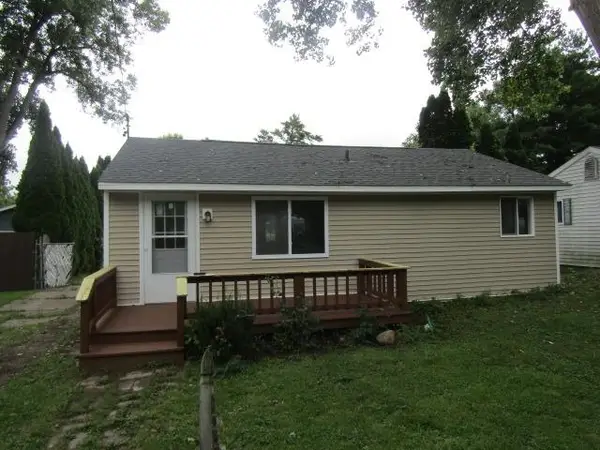 $149,900Active2 beds 1 baths704 sq. ft.
815 Woodlawn AVE, Owosso, MI 48867
MLS# 60050219068Listed by: RICHARD SELLECK AGENCY - New
 $299,999Active3 beds 2 baths1,228 sq. ft.
1202 W Oliver ST, Owosso, MI 48867
MLS# 60050218979Listed by: KELLER WILLIAMS FIRST - New
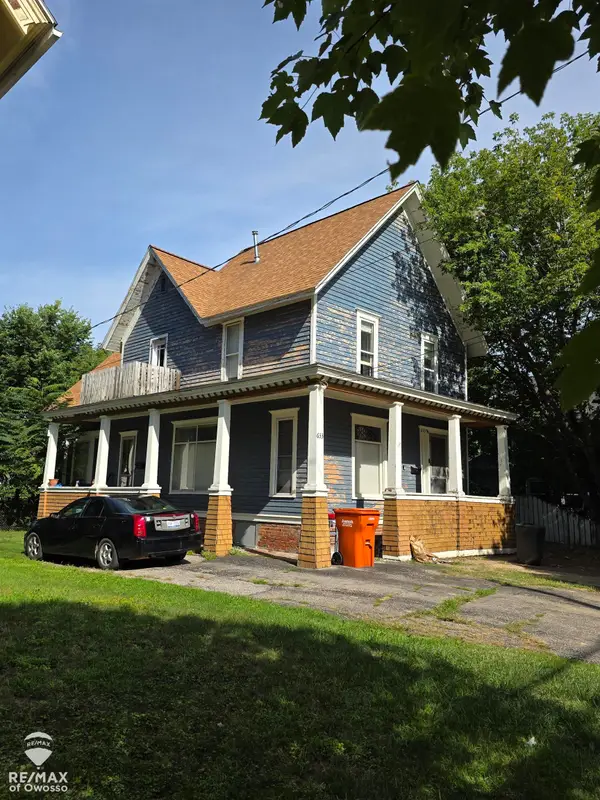 $153,450Active3 beds 2 baths2,050 sq. ft.
633 N Water ST, Owosso, MI 48867
MLS# 60050218926Listed by: RE/MAX OF OWOSSO - New
 $152,750Active3 beds 2 baths1,400 sq. ft.
709 Lee ST, Owosso, MI 48867
MLS# 60050218750Listed by: RE/MAX OF OWOSSO


Protect your home and budget from life's surprises with an Assurant Home Warranty, backed by a partner that supports you through every step of homeownership. Explore Plans.
© 2023 - 2026 ERA Franchise Systems LLC. All rights reserved. ERA Franchise Systems LLC fully supports the principles of the Fair Housing Act and the Equal Opportunity Act. ERA, ERA Real Estate powered, and their respective logos are registered service marks of ERA Franchise Systems LLC. Each office is independently owned and operated.