
1059 Iroquois Trail, Oxford, MI 48371
Local realty services provided by:ERA Prime Real Estate Group
1059 Iroquois Trail,Oxford, MI 48371
$1,295,000
- 4 Beds
- 4 Baths
- 3,337 sq. ft.
- Single family
- Active
Listed by: pat mansour
Office: gallery of properties
MLS#:20261063247
Source:MI_REALCOMP
Price summary
- Price:$1,295,000
- Price per sq. ft.:$388.07
- Monthly HOA dues:$38.75
About this home
ONE-OF-A-KIND CUSTOM LUXURY MODERN CRAFTSMAN RANCH overlooking tranquil Duck Pond in the highly sought-after Lakes of Indianwood! This stunning 4-bedroom home offers dramatic architecture, exceptional craftsmanship and breathtaking water views. Step inside to an impressive open floor plan featuring soaring 22-ft vaulted ceilings, architectural wood beams, a dramatic statement fireplace and custom high-end finishes throughout. Elegant open kitchen and formal dining room create the perfect setting for entertaining. Luxurious primary suite offers direct access to the massive covered Trex lanai overlooking the pond—perfect for relaxing and enjoying the peaceful surroundings. Spacious bonus suite with full bath and walk-in closet is ideal for guests, in-law quarters, game room or private retreat. Extra-deep walkout basement, including excavated space beneath the garage, offers incredible potential for a golf simulator, media room or custom entertainment space. 3-car garage, spacious laundry room with dog wash and mudroom complete this thoughtfully designed home. Lakes of Indianwood features over 90 acres of lakes and streams, preserved wetlands, abundant wildlife, and scenic biking and hiking trails. A rare combination of luxury, nature and architectural distinction—TRULY ONE OF A KIND!
One of the sellers is a licensed RE agent. Open house scheduled for Sunday 8-16-126 has been cancelled due to rain....
Contact an agent
Home facts
- Year built:2026
- Subdivision & Development:LAKES OF INDIANWOODNO 7-OXF TOWNSHIP
- Listing ID #:20261063247
- Added:6 day(s) ago
- Updated:August 18, 2026 at 01:18 AM
Rooms and interior
- Bedrooms:4
- Total bathrooms:4
- Full bathrooms:3
- Half bathrooms:1
- Rooms Total:10
- Basement Description:Full, Unfinished, Walk-Out Access
- Living area:3,337 sq. ft.
Heating and cooling
- Cooling:Ceiling Fans, Central Air
- Heating:Forced Air, Natural Gas
Structure and exterior
- Roof:Asphalt
- Year built:2026
- Building area:3,337 sq. ft.
- Lot area:0.73 Acres
- Lot Features:Water View
- Architectural Style:Craftsman, Ranch
- Construction Materials:Brick
- Foundation Description:Basement, Poured, Sump Pump
- Levels:One
Utilities
- Water:Community
- Sewer:Public Sewer
Finances and disclosures
- Price:$1,295,000
- Price per sq. ft.:$388.07
- Tax amount:$2,298
Features and amenities
- Laundry features:Laundry Room
- Amenities:Entrance Foyer
Parking
- Parking description:Attached, Three Car Garage
- Garage spaces:3

New listings near 1059 Iroquois Trail
- New
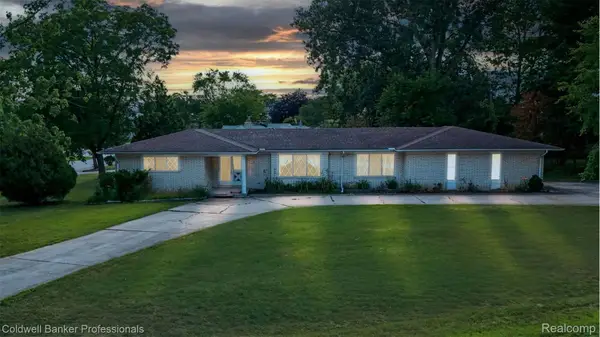 $425,000Active3 beds 3 baths2,043 sq. ft.
430 Spezia Drive, Oxford, MI 48371
MLS# 20261065324Listed by: COLDWELL BANKER PROFESSIONALS-BIRM - New
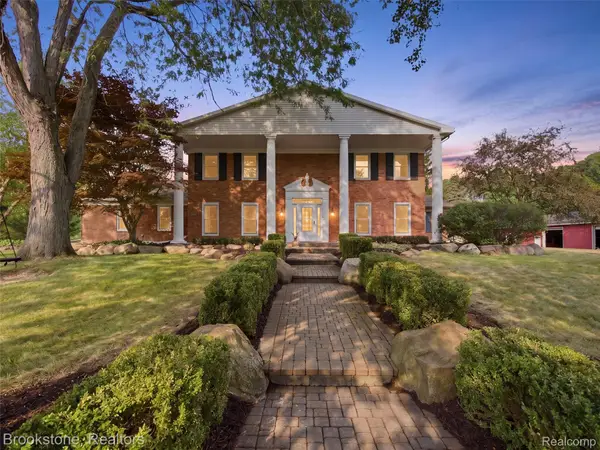 $1,299,000Active5 beds 7 baths7,057 sq. ft.
2700 Hosner Road, Oxford, MI 48370
MLS# 20261064798Listed by: BROOKSTONE, REALTORS LLC  $324,000Pending3 beds 2 baths2,100 sq. ft.
454 S Baldwin Road, Oxford, MI 48371
MLS# 20261062259Listed by: REAL ESTATE ONE-OXFORD- New
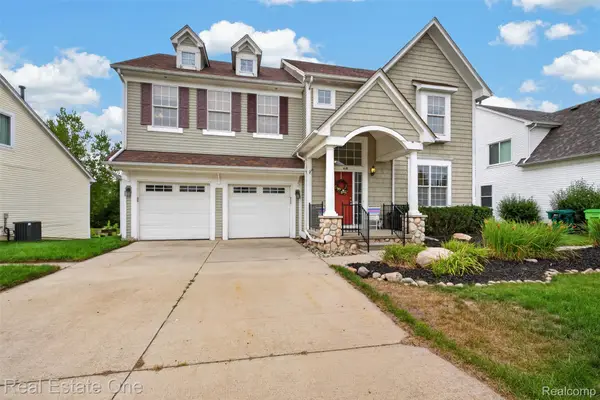 $425,000Active5 beds 4 baths3,139 sq. ft.
620 Market Street, Oxford, MI 48371
MLS# 20261063740Listed by: REAL ESTATE ONE-OXFORD - New
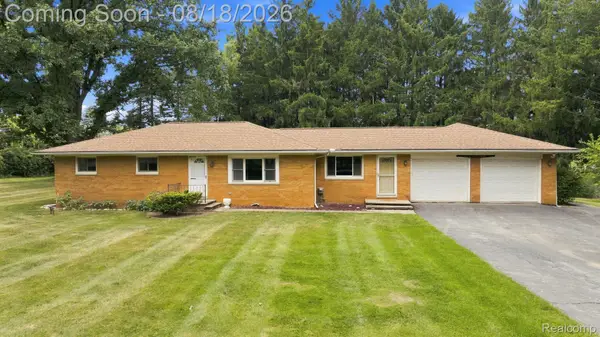 $365,000Active3 beds 2 baths3,100 sq. ft.
25 E Oakwood Road, Oxford, MI 48371
MLS# 20261064716Listed by: RE/MAX ECLIPSE - New
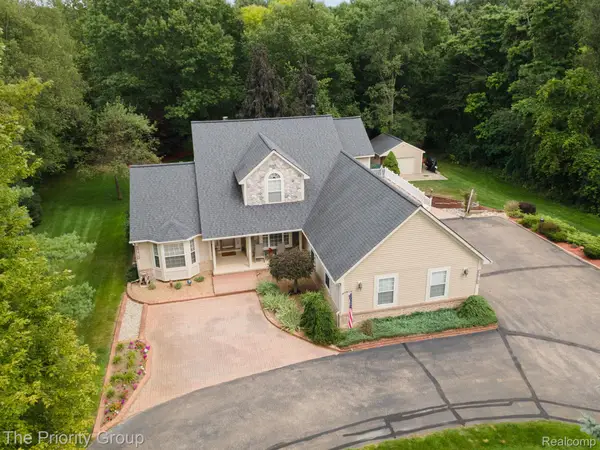 $589,900Active3 beds 3 baths2,001 sq. ft.
1761 Twin Lakes Boulevard E, Oxford, MI 48371
MLS# 20261064161Listed by: THE PRIORITY GROUP - New
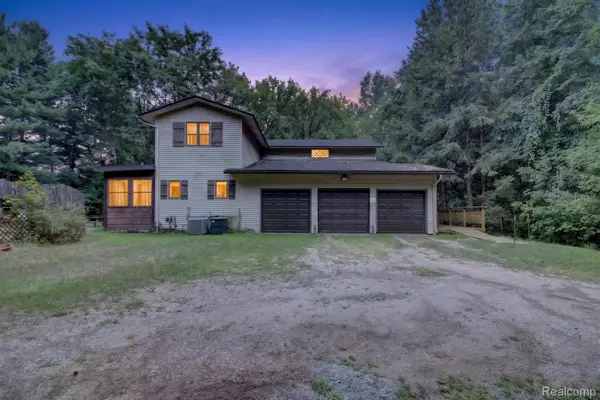 $529,500Active3 beds 3 baths2,859 sq. ft.
1817 S Baldwin Road, Oxford, MI 48371
MLS# 20261062730Listed by: M & W REALTY LLC - New
 $554,355Active3 beds 3 baths1,963 sq. ft.
425 Cornerstone Drive #68, Oxford, MI 48371
MLS# 20261060587Listed by: EPIQUE REALTY - New
 $554,355Active3 beds 3 baths1,981 sq. ft.
455 Cornerstone Drive, Oxford, MI 48371
MLS# 20261060848Listed by: EPIQUE REALTY - New
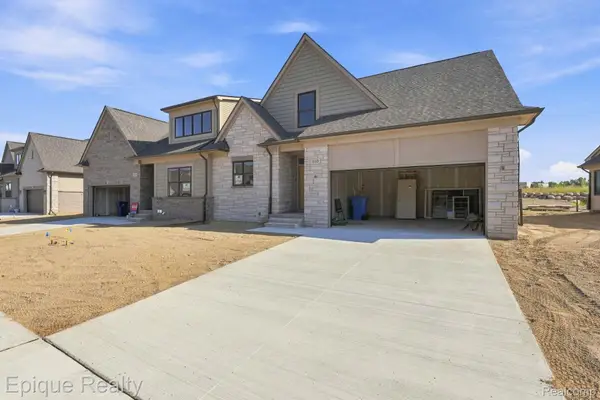 $489,840Active3 beds 3 baths2,153 sq. ft.
460 Cornerstone Drive #58, Oxford, MI 48371
MLS# 20261061790Listed by: EPIQUE REALTY


Protect your home and budget from life's surprises with an Assurant Home Warranty, backed by a partner that supports you through every step of homeownership. Explore Plans.
© 2023 - 2026 ERA Franchise Systems LLC. All rights reserved. ERA Franchise Systems LLC fully supports the principles of the Fair Housing Act and the Equal Opportunity Act. ERA, ERA Real Estate powered, and their respective logos are registered service marks of ERA Franchise Systems LLC. Each office is independently owned and operated.