
1134 Brookside Court, Oxford, MI 48371
Local realty services provided by:ERA Prime Real Estate Group
1134 Brookside Court,Oxford, MI 48371
$514,900
- 3 Beds
- 4 Baths
- 3,002 sq. ft.
- Single family
- Active
Upcoming open houses
- Sat, Aug 2911:00 am - 02:00 pm
Listed by: john cunningham, nick cunningham
Office: re/max platinum - grand blanc
MLS#:20261062203
Source:MI_REALCOMP
Price summary
- Price:$514,900
- Price per sq. ft.:$171.52
- Monthly HOA dues:$12.5
About this home
Welcome to this exceptional Oxford home offering versatility, privacy, and an incredible finished walkout basement designed as a true second living quarter! The main level features a first-floor primary suite, first-floor laundry, 3/4" hardwood floors throughout the main living areas, cathedral ceiling in the living room, ceramic-tile kitchen, and a convenient half bath. Step outside to a newer deck overlooking the private backyard, complete with a firepit and the peaceful setting of the river next door. The fully finished walkout basement takes this home to another level, featuring its own full kitchen with stainless-steel appliances, bedroom, full bathroom, LVP flooring, entertainment system wiring, and plenty of storage. Perfect for extended family, guests, entertaining, a home office, or additional living space. The basement also offers a 4th bedroom/flex-room. Located on a quiet cul-de-sac with easy access to the Polly Ann Trail, this property offers the perfect combination of convenience and tranquility. Additional features include sprinkler system, abundant storage, and numerous updates including the primary bath (2021), washer/dryer (2021), deck (2023), FINISHED BASEMENT AND NEW APPLIANCES (2024), and main-floor half bath (2025). A unique opportunity to enjoy a beautiful Oxford home with exceptional indoor and outdoor living space!...
Contact an agent
Home facts
- Year built:1998
- Subdivision & Development:RIVER WALK
- Listing ID #:20261062203
- Added:13 day(s) ago
- Updated:August 22, 2026 at 10:10 AM
Rooms and interior
- Bedrooms:3
- Total bathrooms:4
- Full bathrooms:3
- Half bathrooms:1
- Rooms Total:10
- Basement Description:Bath Stubbed, Finished, Full, Walk-Out Access
- Living area:3,002 sq. ft.
Heating and cooling
- Cooling:Central Air
- Heating:Forced Air, Natural Gas
Structure and exterior
- Roof:Asphalt
- Year built:1998
- Building area:3,002 sq. ft.
- Lot area:0.27 Acres
- Lot Features:Dead End Street, Sprinklers
- Architectural Style:Colonial
- Construction Materials:Brick, Vinyl Siding
- Exterior Features:Covered, Deck, Porch
- Foundation Description:Basement, Block, Sump Pump
- Levels:Two
Utilities
- Water:Well
- Sewer:Public Sewer
Finances and disclosures
- Price:$514,900
- Price per sq. ft.:$171.52
- Tax amount:$4,223
Features and amenities
- Appliances:Dishwasher, Dryer, Free Standing Gas Range, Free Standing Refrigerator, Microwave, Washer, Water Softener Owned
- Laundry features:Laundry Room
- Amenities:Entrance Foyer
Parking
- Parking description:Attached, Two Car Garage
- Garage spaces:2

New listings near 1134 Brookside Court
- New
 $150,000Active3 beds 1 baths1,268 sq. ft.
21 Broadway Street, Oxford, MI 48371
MLS# 20261067010Listed by: RE/MAX CLASSIC - New
 $534,900Active4 beds 3 baths2,887 sq. ft.
3871 Sand Bar Court, Oxford, MI 48371
MLS# 20261066079Listed by: PASKE HAAS PROPERTIES LLC - Open Sun, 2 to 4pmNew
 $569,000Active4 beds 4 baths3,504 sq. ft.
205 Franklin Lake Circle, Oxford, MI 48371
MLS# 20261065626Listed by: COLDWELL BANKER COMMERCIAL PREMIER - New
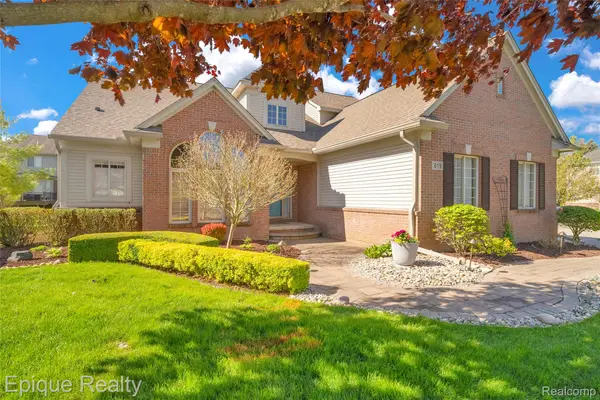 $549,900Active4 beds 4 baths3,914 sq. ft.
819 Pineridge Avenue, Oxford, MI 48371
MLS# 20261066693Listed by: EPIQUE REALTY - Open Sun, 2 to 4pmNew
 $575,000Active4 beds 3 baths3,563 sq. ft.
587 Bay Pointe Drive, Oxford, MI 48371
MLS# 20261065891Listed by: KELLER WILLIAMS PREMIER - Open Sun, 12 to 2pmNew
 $765,000Active4 beds 4 baths4,370 sq. ft.
1537 Glass Lake Circle, Oxford, MI 48371
MLS# 20261065301Listed by: REAL ESTATE ONE-OXFORD - Open Sun, 11am to 1pmNew
 $699,000Active3 beds 3 baths2,335 sq. ft.
584 Overlook Drive, Oxford, MI 48371
MLS# 20261065837Listed by: CENTURY 21 PROFESSIONALS CLARKSTON - New
 $549,900Active4 beds 3 baths2,557 sq. ft.
1188 Bellwood Court, Oxford, MI 48371
MLS# 20261065684Listed by: EXPERT REALTY SOLUTIONS INC - New
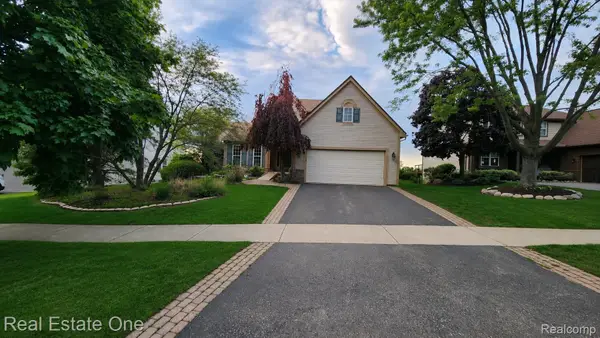 $445,000Active3 beds 3 baths2,291 sq. ft.
510 Boulder Lake Drive, Oxford, MI 48371
MLS# 20261065714Listed by: REAL ESTATE ONE-OXFORD - Open Sat, 11am to 2pmNew
 $1,275,000Active3 beds 3 baths3,178 sq. ft.
521 Iroquois CT, Oxford, MI 48371
MLS# 58050218892Listed by: EPIQUE INC.


Protect your home and budget from life's surprises with an Assurant Home Warranty, backed by a partner that supports you through every step of homeownership. Explore Plans.
© 2023 - 2026 ERA Franchise Systems LLC. All rights reserved. ERA Franchise Systems LLC fully supports the principles of the Fair Housing Act and the Equal Opportunity Act. ERA, ERA Real Estate powered, and their respective logos are registered service marks of ERA Franchise Systems LLC. Each office is independently owned and operated.