
1161 Glass Lake Circle, Oxford, MI 48371
Local realty services provided by:ERA Prime Real Estate Group
1161 Glass Lake Circle,Oxford, MI 48371
$579,900
- 4 Beds
- 4 Baths
- 3,546 sq. ft.
- Single family
- Active
Listed by: jaclyn moncrieff
Office: brookstone, realtors llc.
MLS#:20261052370
Source:MI_REALCOMP
Price summary
- Price:$579,900
- Price per sq. ft.:$163.54
- Monthly HOA dues:$51.25
About this home
Beautifully updated with Glass Lake access, no direct rear neighbors & only 2.4 miles to downtown Oxford. This thoughtfully designed smart home in Golf Highlands of Waterstone is the one you've been looking for! Mature landscaping & stamped concrete greet you at the covered front porch. Don't miss the custom Dillman & Upton front door ft. vented sidelites that open (w/screens) for cross breezes. The formal living room has new high end carpet (throughout) & the first of 2 updated half baths. Stunning open concept living with newer wood floors & fixtures, wood burning fireplace & custom woodwork. In the kitchen are granite counters, S.S. appliances, pantry & a large dining space. The sliding door takes you to a private tree-lined back yard with gorgeous newer flagstone patio, ultra low maintenance trex deck & a Rachio smart sprinkler system. Elevate outdoor entertaining with a Marygrove awning & mounted outdoor TV (w/cover). Upstairs has the newer carpet with spacious rooms, a loft space perfect as playroom, TV nook, office space, library or potential 5th bedroom. The largest secondary bedroom provides a walk in closet. An upstairs laundry room (w/smart washer/dryer) makes doing chores a breeze. The primary boasts large windows, a walk in closet & en-suite. Downstairs the basement was finished to perfection in 2020 with half bath, quartz bar, wine fridge, soft close cabinets & plank floors. The massive 80" TV is negotiable & ready for movie nights or game days. An egress window in the play room offers potential 6th bedroom plus lots of storage & workshop space! Major mechanicals have been done within 3-4 years: roof, furnace, A/C & water heater. Add piece of mind with the sump pump backup, smart garage door/opener & built-in garage shelves. A short walk to PRIVATE electric Glass Lake access (2 parks) for swimming, fishing, kayaking & paddle boarding. Experience all Waterstone has to offer - golf/clubhouse & biking/walking paths throughout. Buyer/B.A. to verify info....
Contact an agent
Home facts
- Year built:2005
- Subdivision & Development:GOLF HIGHLANDSNO 3
- Listing ID #:20261052370
- Added:59 day(s) ago
- Updated:September 07, 2026 at 10:01 AM
Rooms and interior
- Bedrooms:4
- Total bathrooms:4
- Full bathrooms:2
- Half bathrooms:2
- Rooms Total:12
- Basement Description:Daylight, Finished
- Living area:3,546 sq. ft.
Heating and cooling
- Cooling:Ceiling Fans, Central Air
- Heating:Forced Air, Natural Gas
Structure and exterior
- Roof:Asphalt
- Year built:2005
- Building area:3,546 sq. ft.
- Lot area:0.51 Acres
- Lot Features:Level, Near Golf Course, Sprinklers, Water View, Wooded
- Architectural Style:Colonial
- Construction Materials:Brick, Vinyl Siding
- Exterior Features:Awnings, Covered, Deck, Lighting, Patio, Porch, Terrace, WaterSense Labeled Irrigation Controller
- Foundation Description:Basement, Poured, Sump Pump
- Levels:Two
Utilities
- Water:Public
- Sewer:Public Sewer
Finances and disclosures
- Price:$579,900
- Price per sq. ft.:$163.54
- Tax amount:$4,883
Features and amenities
- Appliances:Bar Fridge, Dishwasher, Disposal, Dryer, ENERGY STAR Qualified Washer, Free Standing Electric Range, Free Standing Refrigerator, Humidifier, Microwave, Stainless Steel Appliances, Washer, Water Softener Owned, Wine Cooler
- Laundry features:Laundry Room
- Amenities:High Speed Internet, Programmable Thermostat
- Smart home:Yes
Parking
- Parking description:Attached, Direct Access, Driveway, Electricity In Garage, Garage Door Opener, Garage Faces Side, Two Car Garage
- Garage spaces:2

New listings near 1161 Glass Lake Circle
- New
 $499,900Active3 beds 2 baths3,312 sq. ft.
957 Guenevere Drive, Oxford, MI 48371
MLS# 20261071702Listed by: NATIONAL REALTY CENTERS, INC - Open Sat, 11am to 1pmNew
 $650,000Active3 beds 3 baths2,660 sq. ft.
503 Horner Drive, Oxford, MI 48371
MLS# 20261071663Listed by: REAL ESTATE ONE-STERLING HEIGHTS - New
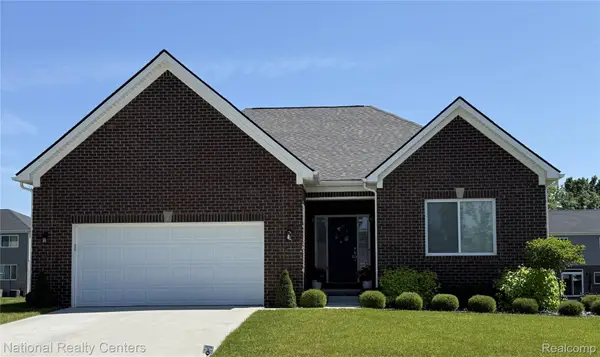 $549,900Active3 beds 3 baths3,800 sq. ft.
920 Timberbrook Lane, Oxford, MI 48371
MLS# 20261071554Listed by: NATIONAL REALTY CENTERS, INC - New
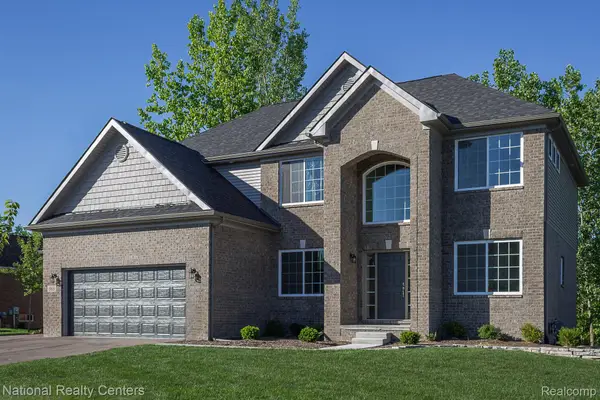 $599,900Active4 beds 3 baths3,824 sq. ft.
919 Guenevere Drive, Oxford, MI 48371
MLS# 20261071598Listed by: NATIONAL REALTY CENTERS, INC - New
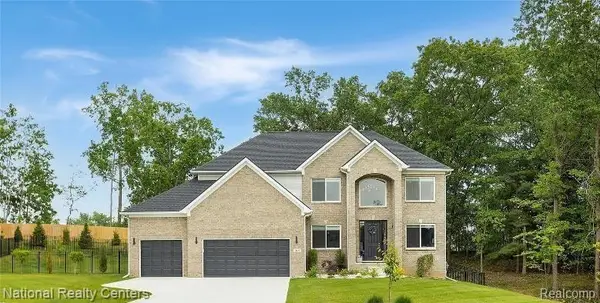 $659,900Active4 beds 3 baths4,333 sq. ft.
925 Guenevere Drive, Oxford, MI 48371
MLS# 20261071499Listed by: NATIONAL REALTY CENTERS, INC - New
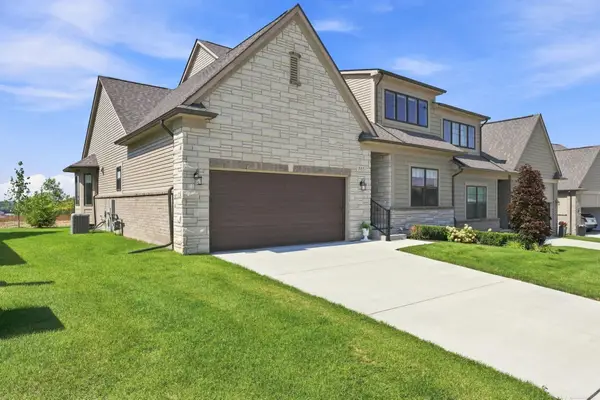 $565,000Active3 beds 3 baths1,981 sq. ft.
535 Cornerstone, Oxford, MI 48371
MLS# 58050220866Listed by: EPIQUE INC. - New
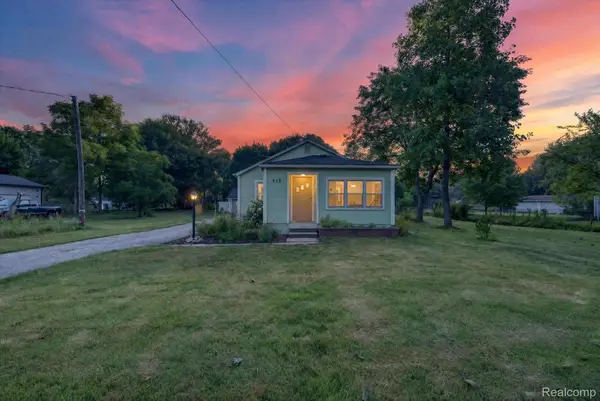 $239,900Active2 beds 1 baths1,013 sq. ft.
915 Olive Street, Oxford, MI 48371
MLS# 20261057481Listed by: SWITCH REALTY, LLC - New
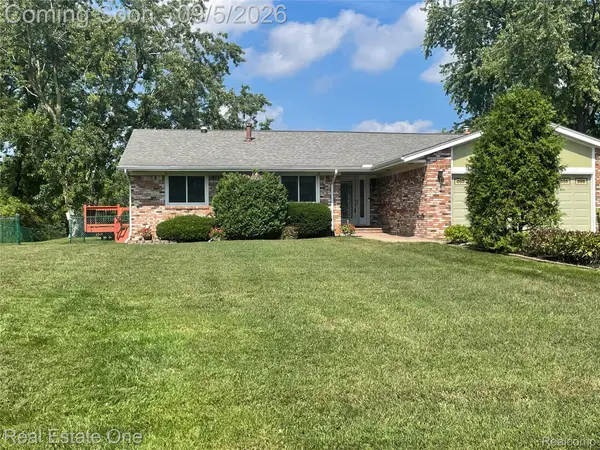 $575,000Active5 beds 4 baths3,445 sq. ft.
1910 Harwood Drive, Oxford, MI 48371
MLS# 20261070896Listed by: REAL ESTATE ONE-OXFORD - New
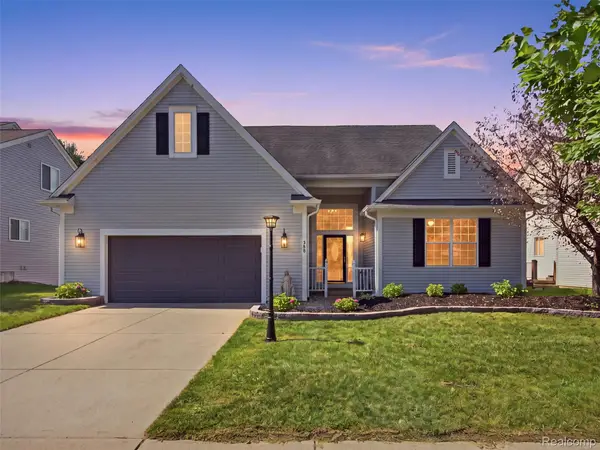 $569,900Active4 beds 4 baths3,548 sq. ft.
900 Cross Street, Oxford, MI 48371
MLS# 20261071022Listed by: REALTY EXECUTIVES MAIN ST LLC - New
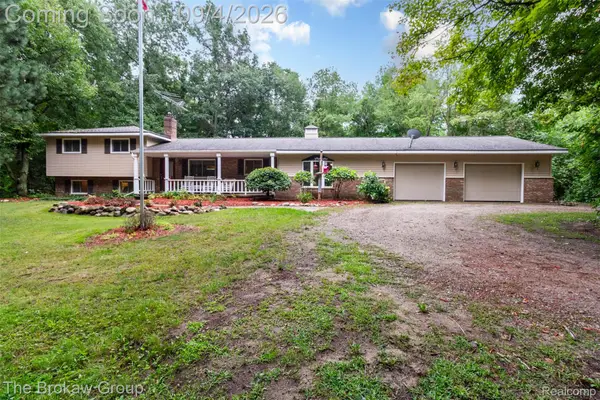 $499,000Active4 beds 3 baths2,354 sq. ft.
3747 Ray Road, Oxford, MI 48370
MLS# 20261068787Listed by: THE BROKAW GROUP


Protect your home and budget from life's surprises with an Assurant Home Warranty, backed by a partner that supports you through every step of homeownership. Explore Plans.
© 2023 - 2026 ERA Franchise Systems LLC. All rights reserved. ERA Franchise Systems LLC fully supports the principles of the Fair Housing Act and the Equal Opportunity Act. ERA, ERA Real Estate powered, and their respective logos are registered service marks of ERA Franchise Systems LLC. Each office is independently owned and operated.