
1168 Keble LN, Oxford, MI 48371
Local realty services provided by:ERA Prime Real Estate Group
1168 Keble LN,Oxford, MI 48371
$339,900
- 3 Beds
- 2 Baths
- 1,873 sq. ft.
- Single family
- Active
Listed by: mitchell m allen
Office: keller williams realty lakeside
MLS#:58050221329
Source:MI_REALCOMP
Price summary
- Price:$339,900
- Price per sq. ft.:$181.47
About this home
**OPEN HOUSE CANCELLED ** Come discover a home that just feels good the moment you walk in! This inviting quad-level offers a spacious & versatile layout designed to fit the way you live, with a bright living room, cozy family room & plenty of space to relax, entertain, work from home or simply unwind. Two recently remodeled bathrooms bring a fresh, updated feel, while the new laundry/utility room adds everyday convenience. A new A/C keeps things cool & comfortable, plus a 1-year home warranty is included for added peace of mind. Outside is where this home really shines! Sitting on nearly a quarter-acre, the huge fully fenced backyard offers endless possibilities for summer get-togethers, gardening, pets, play or your own private retreat, with a shed for extra storage. Best of all, you're just minutes from the charm, restaurants, shopping & activities of Downtown Oxford. Now pack your bags, as you have just found Your Keys to Peace & Serenity. The Community Well is Serviced and Maintained by the City of Oxford....
Contact an agent
Home facts
- Year built:1986
- Subdivision & Development:OXFORD WOODSNO 1
- Listing ID #:58050221329
- Added:5 day(s) ago
- Updated:September 16, 2026 at 10:03 AM
Rooms and interior
- Bedrooms:3
- Total bathrooms:2
- Full bathrooms:2
- Rooms Total:8
- Flooring:Ceramic Tile, Hardwood
- Kitchen Description:Eat-in Kitchen, Pantry
- Basement Description:Block, Finished, Sump Pump
- Living area:1,873 sq. ft.
Heating and cooling
- Cooling:Ceiling Fans, Central Air
- Heating:Electric, Forced Air
Structure and exterior
- Year built:1986
- Building area:1,873 sq. ft.
- Lot area:0.23 Acres
- Lot Features:Sprinklers
- Architectural Style:Split Level
- Construction Materials:Brick, Vinyl Siding, Wood Siding
- Exterior Features:Deck, Porch
- Foundation Description:Basement, Block
- Levels:Quad-Level
Utilities
- Water:Shared Well
- Sewer:Public Sewer
Finances and disclosures
- Price:$339,900
- Price per sq. ft.:$181.47
- Tax amount:$4,540
Features and amenities
- Appliances:Dishwasher, Dryer, Microwave, Oven, Range, Refrigerator, Washer, Water Softener Owned
- Amenities:High Speed Internet, Pantry
Parking
- Parking description:Attached, Garage, Two Car Garage
- Garage spaces:2

New listings near 1168 Keble LN
- New
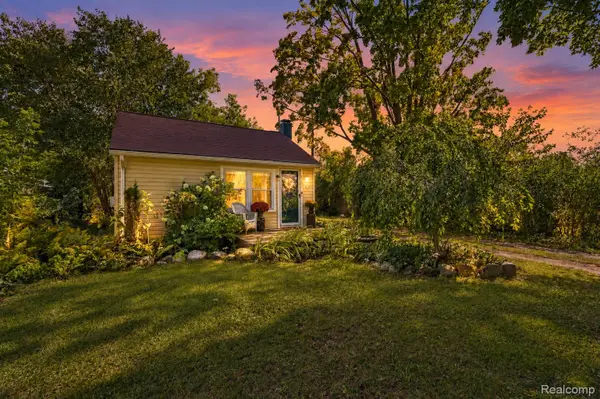 $220,000Active2 beds 1 baths800 sq. ft.
220 Lincoln Avenue, Oxford, MI 48371
MLS# 20261074671Listed by: ANTHONY DJON LUXURY REAL ESTATE - New
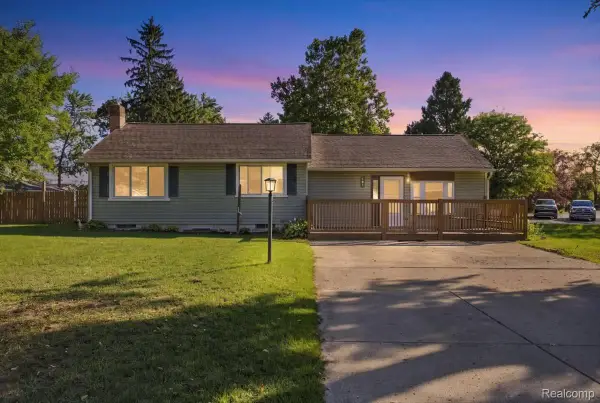 $300,000Active4 beds 2 baths1,546 sq. ft.
901 Glaspie Road, Oxford, MI 48371
MLS# 20261074646Listed by: RE/MAX ECLIPSE - New
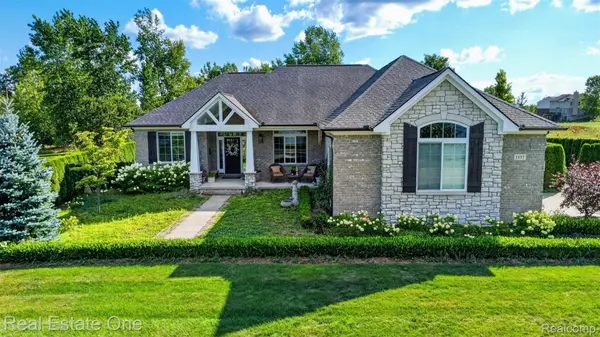 $699,900Active4 beds 4 baths4,370 sq. ft.
1537 Glass Lake Circle, Oxford, MI 48371
MLS# 20261074062Listed by: REAL ESTATE ONE-OXFORD - New
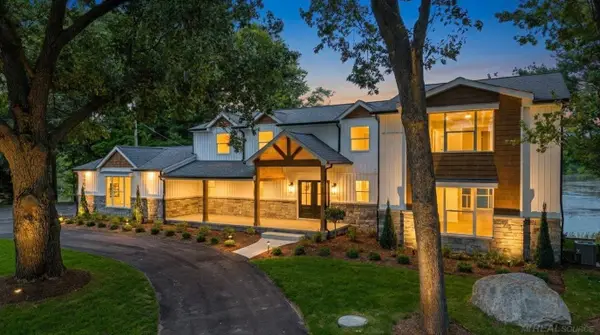 $1,150,000Active4 beds 5 baths6,018 sq. ft.
1200 Shephards LN, Oxford, MI 48371
MLS# 58050221629Listed by: EPIQUE INC. - New
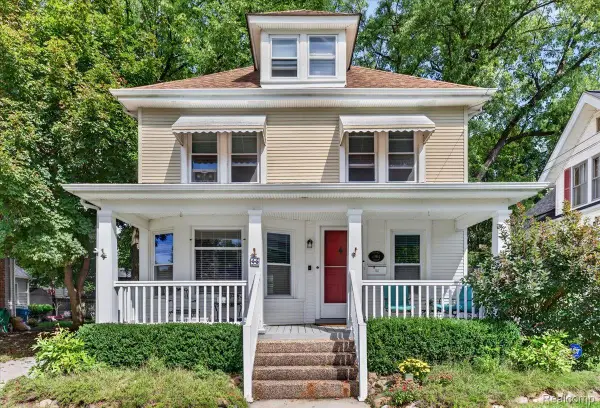 $450,000Active5 beds 4 baths2,793 sq. ft.
45 Park Street, Oxford, MI 48371
MLS# 20261073414Listed by: EXP REALTY ROCHESTER - New
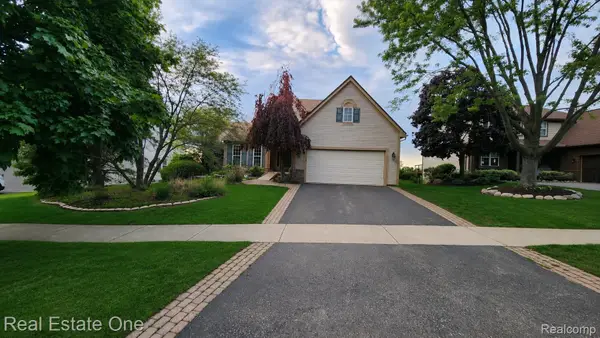 $429,900Active3 beds 3 baths2,291 sq. ft.
510 Boulder Lake Drive, Oxford, MI 48371
MLS# 20261073297Listed by: REAL ESTATE ONE-OXFORD - New
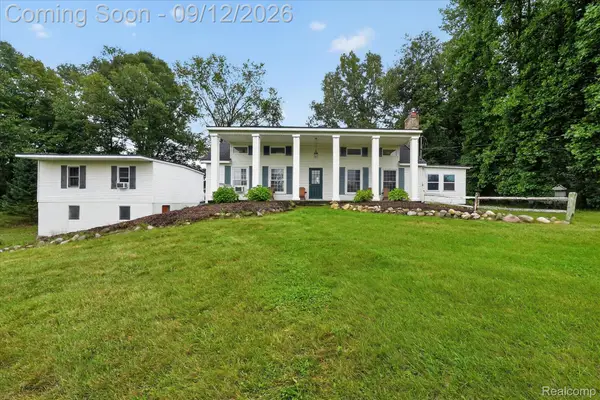 $599,900Active3 beds 3 baths3,669 sq. ft.
1205 W Oakwood Road, Oxford, MI 48371
MLS# 20261072623Listed by: KW REALTY LIVINGSTON - New
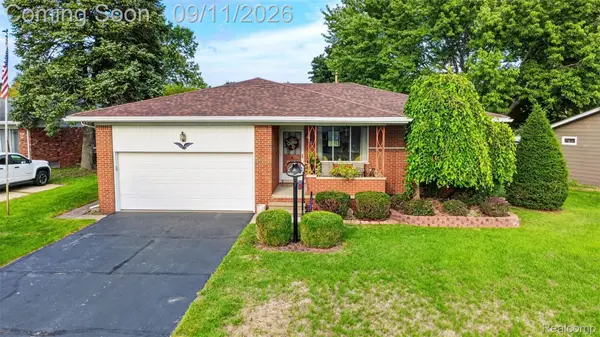 $349,999Active3 beds 2 baths1,531 sq. ft.
411 Tanview Drive, Oxford, MI 48371
MLS# 20261072477Listed by: MAX BROOCK REALTORS OXFORD - New
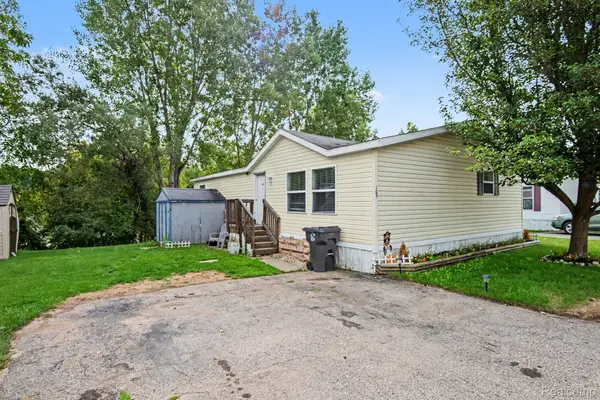 $57,500Active3 beds 2 baths1,125 sq. ft.
163 Scarlet Oak Court, Oxford, MI 48371
MLS# 20261071474Listed by: EXP REALTY - FENTON


Protect your home and budget from life's surprises with an Assurant Home Warranty, backed by a partner that supports you through every step of homeownership. Explore Plans.
© 2023 - 2026 ERA Franchise Systems LLC. All rights reserved. ERA Franchise Systems LLC fully supports the principles of the Fair Housing Act and the Equal Opportunity Act. ERA, ERA Real Estate powered, and their respective logos are registered service marks of ERA Franchise Systems LLC. Each office is independently owned and operated.