
1269 Beemer Court, Oxford, MI 48371
Local realty services provided by:ERA Prime Real Estate Group
1269 Beemer Court,Oxford, MI 48371
$449,900
- 4 Beds
- 4 Baths
- 3,527 sq. ft.
- Single family
- Active
Listed by: dawn m muma, devin toombs
Office: aaa mcnamara properties inc
MLS#:20261067862
Source:MI_REALCOMP
Price summary
- Price:$449,900
- Price per sq. ft.:$127.56
- Monthly HOA dues:$5
About this home
Welcome to Lake Park Subdivision No 2 where you'll find a beautiful community with access to a chain of all sports lakes. This home boasts of over 2600 sq ft of above grade living space as well as a partially finished walk out basement. Additional features include: a large great room with soaring ceilings and bright sky light open to a large dining area, a first-floor master bedroom plus a first-floor mother-in-law suite complete with kitchenette, full bath, private entrance and separate electric meter, perfect for multi-generational living. Upstairs you'll find two sprawling bedrooms a full bath and a nice loft area, in the lower-level walk out you'll find a full bath, a possible fifth bedroom, and family room area. The lower-level walk out leads to a private brick paver patio. There is also a large enclosed breezeway between the home and attached two car garage and balcony overlooking a beautiful view of nature. This yard has been nicely landscaped, the home has been recently painted and the furnace is new. This wonderful home will make a great forever home . Come see if it's the home for you before this unique home is sold!...
Contact an agent
Home facts
- Year built:1977
- Subdivision & Development:LAKE PARKNO 2
- Listing ID #:20261067862
- Added:1 day(s) ago
- Updated:August 26, 2026 at 10:15 AM
Rooms and interior
- Bedrooms:4
- Total bathrooms:4
- Full bathrooms:3
- Half bathrooms:1
- Rooms Total:8
- Basement Description:Partially Finished, Walk-Out Access
- Living area:3,527 sq. ft.
Heating and cooling
- Cooling:Ceiling Fans, Central Air
- Heating:Forced Air, Natural Gas
Structure and exterior
- Roof:Asphalt
- Year built:1977
- Building area:3,527 sq. ft.
- Lot area:0.28 Acres
- Architectural Style:Colonial
- Construction Materials:Brick, Wood Siding
- Exterior Features:Balcony
- Foundation Description:Basement, Poured
- Levels:Three
Utilities
- Water:Well
- Sewer:Public Sewer
Finances and disclosures
- Price:$449,900
- Price per sq. ft.:$127.56
- Tax amount:$4,710
Features and amenities
- Appliances:Built-In Electric Range, Dishwasher, Dryer, Free Standing Refrigerator, Microwave
Parking
- Parking description:Attached, Two Car Garage
- Garage spaces:2

New listings near 1269 Beemer Court
- New
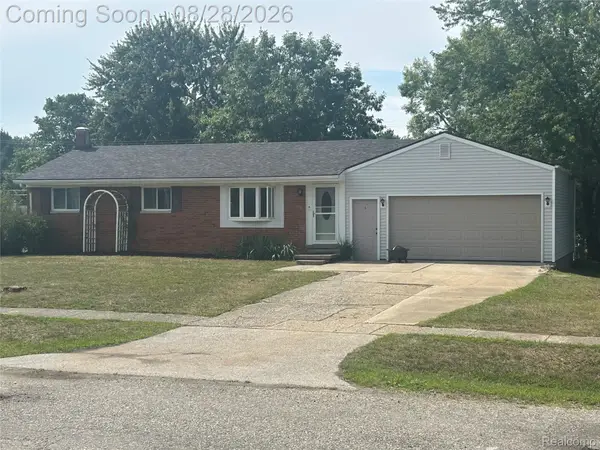 $270,000Active3 beds 1 baths1,723 sq. ft.
1320 Athlone Street, Oxford, MI 48371
MLS# 20261067608Listed by: BERKSHIRE HATHAWAY HOMESERVICES KEE REALTY OXFORD - New
 $290,000Active3 beds 1 baths1,239 sq. ft.
249 S Coats Road, Oxford, MI 48371
MLS# 20261064816Listed by: BERKSHIRE HATHAWAY HOMESERVICES MICHIGAN REAL EST - New
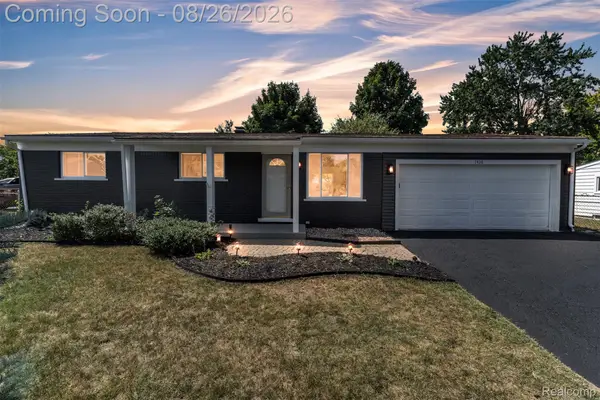 $324,900Active4 beds 2 baths2,050 sq. ft.
1428 Foreland Drive, Oxford, MI 48371
MLS# 20261066916Listed by: KW PROFESSIONALS - New
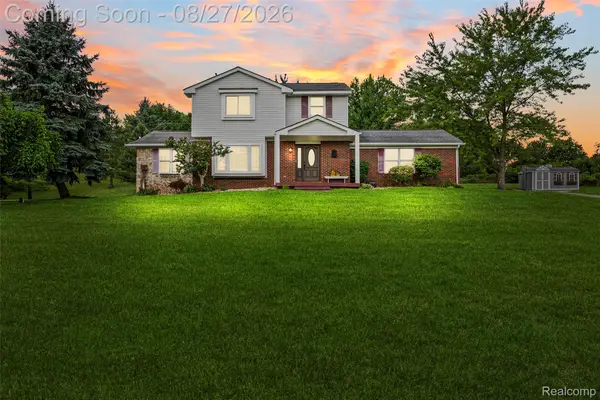 $485,000Active3 beds 3 baths2,119 sq. ft.
795 Vivian Lane, Oxford, MI 48371
MLS# 20261067509Listed by: THE NICKOLA REAL ESTATE GROUP LLC - New
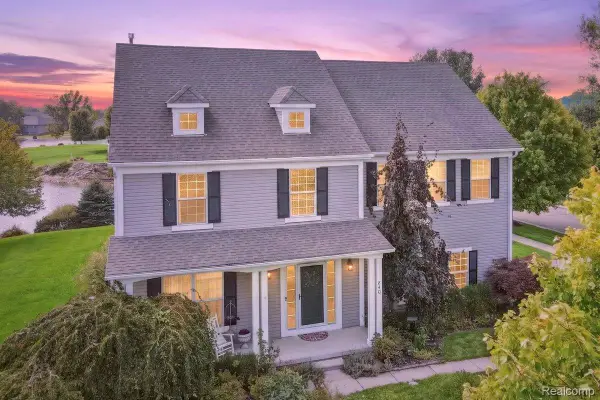 $587,500Active4 beds 3 baths3,720 sq. ft.
840 Cross Circle, Oxford, MI 48371
MLS# 20261066950Listed by: MAX BROOCK REALTORS OXFORD - New
 $150,000Active3 beds 1 baths1,268 sq. ft.
21 Broadway Street, Oxford, MI 48371
MLS# 20261067010Listed by: RE/MAX CLASSIC - Open Sun, 1 to 4pmNew
 $534,900Active4 beds 3 baths2,887 sq. ft.
3871 Sand Bar Court, Oxford, MI 48371
MLS# 20261066079Listed by: PASKE HAAS PROPERTIES LLC - New
 $569,000Active4 beds 4 baths3,504 sq. ft.
205 Franklin Lake Circle, Oxford, MI 48371
MLS# 20261065626Listed by: COLDWELL BANKER COMMERCIAL PREMIER - New
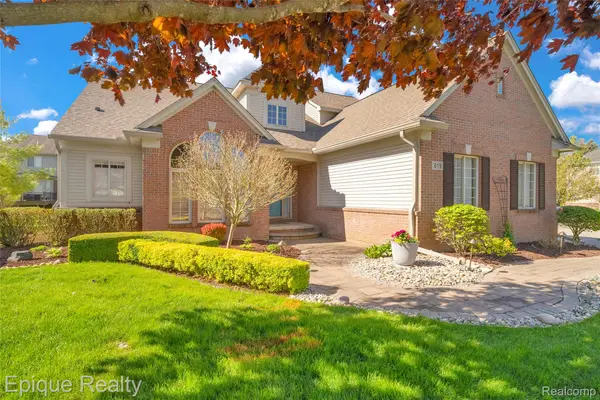 $549,900Active4 beds 4 baths3,914 sq. ft.
819 Pineridge Avenue, Oxford, MI 48371
MLS# 20261066693Listed by: EPIQUE REALTY


Protect your home and budget from life's surprises with an Assurant Home Warranty, backed by a partner that supports you through every step of homeownership. Explore Plans.
© 2023 - 2026 ERA Franchise Systems LLC. All rights reserved. ERA Franchise Systems LLC fully supports the principles of the Fair Housing Act and the Equal Opportunity Act. ERA, ERA Real Estate powered, and their respective logos are registered service marks of ERA Franchise Systems LLC. Each office is independently owned and operated.