
2401 Bull RUN, Oxford, MI 48371
Local realty services provided by:ERA Prime Real Estate Group
2401 Bull RUN,Oxford, MI 48371
$465,000
- 3 Beds
- 3 Baths
- 1,710 sq. ft.
- Single family
- Pending
Listed by: kyle t matta
Office: @properties christie's int'l r e rochester
MLS#:20261089110
Source:MI_REALCOMP
Price summary
- Price:$465,000
- Price per sq. ft.:$271.93
About this home
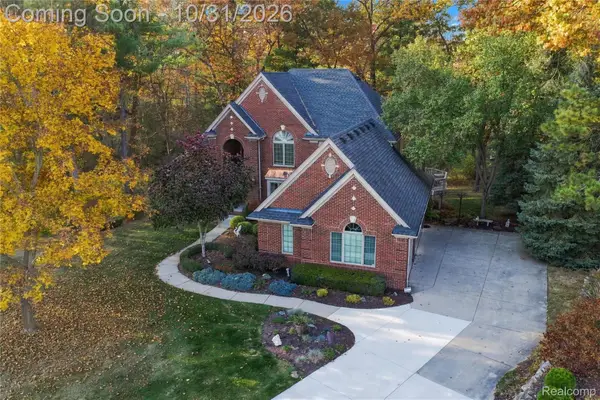
OPEN HOUSE 11/7 - 12-3PM Beautifully appointed home situated on a premium, wooded 1.19-acre lot at the end of a paved cul-de-sac, offering exceptional privacy with township-owned property next door and no future construction behind or beside the home! No HOA! Open-concept floor plan features hardwood flooring, generous room sizes, recessed lighting and custom board-and-batten accents. Impressive great room with vaulted ceiling and fireplace flows into the gorgeous granite kitchen featuring a large island with custom drawer inserts, pantry and dining area with door wall leading to a spacious Trex deck overlooking the fenced backyard and mature trees. Luxurious primary suite offers a walk-in closet with custom organizers, beautiful en-suite bath, custom headboard accent wall and fireplace. Additional bedrooms feature custom closet systems. Convenient first-floor laundry with custom shelving. Attached, insulated 3-car garage features overhead storage racks and in-floor radiant heating coils (1 garage bay), ready for connection to additional equipment. Additional upgrades include front and interior doors with upgraded hardware, custom entry storage, permanent Govee exterior lighting, water softener, additional exterior spigot and extra parking pad. Cove security system with exterior cameras, door/window sensors and keypad entry. Generac generator hookup available. Basement is rough plumbed for an additional full bath. Three-lane driveway, propane service and natural gas available at the street. Pole barns permitted! Enjoy peaceful country living with modern conveniences, exceptional privacy and thoughtful custom upgrades throughout!...
Contact an agent
Home facts
- Year built:2020
- Listing ID #:20261089110
- Added:3 day(s) ago
- Updated:November 09, 2026 at 05:25 PM
Rooms and interior
- Bedrooms:3
- Total bathrooms:3
- Full bathrooms:2
- Half bathrooms:1
- Rooms Total:7
- Basement Description:Bath Stubbed, Daylight, Full, Unfinished
- Living area:1,710 sq. ft.
Heating and cooling
- Cooling:Central Air
- Heating:Forced Air, Propane
Structure and exterior
- Roof:Asphalt
- Year built:2020
- Building area:1,710 sq. ft.
- Lot area:1.16 Acres
- Architectural Style:Ranch
- Construction Materials:Brick, Vinyl Siding
- Exterior Features:Deck, Lighting, Porch
- Foundation Description:Basement, Poured, Sump Pump
- Levels:One
Utilities
- Water:Well
- Sewer:Septic Tank
Finances and disclosures
- Price:$465,000
- Price per sq. ft.:$271.93
- Tax amount:$7,178
Features and amenities
- Appliances:Built-In Refrigerator, Dishwasher, Disposal, Dryer, Free Standing Electric Oven, Free Standing Gas Range, Microwave, Washer, Water Softener Owned
- Amenities:Entrance Foyer, Programmable Thermostat
Parking
- Parking description:Attached, Electricity In Garage, Garage Door Opener, Side Entrance, Three Car Garage
- Garage spaces:3

New listings near 2401 Bull RUN
- New
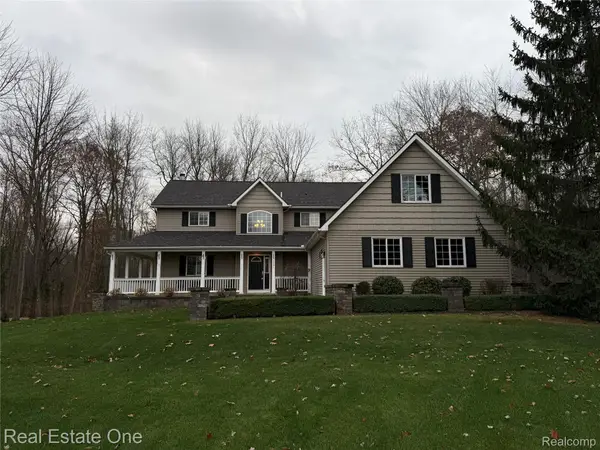 $748,000Active3 beds 3 baths2,532 sq. ft.
2691 Fox CV, Oxford, MI 48370
MLS# 20261090263Listed by: REAL ESTATE ONE-ROCHESTER - New
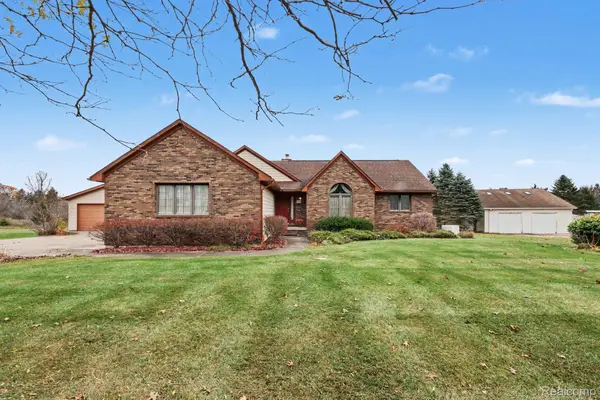 $424,900Active3 beds 3 baths2,668 sq. ft.
772 Vivian Lane, Oxford, MI 48371
MLS# 20261067321Listed by: OAKLAND CORNERS REALTY LLC - New
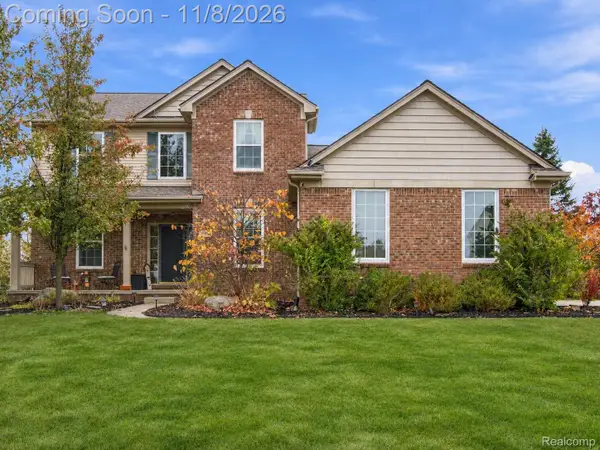 $500,000Active4 beds 3 baths2,537 sq. ft.
1211 Bellwood CT, Oxford, MI 48371
MLS# 20261090183Listed by: KELLER WILLIAMS PREMIER - New
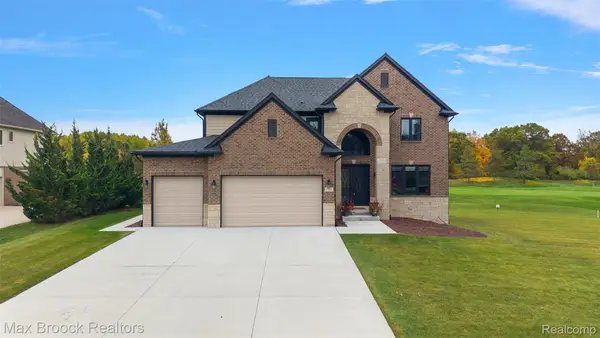 $746,500Active5 beds 4 baths4,420 sq. ft.
1721 Royal Birkdale DR, Oxford, MI 48371
MLS# 20261090078Listed by: MAX BROOCK, REALTORS-BIRMINGHAM - New
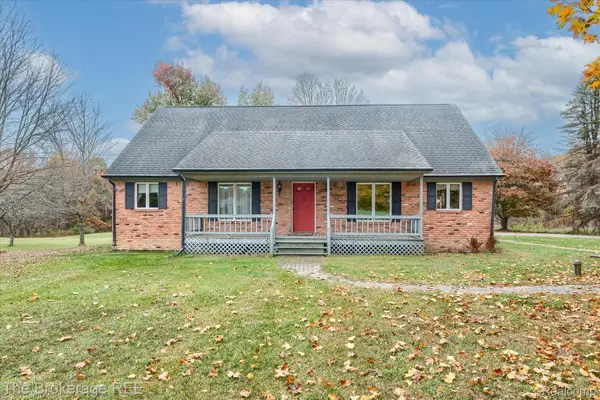 $409,000Active4 beds 3 baths2,601 sq. ft.
2855 Farmbrook TRL, Oxford, MI 48370
MLS# 20261089013Listed by: THE BROKERAGE REAL ESTATE ENTHUSIASTS - New
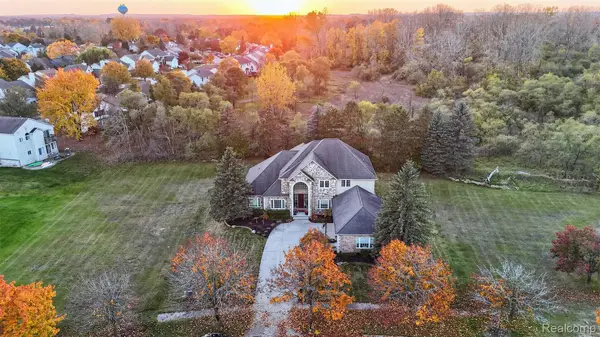 $596,000Active4 beds 3 baths3,367 sq. ft.
867 Bay Pointe DR, Oxford, MI 48371
MLS# 20261088294Listed by: RE/MAX ECLIPSE - New
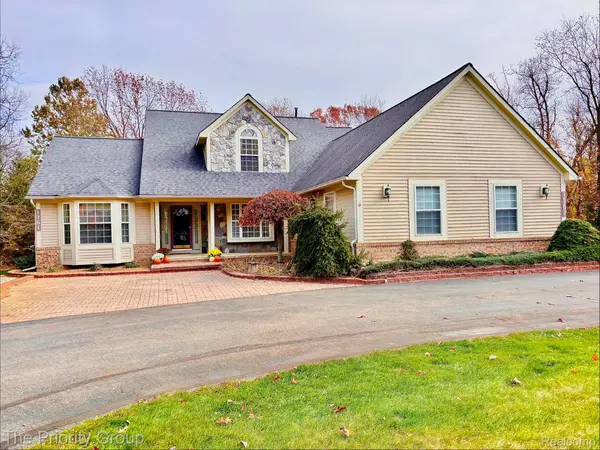 $549,900Active3 beds 3 baths2,001 sq. ft.
1761 Twin Lakes BLVD E, Oxford, MI 48371
MLS# 20261088458Listed by: THE PRIORITY GROUP - New
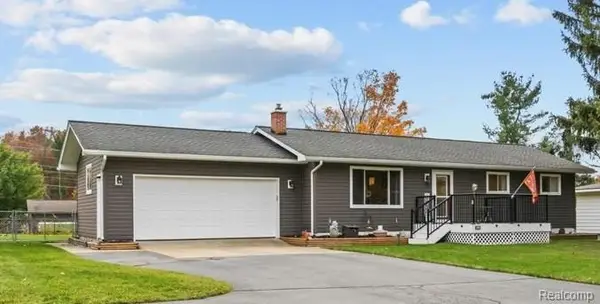 $300,000Active3 beds 2 baths2,124 sq. ft.
977 Seymour Lake RD, Oxford, MI 48371
MLS# 20261088488Listed by: BERKSHIRE HATHAWAY HOMESERVICES KEE REALTY OXFORD - New
 $679,900Active4 beds 4 baths4,839 sq. ft.
1852 Prestwick CT, Oxford, MI 48371
MLS# 20261086564Listed by: DOBI REAL ESTATE


Protect your home and budget from life's surprises with an Assurant Home Warranty, backed by a partner that supports you through every step of homeownership. Explore Plans.
© 2023 - 2026 ERA Franchise Systems LLC. All rights reserved. ERA Franchise Systems LLC fully supports the principles of the Fair Housing Act and the Equal Opportunity Act. ERA, ERA Real Estate powered, and their respective logos are registered service marks of ERA Franchise Systems LLC. Each office is independently owned and operated.