
1761 Twin Lakes BLVD E, Oxford, MI 48371
Local realty services provided by:ERA Prime Real Estate Group
1761 Twin Lakes BLVD E,Oxford, MI 48371
$549,900
- 3 Beds
- 3 Baths
- 2,001 sq. ft.
- Single family
- Active
Listed by: alice a white
Office: the priority group
MLS#:20261088458
Source:MI_REALCOMP
Price summary
- Price:$549,900
- Price per sq. ft.:$274.81
- Monthly HOA dues:$66.67
About this home
Discover Peace, Privacy! The current owners of this custom-built home enjoyed family and friends for many years. This meticulously maintained story-and-a-half home rests on nearly an acre of beautiful, wooded property. Featuring 3 bedrooms, 2 full baths, and a half bath. Enjoy the beauty of nature with a tranquil stone pond while sitting by a firepit. The property also features an in-ground sprinkler system, a full house generator and a radon mitigation system installed. Step inside to discover rich cherry hardwood in dinner room floors, and Italian ceramic tile in kitchen area. The kitchen features quartz countertops, a spacious center island, and an inviting eat-in area with views of the backyard. Also, a separate dining room provides the perfect setting for entertaining family and guests. The main level offers a primary bedroom suite complete with a walk-in closet and a full bath featuring a relaxing jet tub. You’ll also appreciate the convenience of first-floor laundry. The great room shows a custom fireplace and an open-concept design. This home includes the bonus of a four-car garage with a partitioned area ideal for a workshop, hobbies, or additional storage, along with a detached one car garage for even more possibilities! Move-in ready and ideally located just minutes from downtown. Schedule your private showing today!
Note: Sellers agrees to contribute $2,000.00 towards the replacement of the great room carpet, to be credited to buyers at closing....
Contact an agent
Home facts
- Year built:1994
- Subdivision & Development:TWIN LAKE ESTATES OCCPN 805
- Listing ID #:20261088458
- Added:8 day(s) ago
- Updated:November 12, 2026 at 11:07 AM
Rooms and interior
- Bedrooms:3
- Total bathrooms:3
- Full bathrooms:2
- Half bathrooms:1
- Rooms Total:10
- Bathrooms Description:Jetted Tub
- Basement Description:Unfinished
- Living area:2,001 sq. ft.
Heating and cooling
- Cooling:Ceiling Fans, Central Air
- Heating:Forced Air, Natural Gas
Structure and exterior
- Roof:Asphalt, ENERGY STAR Shingles
- Year built:1994
- Building area:2,001 sq. ft.
- Lot area:0.98 Acres
- Lot Features:Cleared, Hilly Ravine, Wooded
- Construction Materials:Brick, Stone, Vinyl Siding
- Exterior Features:Barbecue, Chimney Caps, Covered, Deck, Gutter Guard System, Lighting, Patio, Porch
- Foundation Description:Basement, Passive Radon Mitigation, Poured, Sump Pump
Utilities
- Water:Well
- Sewer:Septic Tank
Finances and disclosures
- Price:$549,900
- Price per sq. ft.:$274.81
- Tax amount:$5,267
Features and amenities
- Appliances:Dishwasher, Disposal, Dryer, Free Standing Gas Range, Free Standing Refrigerator, Microwave, Washer
- Laundry features:Gas Dryer Hookup, Laundry Room, Washer Hookup
- Amenities:Entrance Foyer, High Speed Internet, Programmable Thermostat
Parking
- Parking description:Attached, Circular Driveway, Direct Access, Driveway, Electricity In Garage, Four Car Garage, Garage Door Opener, Garage Faces Side, Parking Pad, Side Entrance, Workshop in Garage
- Garage spaces:4

New listings near 1761 Twin Lakes BLVD E
- New
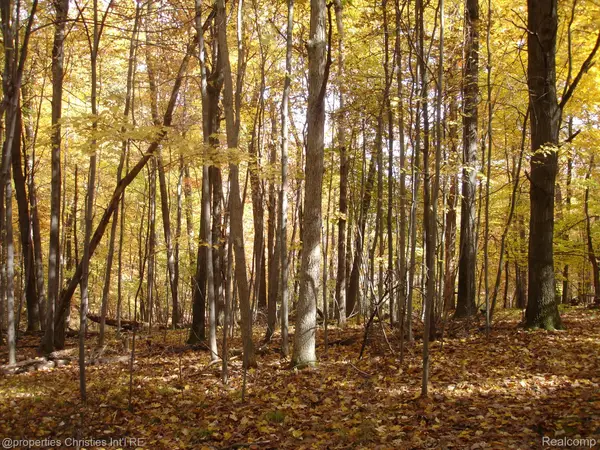 $295,000Active3.84 Acres
1451 Barrwood TRL, Oxford, MI 48371
MLS# 20261091431Listed by: @PROPERTIES CHRISTIE'S INT'L R.E. BIRMINGHAM - Open Fri, 11am to 2pmNew
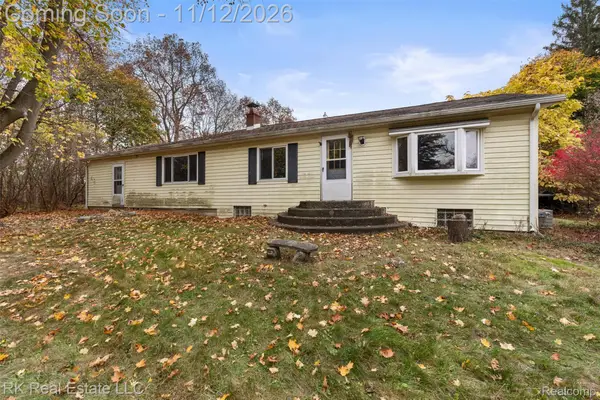 $170,000Active2 beds 1 baths1,350 sq. ft.
3727 Lakeville RD, Oxford, MI 48370
MLS# 20261088176Listed by: RK REAL ESTATE LLC - Open Fri, 6am to 8pmNew
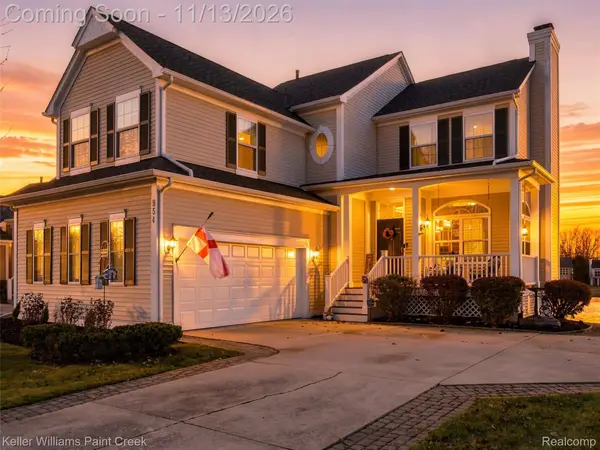 $440,000Active3 beds 3 baths2,775 sq. ft.
954 Island Lake DR, Oxford, MI 48371
MLS# 20261090680Listed by: KELLER WILLIAMS PAINT CREEK - New
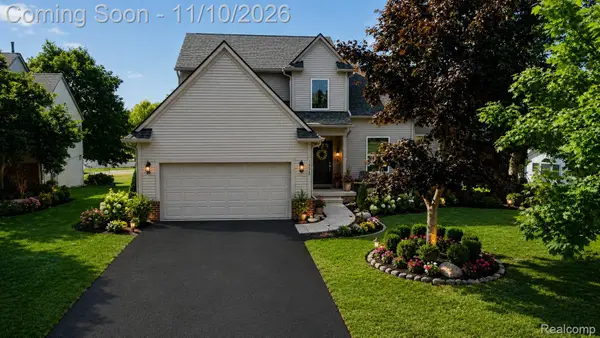 $669,900Active4 beds 3 baths4,138 sq. ft.
125 Ridge Field CT, Oxford, MI 48371
MLS# 20261090644Listed by: REAL ESTATE ONE-ORTONVILLE - New
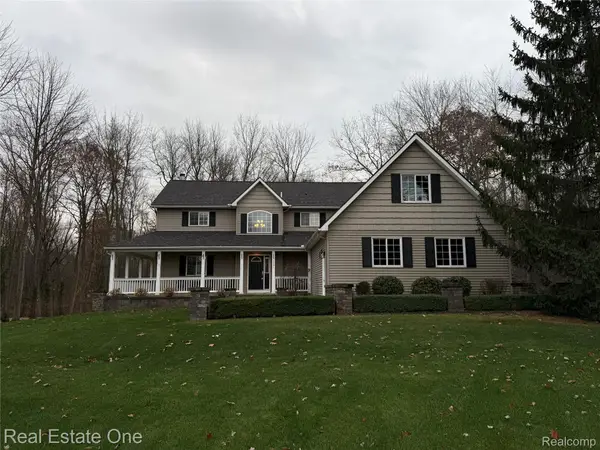 $748,000Active3 beds 3 baths2,532 sq. ft.
2691 Fox CV, Oxford, MI 48370
MLS# 20261090263Listed by: REAL ESTATE ONE-ROCHESTER - Open Sun, 12:30 to 2:30pmNew
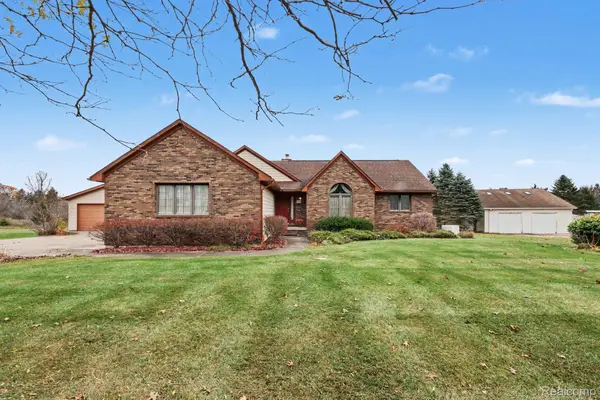 $424,900Active3 beds 3 baths2,668 sq. ft.
772 Vivian Lane, Oxford, MI 48371
MLS# 20261067321Listed by: OAKLAND CORNERS REALTY LLC - New
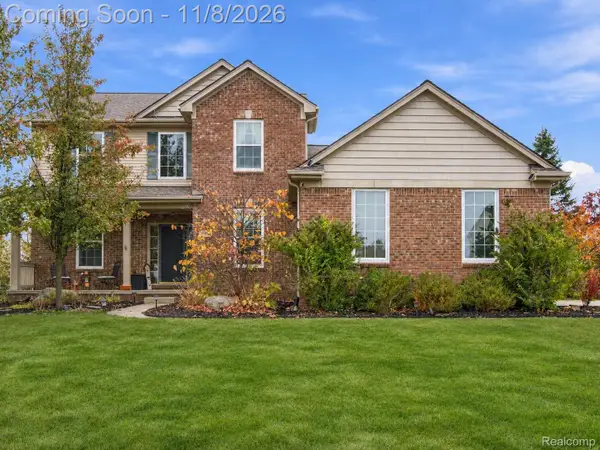 $500,000Active4 beds 3 baths2,537 sq. ft.
1211 Bellwood CT, Oxford, MI 48371
MLS# 20261090183Listed by: KELLER WILLIAMS PREMIER - New
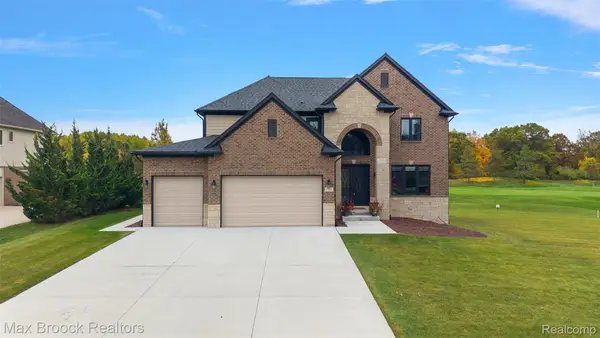 $746,500Active5 beds 4 baths4,420 sq. ft.
1721 Royal Birkdale DR, Oxford, MI 48371
MLS# 20261090078Listed by: MAX BROOCK, REALTORS-BIRMINGHAM 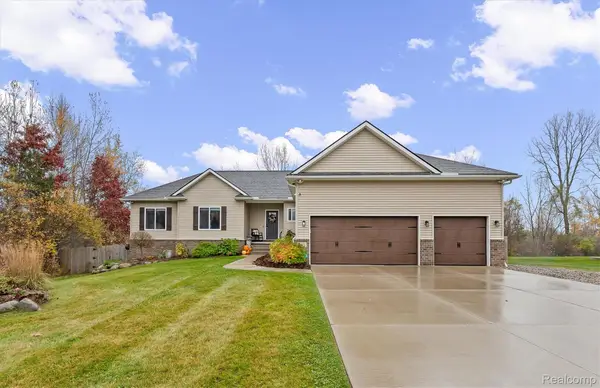 $465,000Pending3 beds 3 baths1,710 sq. ft.
2401 Bull RUN, Oxford, MI 48371
MLS# 20261089110Listed by: @PROPERTIES CHRISTIE'S INT'L R E ROCHESTER- New
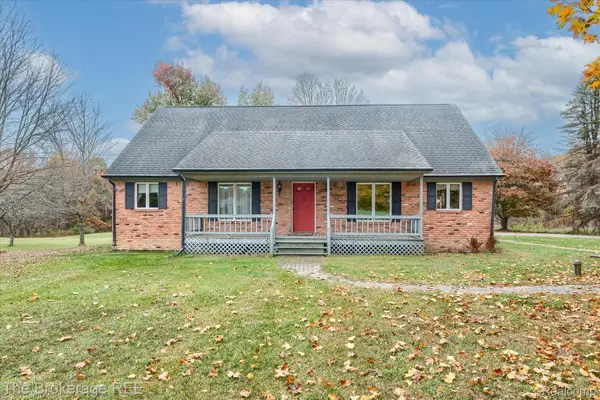 $409,000Active4 beds 3 baths2,601 sq. ft.
2855 Farmbrook TRL, Oxford, MI 48370
MLS# 20261089013Listed by: THE BROKERAGE REAL ESTATE ENTHUSIASTS


Protect your home and budget from life's surprises with an Assurant Home Warranty, backed by a partner that supports you through every step of homeownership. Explore Plans.
© 2023 - 2026 ERA Franchise Systems LLC. All rights reserved. ERA Franchise Systems LLC fully supports the principles of the Fair Housing Act and the Equal Opportunity Act. ERA, ERA Real Estate powered, and their respective logos are registered service marks of ERA Franchise Systems LLC. Each office is independently owned and operated.