
2273 Delano Road N, Oxford, MI 48371
Local realty services provided by:ERA Prime Real Estate Group
2273 Delano Road N,Oxford, MI 48371
$769,000
- 4 Beds
- 3 Baths
- 4,139 sq. ft.
- Single family
- Active
Listed by: lisa m caleca
Office: berkshire hathaway homeservices kee realty scs
MLS#:20261063141
Source:MI_REALCOMP
Price summary
- Price:$769,000
- Price per sq. ft.:$185.79
About this home
Offered for the first time in more than 35 years, this distinctive 13+ acre equestrian property offers a rare combination of privacy, acreage and classic country living just minutes from downtown Oxford. Set amid beautiful pastoral surroundings near Metamora Hunt country and within the Oxford school district, this is a property designed to be enjoyed inside and out. The manicured grounds feature a five-stall horse stable with water and hay storage, ample room for horses to roam and a walkable perimeter path providing access throughout the property. An expansive in-ground pool creates a private summer retreat, while the home's inviting wraparound porch provides the perfect place to enjoy the peaceful country setting. Inside, nearly 2,900 square feet offer generous living and entertaining spaces highlighted by wide-plank hardwood floors, three brick fireplaces and the home's distinctive farmhouse character. The main level includes spacious living and dining areas, a versatile flex room ideal for an office or library, and a convenient first-floor laundry. Upstairs are four bedrooms, including a spacious primary suite with private bath and walk-in closet. A partially finished walkout lower level provides additional recreation and entertaining space. The home comes with a 14kw generator, reverse osmosis system, oversized two-car garage includes running water, and recent improvements include fresh exterior paint in 2026, new water softener in 2026 and new central air conditioning in 2025. Rich in character and surrounded by 13 acres of beautiful Michigan countryside, this property offers an increasingly rare combination of acreage, equestrian amenities, recreation and location - ready for its next chapter....
Contact an agent
Home facts
- Year built:1975
- Listing ID #:20261063141
- Added:7 day(s) ago
- Updated:August 18, 2026 at 01:18 AM
Rooms and interior
- Bedrooms:4
- Total bathrooms:3
- Full bathrooms:2
- Half bathrooms:1
- Rooms Total:12
- Basement Description:Partially Finished, Walk-Out Access
- Living area:4,139 sq. ft.
Heating and cooling
- Cooling:Central Air
- Heating:Forced Air, Natural Gas
Structure and exterior
- Roof:Asphalt
- Year built:1975
- Building area:4,139 sq. ft.
- Lot area:13.14 Acres
- Architectural Style:Colonial
- Construction Materials:Vinyl Siding
- Foundation Description:Basement, Block
- Levels:Two
Utilities
- Water:Well
- Sewer:Septic Tank
Finances and disclosures
- Price:$769,000
- Price per sq. ft.:$185.79
- Tax amount:$6,935
Features and amenities
- Appliances:Built-In Electric Range
- Pool features:In Ground
Parking
- Parking description:Attached, Electricity In Garage, Garage Door Opener, Garage Faces Front, Two Car Garage
- Garage spaces:2

New listings near 2273 Delano Road N
- New
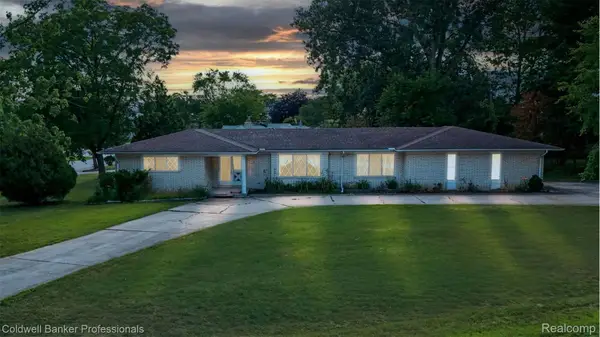 $425,000Active3 beds 3 baths2,043 sq. ft.
430 Spezia Drive, Oxford, MI 48371
MLS# 20261065324Listed by: COLDWELL BANKER PROFESSIONALS-BIRM - New
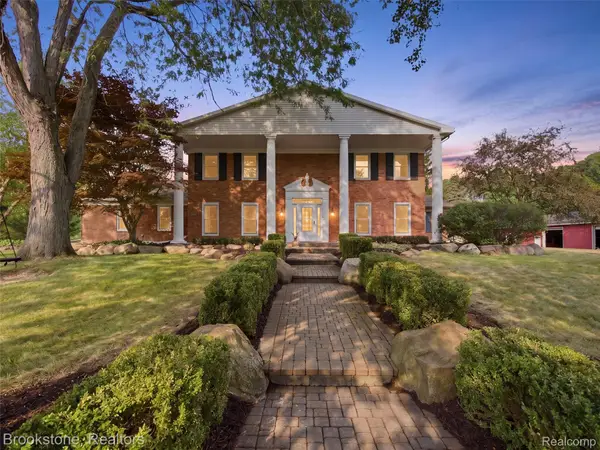 $1,299,000Active5 beds 7 baths7,057 sq. ft.
2700 Hosner Road, Oxford, MI 48370
MLS# 20261064798Listed by: BROOKSTONE, REALTORS LLC  $324,000Pending3 beds 2 baths2,100 sq. ft.
454 S Baldwin Road, Oxford, MI 48371
MLS# 20261062259Listed by: REAL ESTATE ONE-OXFORD- New
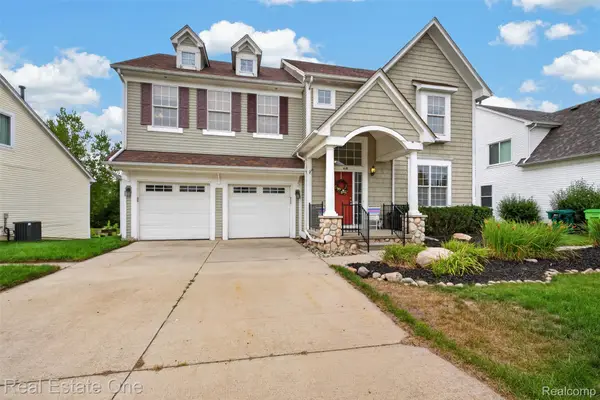 $425,000Active5 beds 4 baths3,139 sq. ft.
620 Market Street, Oxford, MI 48371
MLS# 20261063740Listed by: REAL ESTATE ONE-OXFORD - New
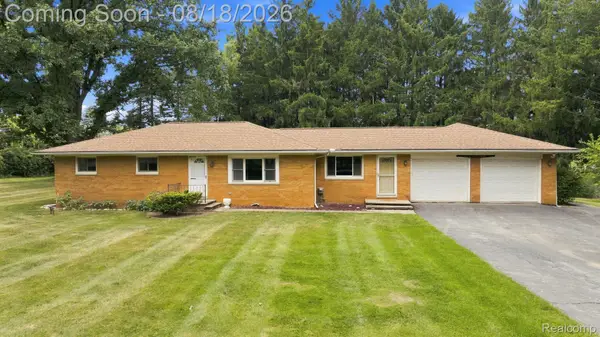 $365,000Active3 beds 2 baths3,100 sq. ft.
25 E Oakwood Road, Oxford, MI 48371
MLS# 20261064716Listed by: RE/MAX ECLIPSE - New
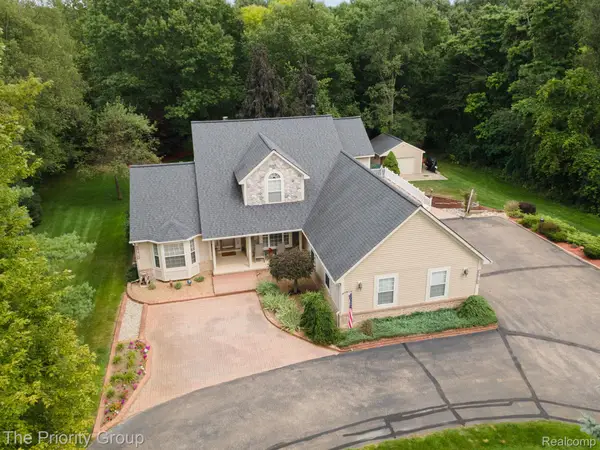 $589,900Active3 beds 3 baths2,001 sq. ft.
1761 Twin Lakes Boulevard E, Oxford, MI 48371
MLS# 20261064161Listed by: THE PRIORITY GROUP - New
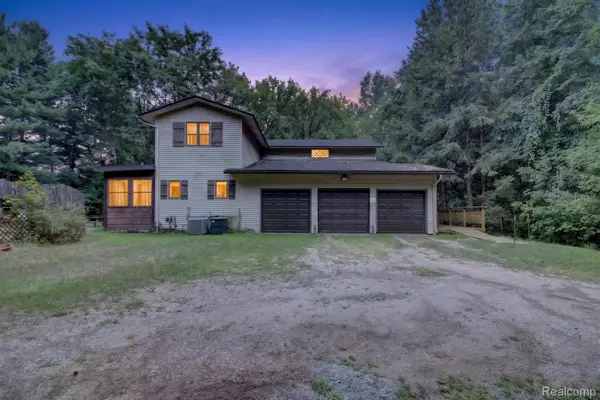 $529,500Active3 beds 3 baths2,859 sq. ft.
1817 S Baldwin Road, Oxford, MI 48371
MLS# 20261062730Listed by: M & W REALTY LLC - New
 $554,355Active3 beds 3 baths1,963 sq. ft.
425 Cornerstone Drive #68, Oxford, MI 48371
MLS# 20261060587Listed by: EPIQUE REALTY - New
 $554,355Active3 beds 3 baths1,981 sq. ft.
455 Cornerstone Drive, Oxford, MI 48371
MLS# 20261060848Listed by: EPIQUE REALTY - New
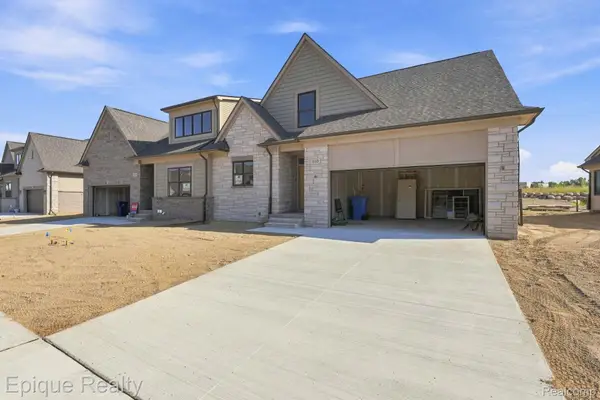 $489,840Active3 beds 3 baths2,153 sq. ft.
460 Cornerstone Drive #58, Oxford, MI 48371
MLS# 20261061790Listed by: EPIQUE REALTY


Protect your home and budget from life's surprises with an Assurant Home Warranty, backed by a partner that supports you through every step of homeownership. Explore Plans.
© 2023 - 2026 ERA Franchise Systems LLC. All rights reserved. ERA Franchise Systems LLC fully supports the principles of the Fair Housing Act and the Equal Opportunity Act. ERA, ERA Real Estate powered, and their respective logos are registered service marks of ERA Franchise Systems LLC. Each office is independently owned and operated.