
2691 Fox Cove, Oxford, MI 48370
Local realty services provided by:ERA Prime Real Estate Group
2691 Fox Cove,Oxford, MI 48370
$785,000
- 3 Beds
- 3 Baths
- 2,532 sq. ft.
- Single family
- Active
Listed by: caron koteles riha, lauren koteles
Office: real estate one-rochester
MLS#:20261050701
Source:MI_REALCOMP
Price summary
- Price:$785,000
- Price per sq. ft.:$310.03
About this home
DON'T MAKE A MOVE WITHOUT seeing this EXCEPTIONAL CUSTOM HOME nestled on 5.38 private, partially wooded acres at the end of a quiet cul-de-sac, offering the perfect blend of peaceful country living and everyday luxury! A welcoming wraparound front porch leads into the impressive two-story foyer and opens through french doors to the stunning living room, large wood burning fireplace prepped for gas. Enter through french doors into the dining area where expansive windows capturing breathtaking views. The spacious kitchen is beautifully appointed with maple cabinetry, live edge island with bar stool seating and Wolf cooktop, a Sub-Zero refrigerator and Advantium convection oven, abundant cabinetry, earthy backsplash, crown molding, recessed lighting and miles of workspace. A convenient first-floor laundry room with utility sink. An ample powder room both conveniently off garage to complete the main level. Upstairs offers three spacious bedrooms and two full baths, including a luxurious primary suite with cathedral ceiling, ceiling fan and two walk-in closets. Ensuite has double sink vanity, deep jetted soaking tub and large separate shower. Walkout lower level features 9-foot ceilings, is plumbed for 3rd full bath, door wall to brick paver patio and is ready for your finishing. The fully insulated three-car attached garage provides plenty of storage. Outside, enjoy professionally landscaped grounds with a 13-zone irrigation system, hot tub and gazebo (stay) and a spectacular 30x56 extra tall pole barn w/storage loft, 6" concrete floors. Updates/highlights: Andersen windows, new roof ('25) w/transferable warranty, new 8' sliding door, commercial grade hot water heater, Kohler whole-house generator, geothermal heat w/separate meter, and water softener w/filtration system. Extensive hardscape, firepit and easy-care landscaping. Addison Twp/Oxford mailing. Truly a one-of-a-kind property. Oxford Schools....
Contact an agent
Home facts
- Year built:2004
- Listing ID #:20261050701
- Added:50 day(s) ago
- Updated:September 06, 2026 at 10:02 AM
Rooms and interior
- Bedrooms:3
- Total bathrooms:3
- Full bathrooms:2
- Half bathrooms:1
- Rooms Total:10
- Basement Description:Daylight, Unfinished, Walk-Out Access
- Living area:2,532 sq. ft.
Heating and cooling
- Cooling:Central Air
- Heating:Forced Air, Geothermal
Structure and exterior
- Roof:Asphalt
- Year built:2004
- Building area:2,532 sq. ft.
- Lot area:5.38 Acres
- Lot Features:Dead End Street, Irregular Lot, Sprinklers, Wooded
- Architectural Style:Colonial
- Construction Materials:Aluminum Siding, Vinyl Siding
- Exterior Features:Patio, Porch, Spa/Hot-tub
- Foundation Description:Basement, Poured
- Levels:Two
Utilities
- Water:Well
- Sewer:Septic Tank
Finances and disclosures
- Price:$785,000
- Price per sq. ft.:$310.03
- Tax amount:$5,388
Features and amenities
- Appliances:Built-In Electric Range, Built-In Gas Oven, Built-In Refrigerator, Convection Oven, Dishwasher, Disposal, Down Draft, Exhaust Fan, Gas Cooktop, Humidifier, Ice Maker, Microwave, Self Cleaning Oven, Stainless Steel Appliances, Vented Exhaust Fan, Water Softener Owned
- Laundry features:Electric Dryer Hookup, Washer Hookup
- Amenities:High Speed Internet
Parking
- Parking description:Attached, Driveway, Electricity In Garage, Garage Door Opener, Garage Faces Side, Side Entrance, Three Car Garage
- Garage spaces:3

New listings near 2691 Fox Cove
- Open Sat, 11am to 1pmNew
 $650,000Active3 beds 3 baths2,660 sq. ft.
503 Horner Drive, Oxford, MI 48371
MLS# 20261071663Listed by: REAL ESTATE ONE-STERLING HEIGHTS - New
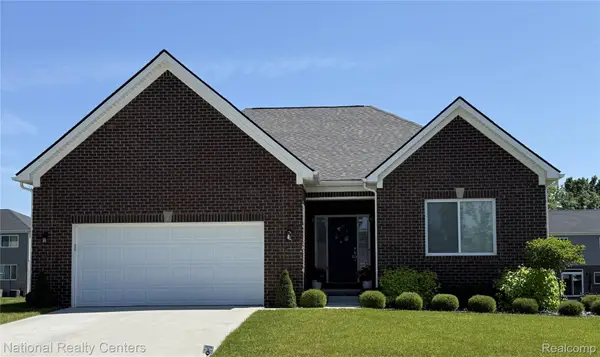 $549,900Active3 beds 3 baths3,800 sq. ft.
920 Timberbrook Lane, Oxford, MI 48371
MLS# 20261071554Listed by: NATIONAL REALTY CENTERS, INC - New
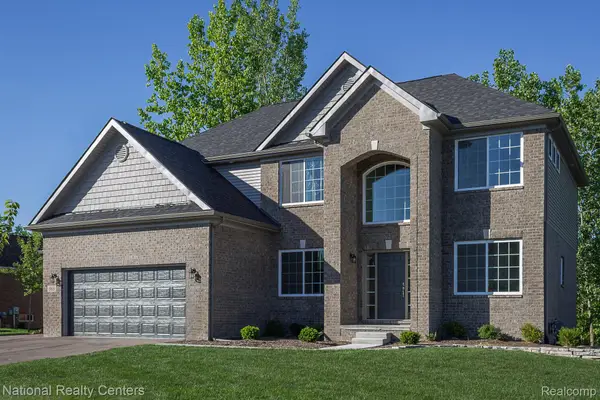 $599,900Active4 beds 3 baths3,824 sq. ft.
919 Guenevere Drive, Oxford, MI 48371
MLS# 20261071598Listed by: NATIONAL REALTY CENTERS, INC - New
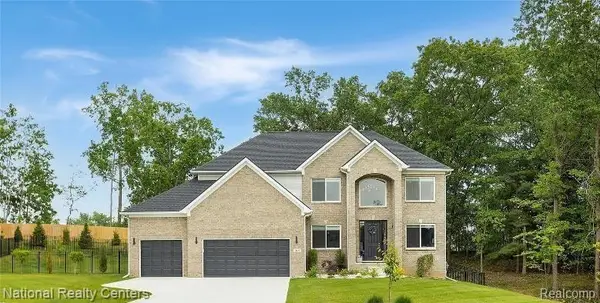 $659,900Active4 beds 3 baths4,333 sq. ft.
925 Guenevere Drive, Oxford, MI 48371
MLS# 20261071499Listed by: NATIONAL REALTY CENTERS, INC - New
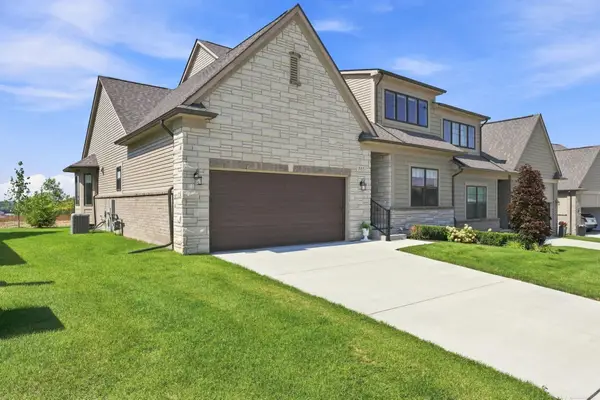 $565,000Active3 beds 3 baths1,981 sq. ft.
535 Cornerstone, Oxford, MI 48371
MLS# 58050220866Listed by: EPIQUE INC. - New
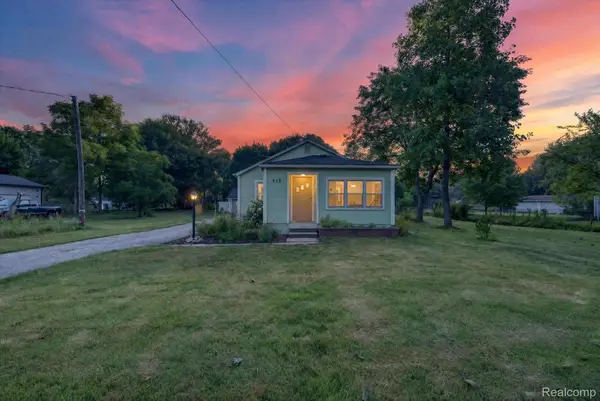 $239,900Active2 beds 1 baths1,013 sq. ft.
915 Olive Street, Oxford, MI 48371
MLS# 20261057481Listed by: SWITCH REALTY, LLC - New
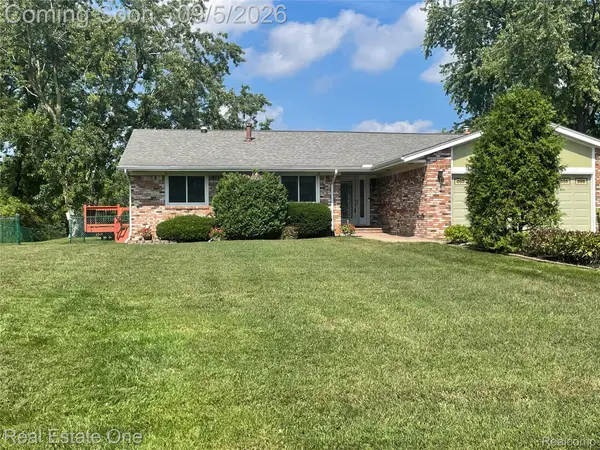 $575,000Active5 beds 4 baths3,445 sq. ft.
1910 Harwood Drive, Oxford, MI 48371
MLS# 20261070896Listed by: REAL ESTATE ONE-OXFORD - New
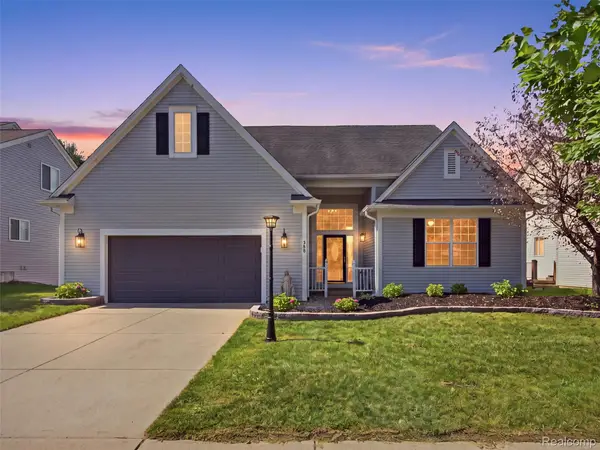 $569,900Active4 beds 4 baths3,548 sq. ft.
900 Cross Street, Oxford, MI 48371
MLS# 20261071022Listed by: REALTY EXECUTIVES MAIN ST LLC - New
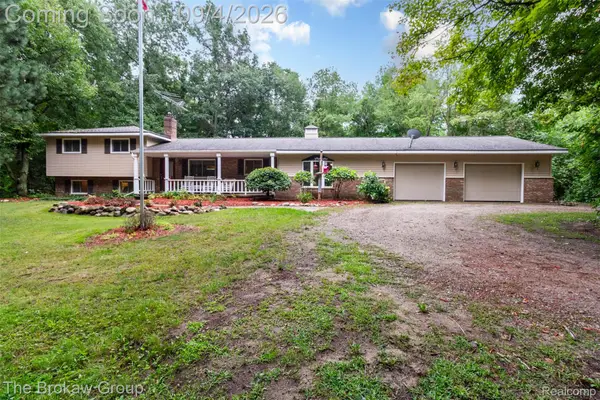 $499,000Active4 beds 3 baths2,354 sq. ft.
3747 Ray Road, Oxford, MI 48370
MLS# 20261068787Listed by: THE BROKAW GROUP  $409,999Pending3 beds 4 baths2,500 sq. ft.
560 Thornehill TRL, Oxford, MI 48371
MLS# 58050220585Listed by: PARK SIDE & COMPANY LLC


Protect your home and budget from life's surprises with an Assurant Home Warranty, backed by a partner that supports you through every step of homeownership. Explore Plans.
© 2023 - 2026 ERA Franchise Systems LLC. All rights reserved. ERA Franchise Systems LLC fully supports the principles of the Fair Housing Act and the Equal Opportunity Act. ERA, ERA Real Estate powered, and their respective logos are registered service marks of ERA Franchise Systems LLC. Each office is independently owned and operated.