
302 Tanview Drive, Oxford, MI 48371
Local realty services provided by:ERA Prime Real Estate Group
302 Tanview Drive,Oxford, MI 48371
$3,450,000
- 6 Beds
- 9 Baths
- 10,678 sq. ft.
- Single family
- Active
Listed by: jeffrey a daniel
Office: real estate unlimited, inc
MLS#:20251039483
Source:MI_REALCOMP
Price summary
- Price:$3,450,000
- Price per sq. ft.:$323.09
About this home
ESCAPE TO YOUR OWN LAKEFRONT SANCTUARY — WHERE LUXURY MEETS SERENITY. This extraordinary Oxford All-Sports Lake estate, with nearly 11,000 sq. ft. of living space, is a resort-style retreat of unmatched design. Over 7,000 sq. ft. of heated and air-conditioned main-floor living plus 3,800 sq. ft. of finished walk-out space rest on more than an acre with 178 ft. of shoreline, a private sandy beach, and its own boat ramp. The open-concept great room showcases soaring ceilings, a dramatic wall of windows framing the lake, and a designer fireplace creating an inviting yet sophisticated ambiance with amazing sunsets.
INTERIOR HIGHLIGHTS: Six en-suite bedrooms with private baths and 7 full and two half bathrooms provide exceptional comfort for family, guests, or retreat-style living. Two full kitchens with granite counters, beverage ice machines, and zero-entry tiled showers with granite-top vanities throughout combine beauty and accessibility. Real hardwood floors, natural slate entry and mudroom, and two custom fireplaces anchor the home’s elegance. Four laundry rooms, a finished bonus room, and two storage areas make daily life effortless and organized.
PRIMARY SUITE SANCTUARY: The lake-facing main-level primary suite is a true luxury haven, with its own laundry, spa bath with jetted tub, walk-in shower, private toilet room, huge custom closet, and shiplap-wrapped office or sitting area overlooking the lake. The fourth-floor lookout with balcony offers breathtaking panoramic views.
OUTDOOR LIVING: Indulge in your private waterfront oasis with a large deck, professionally landscaped grounds, and a private dock ideal for boating, fishing, and leisurely afternoons by the water. Boulder retaining walls and sweeping lawns create a resort-quality setting. Expansive balconies, covered patios, full-sun terraces, a firepit seating dozens, outdoor shower, and ample space for docks, boats, and wave runners make this an entertainer’s paradise. A 3½-car garage completes the offering.
VERSATILE LUXURY: Whether as a private fa...
Contact an agent
Home facts
- Year built:2017
- Subdivision & Development:MARY K
- Listing ID #:20251039483
- Added:342 day(s) ago
- Updated:September 05, 2026 at 09:58 AM
Rooms and interior
- Bedrooms:6
- Total bathrooms:9
- Full bathrooms:7
- Half bathrooms:2
- Rooms Total:31
- Bathrooms Description:Jetted Tub
- Basement Description:Bath Stubbed, Daylight, Finished, Full, Walk-Out Access
- Living area:10,678 sq. ft.
Heating and cooling
- Cooling:Ceiling Fans, Central Air
- Heating:Forced Air, Natural Gas
Structure and exterior
- Roof:Asphalt, Composition
- Year built:2017
- Building area:10,678 sq. ft.
- Lot area:1.02 Acres
- Lot Features:Near Golf Course, Sprinklers, Water View
- Architectural Style:Cape Cod, Colonial, Craftsman
- Construction Materials:Aluminum Siding, Brick, Cedar, Shingle Siding, Stone, Vinyl Siding, Wood Siding
- Exterior Features:Balcony, Barbecue, Covered, Deck, Lighting, Patio, Porch, Terrace
- Foundation Description:Basement, Poured, Sump Pump
- Levels:Three
Utilities
- Water:Well
- Sewer:Public Sewer
Finances and disclosures
- Price:$3,450,000
- Price per sq. ft.:$323.09
- Tax amount:$22,657
Features and amenities
- Appliances:Bar Fridge, Built-In Gas Oven, Built-In Refrigerator, Convection Oven, Dishwasher, Disposal, Double Oven, Dryer, Exhaust Fan, Free Standing Gas Range, Free Standing Ice Maker, Free Standing Refrigerator, Gas Cooktop, Ice Maker, Microwave, Self Cleaning Oven, Stainless Steel Appliances, Vented Exhaust Fan, Washer
- Laundry features:Gas Dryer Hookup, Laundry Room, Washer Hookup
- Amenities:High Speed Internet, Programmable Thermostat, Sound System, Wet Bar
Parking
- Parking description:Attached, Direct Access, Electricity In Garage, Garage Door Opener, Garage Faces Front, Oversized, Three and Half Car Garage, Workshop in Garage
- Garage spaces:3.5

New listings near 302 Tanview Drive
- New
 $650,000Active3 beds 3 baths2,660 sq. ft.
503 Horner Drive, Oxford, MI 48371
MLS# 20261071663Listed by: REAL ESTATE ONE-STERLING HEIGHTS - New
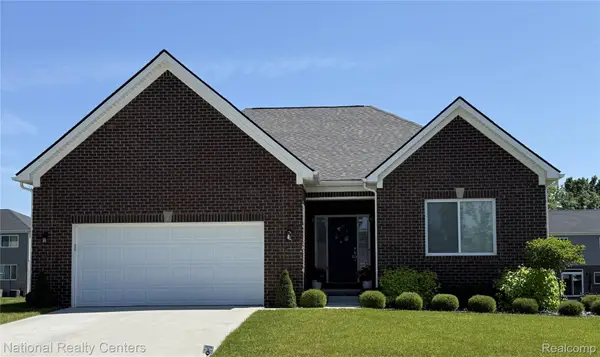 $549,900Active3 beds 3 baths3,800 sq. ft.
920 Timberbrook Lane, Oxford, MI 48371
MLS# 20261071554Listed by: NATIONAL REALTY CENTERS, INC - New
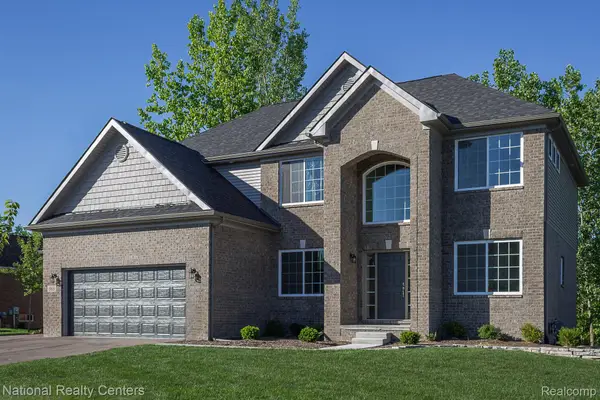 $599,900Active4 beds 3 baths3,824 sq. ft.
919 Guenevere Drive, Oxford, MI 48371
MLS# 20261071598Listed by: NATIONAL REALTY CENTERS, INC - New
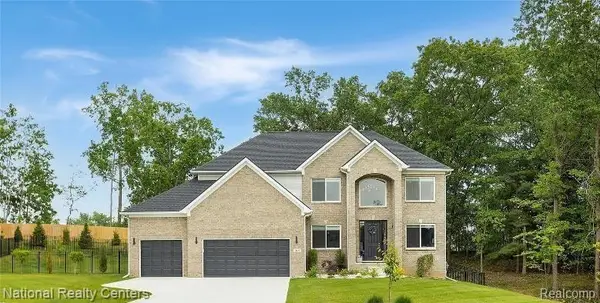 $659,900Active4 beds 3 baths4,333 sq. ft.
925 Guenevere Drive, Oxford, MI 48371
MLS# 20261071499Listed by: NATIONAL REALTY CENTERS, INC - New
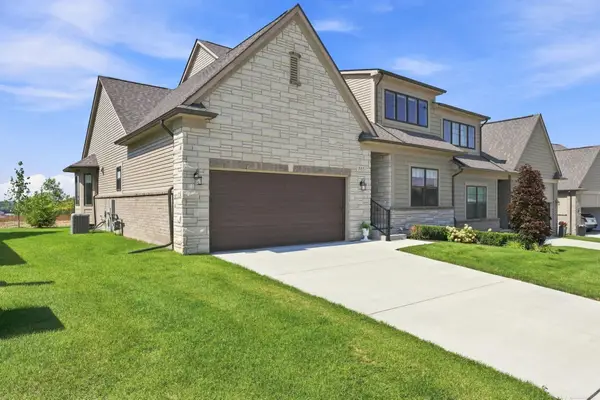 $565,000Active3 beds 3 baths1,981 sq. ft.
535 Cornerstone, Oxford, MI 48371
MLS# 58050220866Listed by: EPIQUE INC. - New
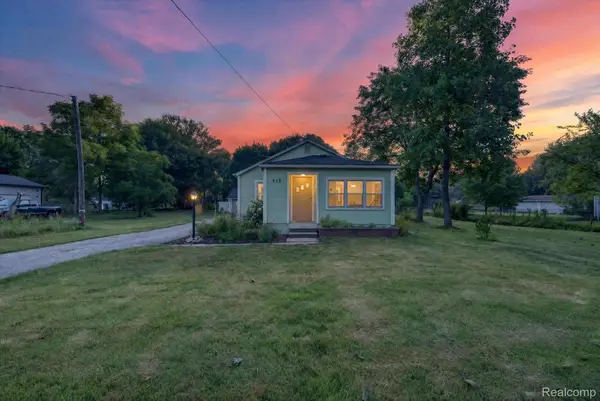 $239,900Active2 beds 1 baths1,013 sq. ft.
915 Olive Street, Oxford, MI 48371
MLS# 20261057481Listed by: SWITCH REALTY, LLC - New
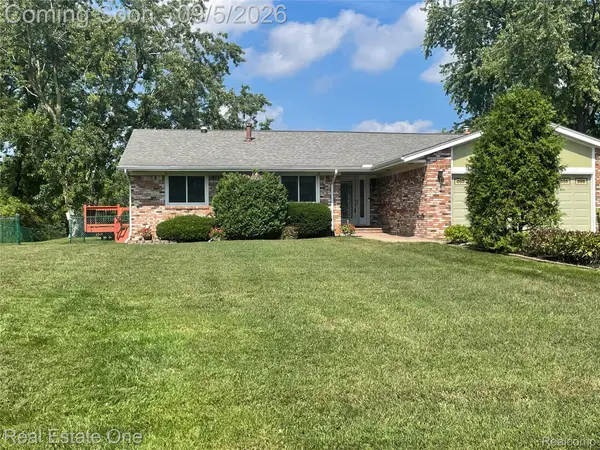 $575,000Active5 beds 4 baths3,445 sq. ft.
1910 Harwood Drive, Oxford, MI 48371
MLS# 20261070896Listed by: REAL ESTATE ONE-OXFORD - New
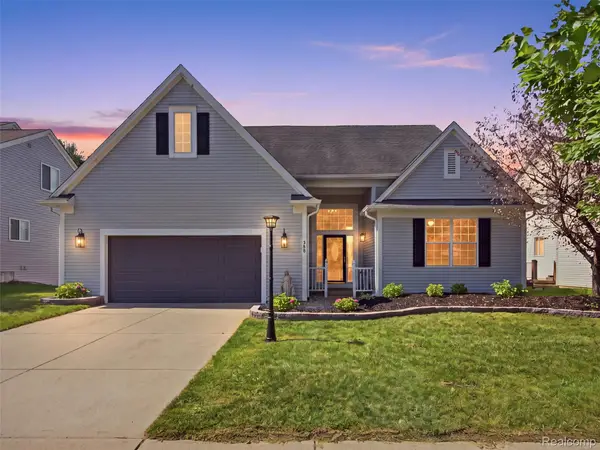 $569,900Active4 beds 4 baths3,548 sq. ft.
900 Cross Street, Oxford, MI 48371
MLS# 20261071022Listed by: REALTY EXECUTIVES MAIN ST LLC - New
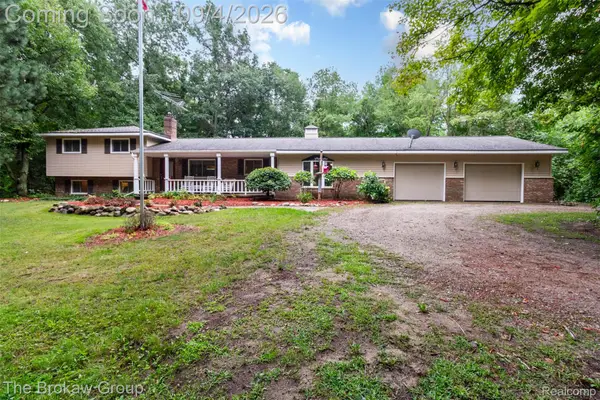 $499,000Active4 beds 3 baths2,354 sq. ft.
3747 Ray Road, Oxford, MI 48370
MLS# 20261068787Listed by: THE BROKAW GROUP  $409,999Pending3 beds 4 baths2,500 sq. ft.
560 Thornehill TRL, Oxford, MI 48371
MLS# 58050220585Listed by: PARK SIDE & COMPANY LLC


Protect your home and budget from life's surprises with an Assurant Home Warranty, backed by a partner that supports you through every step of homeownership. Explore Plans.
© 2023 - 2026 ERA Franchise Systems LLC. All rights reserved. ERA Franchise Systems LLC fully supports the principles of the Fair Housing Act and the Equal Opportunity Act. ERA, ERA Real Estate powered, and their respective logos are registered service marks of ERA Franchise Systems LLC. Each office is independently owned and operated.