
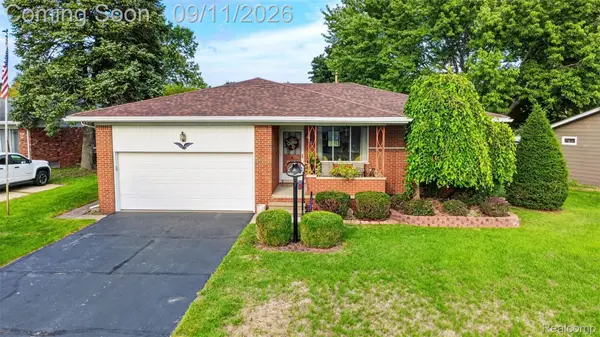
32 Park Street, Oxford, MI 48371
Local realty services provided by:ERA Prime Real Estate Group
32 Park Street,Oxford, MI 48371
$560,000
- 4 Beds
- 3 Baths
- 2,688 sq. ft.
- Single family
- Active
Upcoming open houses
- Sat, Sep 1912:00 pm - 02:00 pm
Listed by: ian olson, emily ribeiro
Office: keller williams premier
MLS#:20261074027
Source:MI_REALCOMP
Price summary
- Price:$560,000
- Price per sq. ft.:$208.33
About this home
Historic charm meets modern living in the heart of Oxford Village! Originally built in 1875, this spacious 4-bedroom home with 3 full baths and a main-level office was completely remodeled and expanded in 2015, including new plumbing, electrical and more. Set on approximately 1/3 acre and within walking distance to downtown Oxford, this home offers exceptional living space, storage and flexibility.
The kitchen features custom cabinetry, granite countertops, stainless steel appliances, a custom range hood, a pot filler and a walk-in pantry. Large laundry room offers abundant storage and workspace. The main-level office provides a dedicated workspace or flex space.
The primary suite offers generous space, multiple closets and a beautifully appointed bath with a soaking tub and an impressive 7-head shower. A standout detail throughout the home: every interior door is a solid, custom oak door handcrafted by Amish craftsmen.
The 2015 addition added valuable living space and an additional garage area. The 3-car garage features 150-amp electrical service, making it ideal for a workshop, hobbies or equipment. The large finished bonus room over the garage is a true extension of the living space, complete with LVP flooring and a beautiful chandelier. There is plenty of room for a rec room, media room, home gym, office or hobby space.
Additional highlights include a tankless water heater, a new sewer line from the home to the main, and a 24,000 BTU mini-split in the garage loft. This home is a rare combination of historic character and modern functionality. Enjoy being within walking distance to downtown Oxford shops, restaurants, parks and entertainment. Oxford Community Schools....
Contact an agent
Home facts
- Year built:1875
- Subdivision & Development:DENISONS DIV
- Listing ID #:20261074027
- Added:1 day(s) ago
- Updated:September 17, 2026 at 12:01 AM
Rooms and interior
- Bedrooms:4
- Total bathrooms:3
- Full bathrooms:3
- Rooms Total:12
- Basement Description:Unfinished
- Living area:2,688 sq. ft.
Heating and cooling
- Heating:Forced Air, Natural Gas
Structure and exterior
- Year built:1875
- Building area:2,688 sq. ft.
- Lot area:0.3 Acres
- Architectural Style:Bungalow
- Construction Materials:Vinyl Siding
- Foundation Description:Basement, Block
Utilities
- Water:Public
- Sewer:Public Sewer
Finances and disclosures
- Price:$560,000
- Price per sq. ft.:$208.33
- Tax amount:$10,951
Parking
- Parking description:Detached, Three Car Garage
- Garage spaces:3

New listings near 32 Park Street
- New
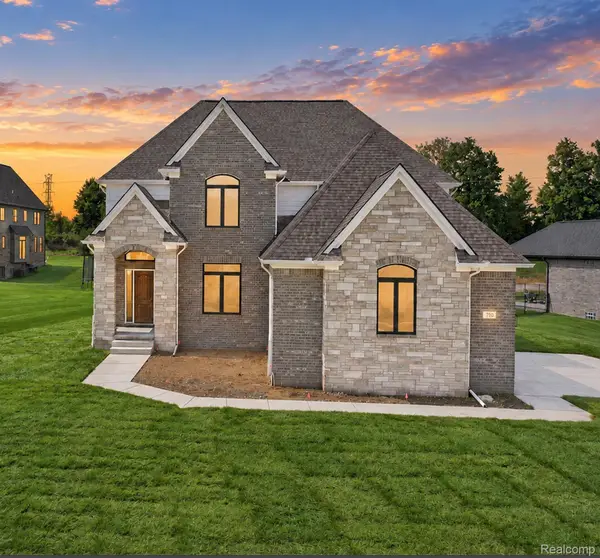 $735,000Active4 beds 4 baths3,111 sq. ft.
710 Marlayna Drive, Oxford, MI 48371
MLS# 20261037651Listed by: OAKLAND CORNERS REALTY LLC - New
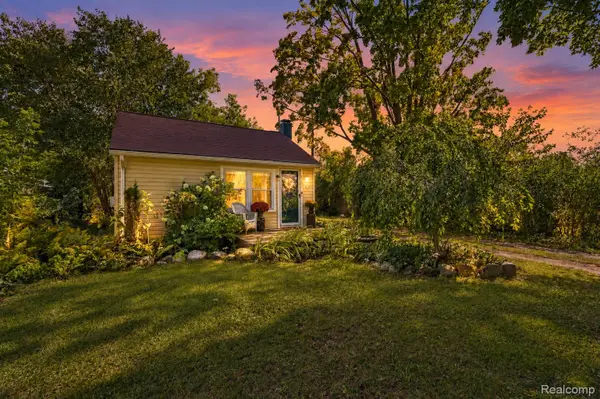 $220,000Active2 beds 1 baths800 sq. ft.
220 Lincoln Avenue, Oxford, MI 48371
MLS# 20261074671Listed by: ANTHONY DJON LUXURY REAL ESTATE - New
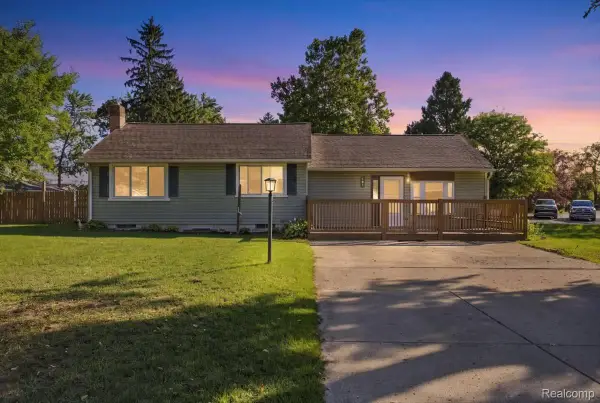 $300,000Active4 beds 2 baths1,546 sq. ft.
901 Glaspie Road, Oxford, MI 48371
MLS# 20261074646Listed by: RE/MAX ECLIPSE - New
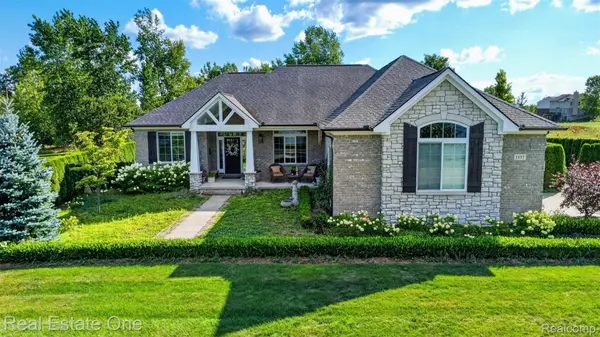 $699,900Active4 beds 4 baths4,370 sq. ft.
1537 Glass Lake Circle, Oxford, MI 48371
MLS# 20261074062Listed by: REAL ESTATE ONE-OXFORD - New
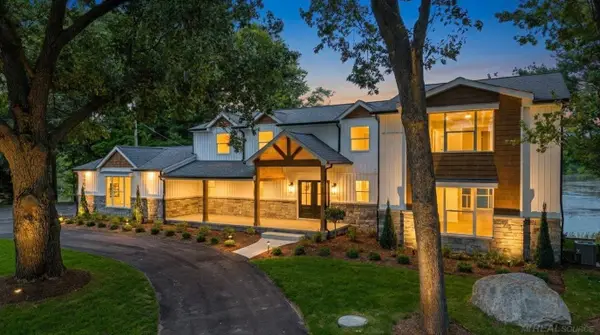 $1,150,000Active4 beds 5 baths6,018 sq. ft.
1200 Shephards LN, Oxford, MI 48371
MLS# 58050221629Listed by: EPIQUE INC. - New
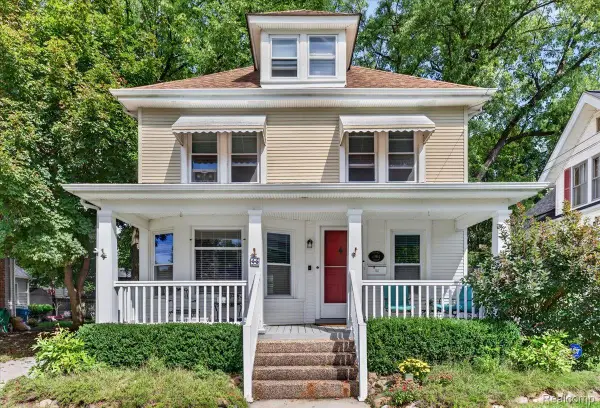 $450,000Active5 beds 4 baths2,793 sq. ft.
45 Park Street, Oxford, MI 48371
MLS# 20261073414Listed by: EXP REALTY ROCHESTER - New
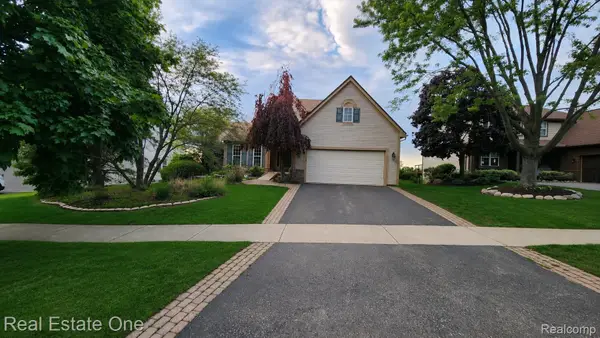 $429,900Active3 beds 3 baths2,291 sq. ft.
510 Boulder Lake Drive, Oxford, MI 48371
MLS# 20261073297Listed by: REAL ESTATE ONE-OXFORD - New
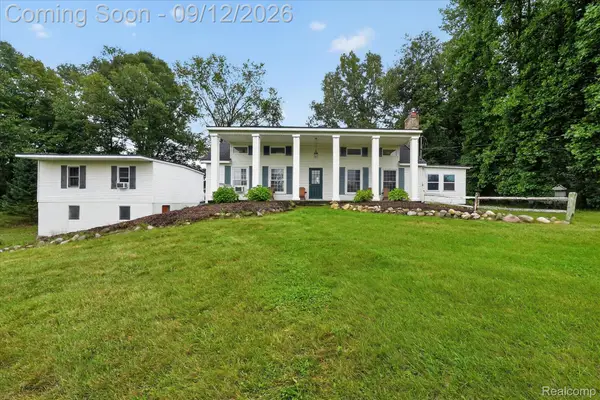 $599,900Active3 beds 3 baths3,669 sq. ft.
1205 W Oakwood Road, Oxford, MI 48371
MLS# 20261072623Listed by: KW REALTY LIVINGSTON - New
 $349,999Active3 beds 2 baths1,531 sq. ft.
411 Tanview Drive, Oxford, MI 48371
MLS# 20261072477Listed by: MAX BROOCK REALTORS OXFORD


Protect your home and budget from life's surprises with an Assurant Home Warranty, backed by a partner that supports you through every step of homeownership. Explore Plans.
© 2023 - 2026 ERA Franchise Systems LLC. All rights reserved. ERA Franchise Systems LLC fully supports the principles of the Fair Housing Act and the Equal Opportunity Act. ERA, ERA Real Estate powered, and their respective logos are registered service marks of ERA Franchise Systems LLC. Each office is independently owned and operated.