
328 Kingslyn Farms Ct CT, Oxford, MI 48371
Local realty services provided by:ERA Prime Real Estate Group
328 Kingslyn Farms Ct CT,Oxford, MI 48371
$849,900
- 4 Beds
- 3 Baths
- 5,298 sq. ft.
- Single family
- Active
Listed by: julie pawlak
Office: kw domain
MLS#:20261084361
Source:MI_REALCOMP
Price summary
- Price:$849,900
- Price per sq. ft.:$160.42
About this home
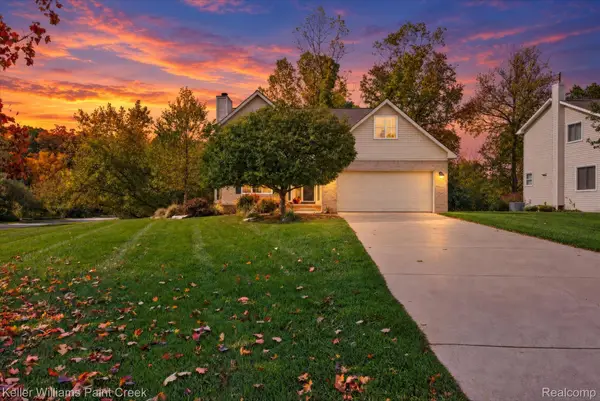
Walking into this MASSIVE Ranch you will be shocked at the size!! This custom home was engineered for an open floor plan with no center beams allowing an incredible space that features 20+ft ceilings & 8 ft solid wood doors. Chefs Kitchen with all the cabinetry extras & huge gas range & hood. Corian countertops and center island with bar sink and lighted cabinets extending into dining area. Large dining terrace overlooking expansive woods & yard. Split Bedrooms allow privacy for guests & primary. The primary bedroom is HUGE, with a custom walk in closet with full laundry, sitting area, full bath featuring custom tiled shower & garden tub. The private primary bedrm terrace #2, features a sun deck & built in hot tub (new 2026). Gorgeous oak flooring throughout 1st level & freshly painted upstairs & down 2026. Full finished walkout basement with INCREDIBLE 12 ft finished ceiling height & radiant heated floors. HUGE bar, 2nd kitchen, 4th bedroom, Full Bathroom & HUGE workshop/ Flex area that could be anything! Theatre with projector for entertaining. Enclosed porch added 2026 with cathedral ceilings, lighting & gorgeous views of the property. Garage is NOT as it seems -- OVERSIZED with 15ft ceilings, but only 2 car door. Can fit large trucks, lifts & toys/workshop, wall of cabinets included. Bedroom 2 has a bookcase hidden door & all 3 bathrooms have custom tiled stand up showers. This home was built in 2005 with Marvin's windows, many New Windows (7) and 2 New Doorwalls 2025/6, Radon Mitigation Systems installed 2025, whole house generator. 3.37 Acres with adorable chicken coop, fenced garden, both with sprinkler system and water lines, and multiple fruit trees. Front porch with stained glass pillars that light up at night are a perfect "welcome home". This is a must see - too many options to list. No Association - build the garage or pool of your dreams! House is very energy efficient ask about utility bills!...
Contact an agent
Home facts
- Year built:2005
- Listing ID #:20261084361
- Added:7 day(s) ago
- Updated:October 28, 2026 at 10:09 AM
Rooms and interior
- Bedrooms:4
- Total bathrooms:3
- Full bathrooms:3
- Rooms Total:8
- Bathrooms Description:Jetted Tub
- Basement Description:Finished, Full, Walk-Out Access, Walk-Up Access
- Living area:5,298 sq. ft.
Heating and cooling
- Cooling:Ceiling Fans, Central Air
- Heating:Forced Air, Natural Gas, Radiant
Structure and exterior
- Roof:Asphalt
- Year built:2005
- Building area:5,298 sq. ft.
- Lot area:3.37 Acres
- Lot Features:Wetlands, Wooded
- Architectural Style:Ranch
- Construction Materials:Brick
- Exterior Features:Balcony, Chimney Caps, Covered, Enclosed, Lighting, Patio, Porch, Spa/Hot-tub, Terrace
- Foundation Description:Active Radon Mitigation, Basement, Poured
- Levels:One
Utilities
- Water:Well
- Sewer:Septic Tank
Finances and disclosures
- Price:$849,900
- Price per sq. ft.:$160.42
- Tax amount:$6,203
Features and amenities
- Appliances:Convection Oven, Dishwasher, Disposal, Dryer, Free Standing Gas Oven, Range Hood, Self Cleaning Oven, Vented Exhaust Fan, Washer, Water Softener Owned
- Amenities:Entrance Foyer, High Speed Internet, Programmable Thermostat, Sound System
Parking
- Parking description:Attached, Direct Access, Electricity In Garage, Garage Door Opener, Oversized, Three Car Garage
- Garage spaces:3

New listings near 328 Kingslyn Farms Ct CT
- New
 $559,900Active4 beds 4 baths3,546 sq. ft.
1161 Glass Lake CIR, Oxford, MI 48371
MLS# 20261087054Listed by: BROOKSTONE, REALTORS LLC - New
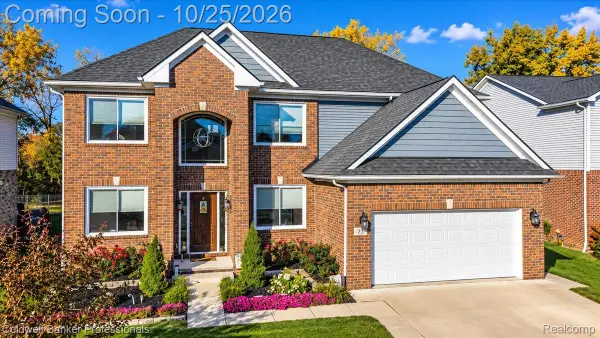 $524,900Active5 beds 3 baths2,744 sq. ft.
25 Scripter CT, Oxford, MI 48371
MLS# 20261085836Listed by: COLDWELL BANKER PROFESSIONALS - New
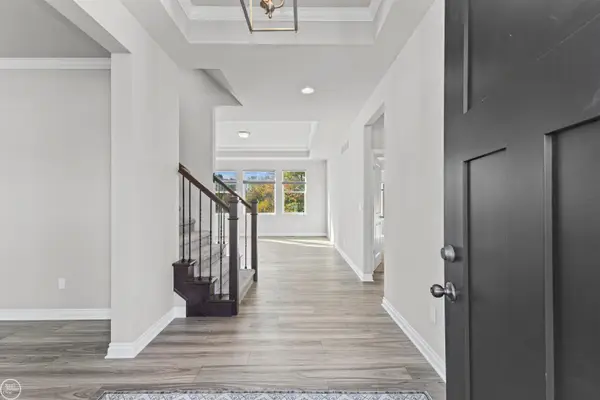 $780,000Active3 beds 4 baths3,746 sq. ft.
539 Tullamore CIR, Oxford, MI 48371
MLS# 58050225768Listed by: REAL ESTATE ONE INC-SHELBY - New
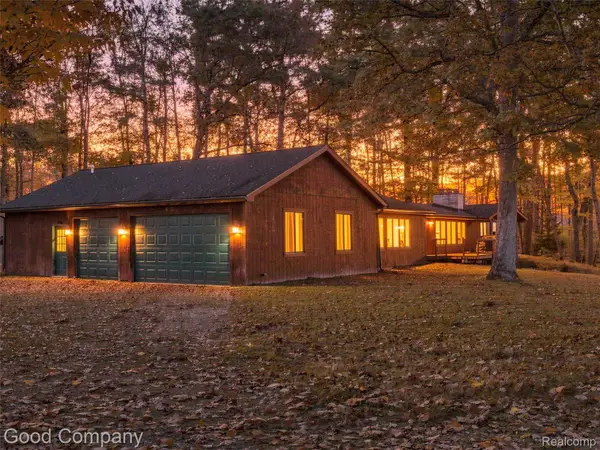 $350,000Active3 beds 3 baths2,768 sq. ft.
3120 Stanton RD, Oxford, MI 48371
MLS# 20261085471Listed by: GOOD COMPANY - New
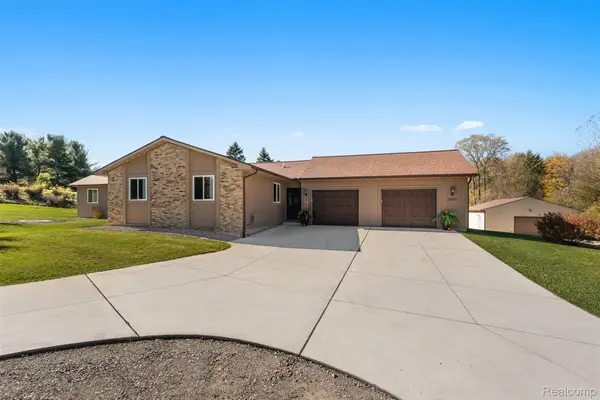 $500,000Active4 beds 3 baths2,738 sq. ft.
1500 S Baldwin RD, Oxford, MI 48371
MLS# 20261085931Listed by: KELLER WILLIAMS LAKESIDE - New
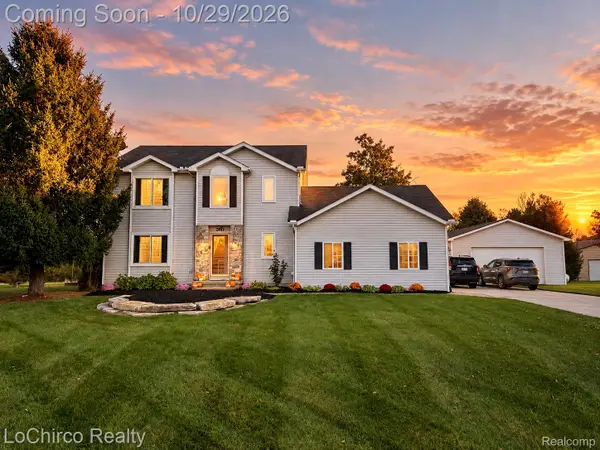 $515,000Active3 beds 3 baths2,883 sq. ft.
2467 Bull RUN, Oxford, MI 48371
MLS# 20261085971Listed by: LOCHIRCO REALTY, LLC - New
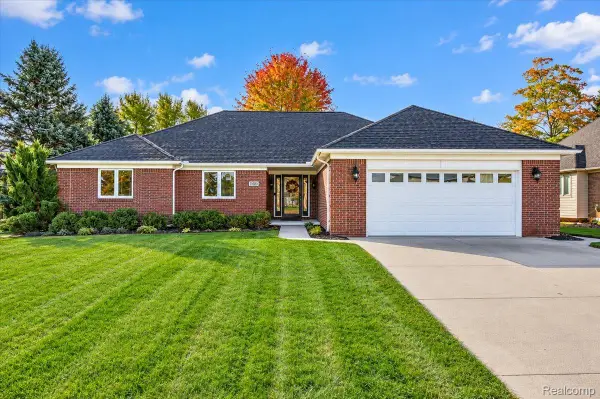 $575,000Active4 beds 4 baths3,418 sq. ft.
1800 John Paul CT, Oxford, MI 48371
MLS# 20261085429Listed by: BERKSHIRE HATHAWAY HOMESERVICES MICHIGAN REAL EST - New
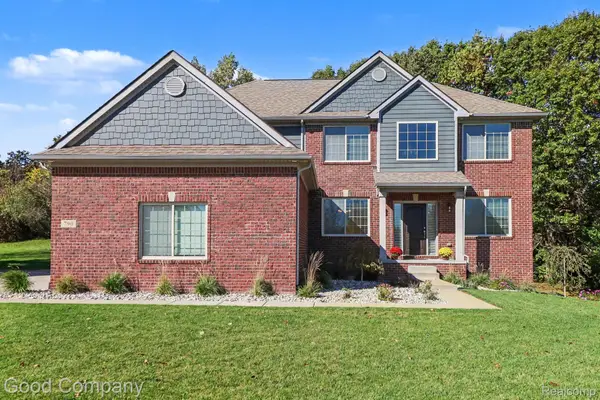 $665,000Active4 beds 3 baths3,874 sq. ft.
790 Heather CT, Oxford, MI 48371
MLS# 20261085546Listed by: GOOD COMPANY - New
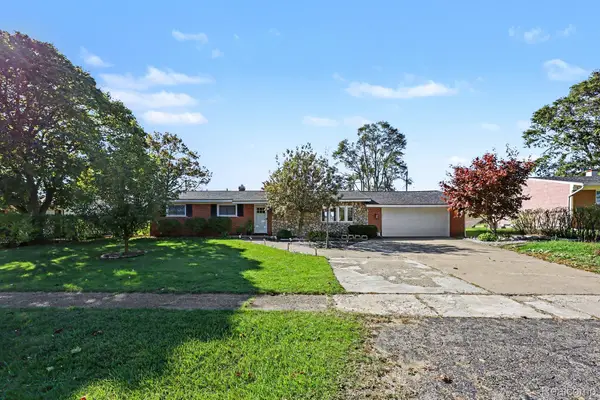 $339,900Active3 beds 2 baths2,469 sq. ft.
1340 Foreland DR, Oxford, MI 48371
MLS# 20261084457Listed by: LIBERTY WAY REALTY - New
 $430,000Active3 beds 3 baths2,122 sq. ft.
744 Glenmoor DR, Oxford, MI 48371
MLS# 20261082912Listed by: KELLER WILLIAMS PAINT CREEK


Protect your home and budget from life's surprises with an Assurant Home Warranty, backed by a partner that supports you through every step of homeownership. Explore Plans.
© 2023 - 2026 ERA Franchise Systems LLC. All rights reserved. ERA Franchise Systems LLC fully supports the principles of the Fair Housing Act and the Equal Opportunity Act. ERA, ERA Real Estate powered, and their respective logos are registered service marks of ERA Franchise Systems LLC. Each office is independently owned and operated.