
3643 Noble Road, Oxford, MI 48370
Local realty services provided by:ERA Prime Real Estate Group
3643 Noble Road,Oxford, MI 48370
$465,000
- 3 Beds
- 2 Baths
- 2,524 sq. ft.
- Single family
- Active
Listed by: julie pawlak
Office: kw domain
MLS#:20261058438
Source:MI_REALCOMP
Price summary
- Price:$465,000
- Price per sq. ft.:$184.23
About this home
MOVE IN READY **SELLER IS WILLING TO CONTRIBUTE TOWARDS RATE BUY DOWN TO LOWER MONTHLY PAYMENTS FOR BUYER**-- Fully Remodeled Ranch home on 2 acres with no association, Pole Barn & HUGE OVERSIZED attached garage! This home offers over 1,400 square feet of updated living space with a complete exterior renovation including new roof, windows, doors, porch, and walkways—all finished with a modern design. Interior features an open floor plan with light flooring and fresh paint throughout. The brand-new kitchen includes white cabinetry, quartz countertops, stainless steel appliances, and a spacious dining area. The family room offers a fireplace, abundant natural light, and direct access to a new deck overlooking the backyard. All bedrooms include ceiling fans, recessed lighting, and multiple windows. The oversized, EXTRA DEEP 2.5 car attached garage features new doors and opener. Major updates include new furnace, central air, and hot water tank. The full finished basement adds additional living space with vinyl flooring and full lighting. Exterior amenities include a large pole barn, covered RV/boat storage, and a shed for tools and equipment. Turnkey property with acreage, updated systems, and a prime location. (Propane contract to transfer.) Professionally staged!!...
Contact an agent
Home facts
- Year built:1970
- Listing ID #:20261058438
- Added:65 day(s) ago
- Updated:October 01, 2026 at 10:13 AM
Rooms and interior
- Bedrooms:3
- Total bathrooms:2
- Full bathrooms:1
- Half bathrooms:1
- Rooms Total:7
- Basement Description:Finished
- Living area:2,524 sq. ft.
Heating and cooling
- Cooling:Ceiling Fans, Central Air
- Heating:Forced Air, Propane
Structure and exterior
- Roof:Asphalt
- Year built:1970
- Building area:2,524 sq. ft.
- Lot area:2.05 Acres
- Lot Features:Irregular Lot, Level, Wooded
- Architectural Style:Ranch
- Construction Materials:Brick, Vinyl Siding
- Exterior Features:Awnings, Chimney Caps, Covered, Deck, Lighting, Patio, Porch
- Foundation Description:Basement, Poured
- Levels:One
Utilities
- Water:Well
- Sewer:Septic Tank
Finances and disclosures
- Price:$465,000
- Price per sq. ft.:$184.23
- Tax amount:$6,785
Features and amenities
- Appliances:Dishwasher, Free Standing Electric Range, Free Standing Refrigerator, Stainless Steel Appliances
- Amenities:Entrance Foyer, Programmable Thermostat
Parking
- Parking description:Attached, Direct Access, Driveway, Electricity In Garage, Garage Door Opener, Garage Faces Side, Oversized, Side Entrance, Two and Half Car Garage
- Garage spaces:2.5

New listings near 3643 Noble Road
- Open Sun, 12 to 2pmNew
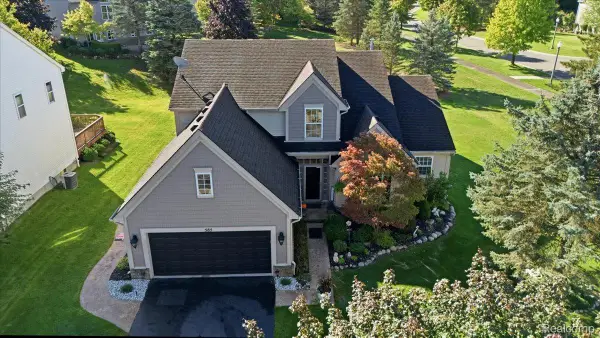 $499,900Active3 beds 3 baths3,274 sq. ft.
585 Boulder Lake Drive, Oxford, MI 48371
MLS# 20261078427Listed by: REAL ESTATE ONE-ORTONVILLE - New
 $428,000Active4 beds 3 baths2,023 sq. ft.
660 Gail Court, Oxford, MI 48371
MLS# 20261078152Listed by: MICHPRO REALTY LLC - Open Sat, 2 to 4pmNew
 $299,999Active3 beds 2 baths1,679 sq. ft.
11 Jersey Street, Oxford, MI 48371
MLS# 20261076759Listed by: GORMAN REAL ESTATE COLLECTIVE  $230,000Pending10.3 Acres
4767 Lake George Road, Oxford, MI 48370
MLS# 20261077554Listed by: REAL ESTATE FOR A CAUSE- New
 $679,900Active5 beds 4 baths4,458 sq. ft.
953 Westlake Avenue, Oxford, MI 48371
MLS# 20261077336Listed by: REAL ESTATE ONE-ORTONVILLE - New
 $159,900Active2 beds 2 baths925 sq. ft.
1164 Hillcrest Drive, Oxford, MI 48371
MLS# 20261077168Listed by: HOMES MAIN REALTY LLC - New
 $329,000Active3 beds 2 baths1,587 sq. ft.
88 Dayton Street, Oxford, MI 48371
MLS# 20261076875Listed by: REAL ESTATE ONE-OXFORD - New
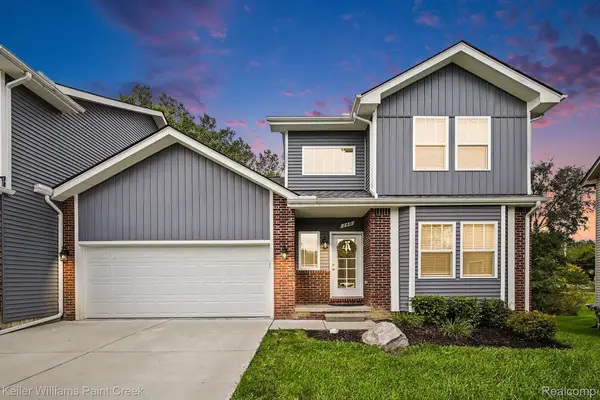 $425,000Active3 beds 2 baths1,561 sq. ft.
140 Jordyn Way, Oxford, MI 48371
MLS# 20261076508Listed by: KELLER WILLIAMS PAINT CREEK - New
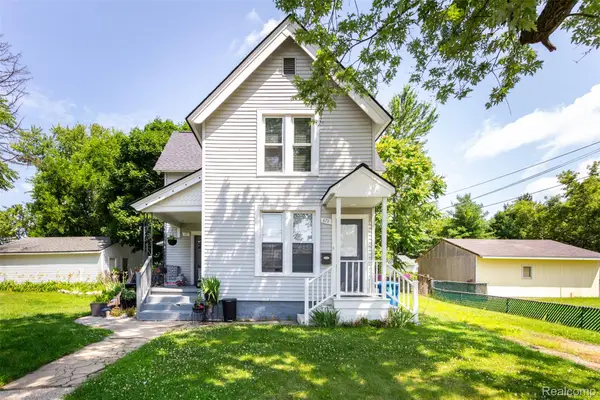 $379,900Active-- beds 3 baths2,461 sq. ft.
61-67 East Street, Oxford, MI 48371
MLS# 20261076120Listed by: HOWARD HANNA BIRMINGHAM 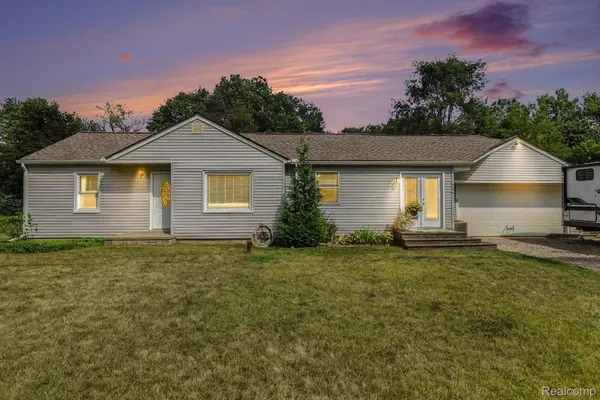 $279,900Active3 beds 1 baths1,239 sq. ft.
249 S Coats Road, Oxford, MI 48371
MLS# 20261075633Listed by: BERKSHIRE HATHAWAY HOMESERVICES MICHIGAN REAL EST


Protect your home and budget from life's surprises with an Assurant Home Warranty, backed by a partner that supports you through every step of homeownership. Explore Plans.
© 2023 - 2026 ERA Franchise Systems LLC. All rights reserved. ERA Franchise Systems LLC fully supports the principles of the Fair Housing Act and the Equal Opportunity Act. ERA, ERA Real Estate powered, and their respective logos are registered service marks of ERA Franchise Systems LLC. Each office is independently owned and operated.