
435 Cornerstone Drive #69, Oxford, MI 48371
Local realty services provided by:ERA Prime Real Estate Group
435 Cornerstone Drive #69,Oxford, MI 48371
$522,855
- 3 Beds
- 3 Baths
- 2,153 sq. ft.
- Single family
- Active
Listed by: stacy peardon
Office: epique realty
MLS#:20261061797
Source:MI_REALCOMP
Price summary
- Price:$522,855
- Price per sq. ft.:$242.85
- Monthly HOA dues:$295
About this home
LAST CALL ON GOLF COURSE LIVING AT ENCLAVES OF WOODBRIDGE! Welcome to this unparalleled luxury condominium community, conveniently located near downtown Oxford and Lake Orion with easy access to I-75, dining, shopping, and recreational areas. This Brentwood II floor plan brings 2,153 square feet and a walkout basement homesite overlooking Boulder Pointe Golf Club, at pricing that reflects one of the best values remaining in the community. Under construction now, buyers still have the opportunity to hand-select cabinetry, tile, and finishes to make this one truly their own. Included from the start: an open floor plan, soaring ceilings, skylights, and granite counters throughout. Homeowners enjoy a variety of amenities, including a clubhouse, swimming pool, fitness center, and a community that sits on Boulder Pointe Golf Club, one of Oakland County's premier golf courses where you can enjoy three 9-hole courses, each with its own challenges. Estimated completion Jan 2027. As this closeout community wraps up, this kind of value on a golf course site is going, and going fast. Highly acclaimed Oxford schools!...
Contact an agent
Home facts
- Year built:2026
- Listing ID #:20261061797
- Added:71 day(s) ago
- Updated:October 24, 2026 at 10:03 AM
Rooms and interior
- Bedrooms:3
- Total bathrooms:3
- Full bathrooms:2
- Half bathrooms:1
- Rooms Total:4
- Basement Description:Unfinished, Walk-Out Access
- Living area:2,153 sq. ft.
Heating and cooling
- Cooling:Ceiling Fans, Central Air
- Heating:Forced Air, Natural Gas
Structure and exterior
- Roof:Asphalt
- Year built:2026
- Building area:2,153 sq. ft.
- Lot Features:On Golf Course, Sprinklers
- Architectural Style:Townhouse
- Construction Materials:Brick, Stone, Vinyl Siding
- Exterior Features:Grounds Maintenance, Lighting, Porch, Private Entrance
- Foundation Description:Basement, Poured, Sump Pump
Utilities
- Water:Community
- Sewer:Public Sewer
Finances and disclosures
- Price:$522,855
- Price per sq. ft.:$242.85
Features and amenities
- Appliances:Dishwasher, Free Standing Gas Range, Microwave
- Laundry features:In Unit, Laundry Room
- Amenities:High Speed Internet, Programmable Thermostat
- Pool features:Community, In Ground, Outdoor Pool
Parking
- Parking description:Attached, Direct Access, Two Car Garage
- Garage spaces:2

New listings near 435 Cornerstone Drive #69
- New
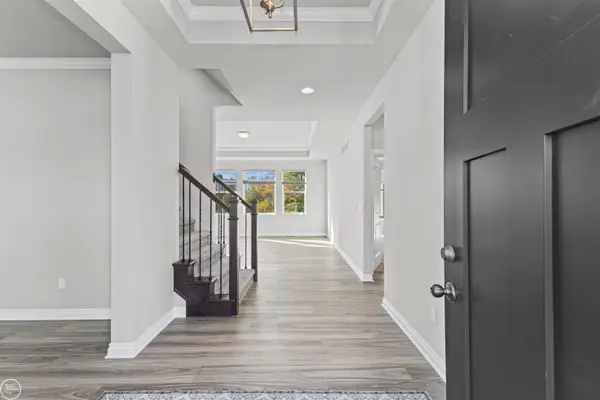 $780,000Active3 beds 4 baths3,746 sq. ft.
539 Tullamore CIR, Oxford, MI 48371
MLS# 58050225768Listed by: REAL ESTATE ONE INC-SHELBY - New
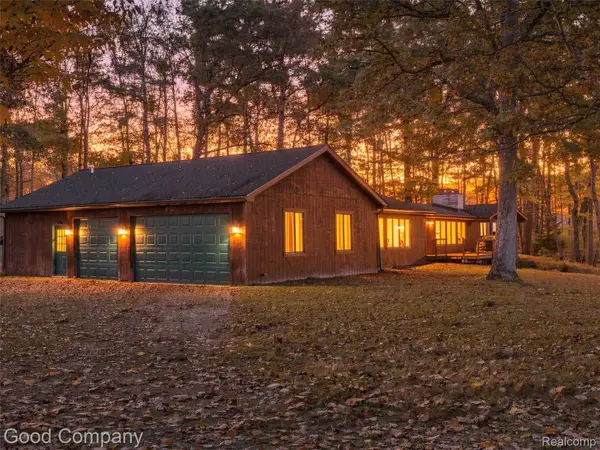 $350,000Active3 beds 3 baths2,768 sq. ft.
3120 Stanton RD, Oxford, MI 48371
MLS# 20261085471Listed by: GOOD COMPANY - New
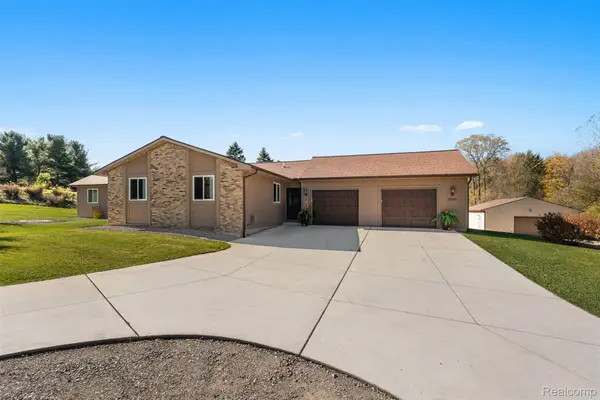 $500,000Active4 beds 3 baths2,738 sq. ft.
1500 S Baldwin RD, Oxford, MI 48371
MLS# 20261085931Listed by: KELLER WILLIAMS LAKESIDE - New
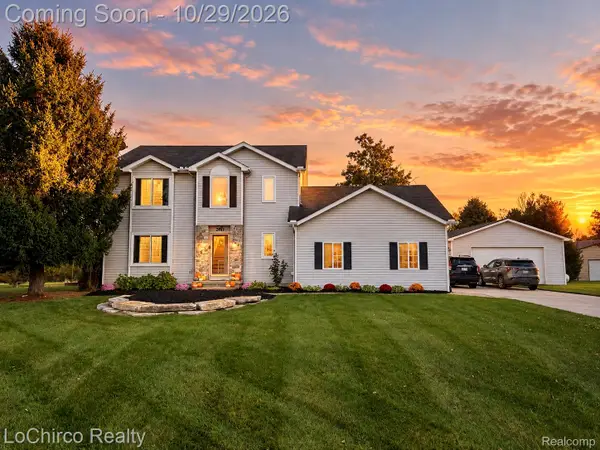 $515,000Active3 beds 3 baths2,883 sq. ft.
2467 Bull RUN, Oxford, MI 48371
MLS# 20261085971Listed by: LOCHIRCO REALTY, LLC - New
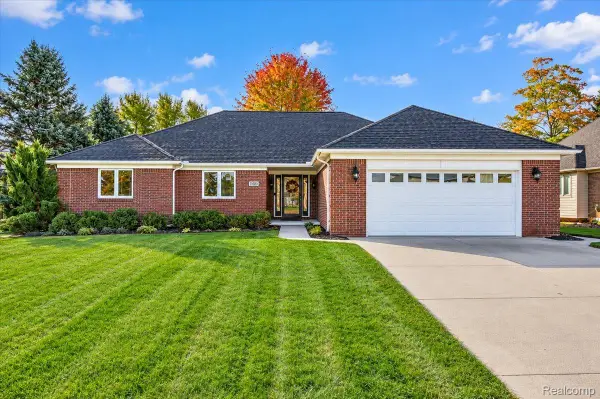 $575,000Active4 beds 4 baths4,686 sq. ft.
1800 John Paul CT, Oxford, MI 48371
MLS# 20261085429Listed by: BERKSHIRE HATHAWAY HOMESERVICES MICHIGAN REAL EST - Open Sun, 12 to 3pmNew
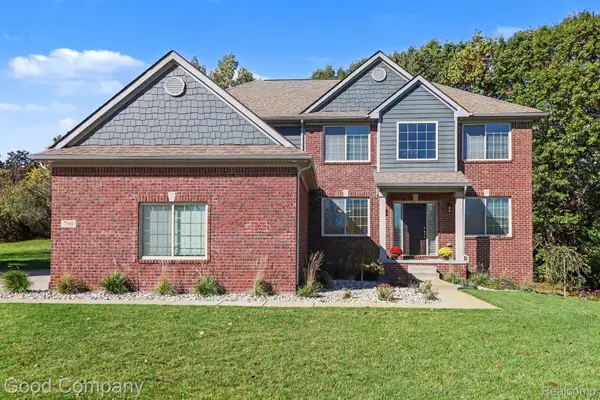 $665,000Active4 beds 3 baths3,874 sq. ft.
790 Heather CT, Oxford, MI 48371
MLS# 20261085546Listed by: GOOD COMPANY - Open Sat, 10am to 12pmNew
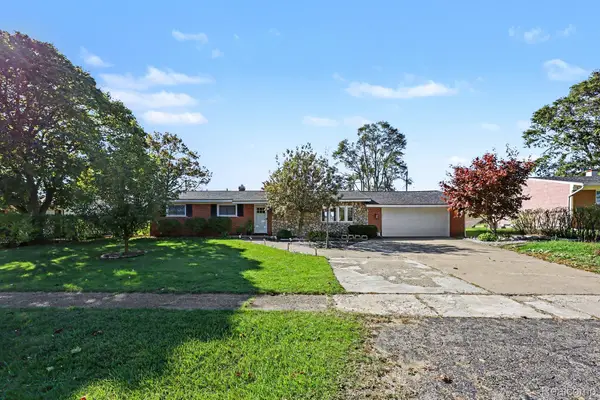 $339,900Active3 beds 2 baths2,469 sq. ft.
1340 Foreland DR, Oxford, MI 48371
MLS# 20261084457Listed by: LIBERTY WAY REALTY - New
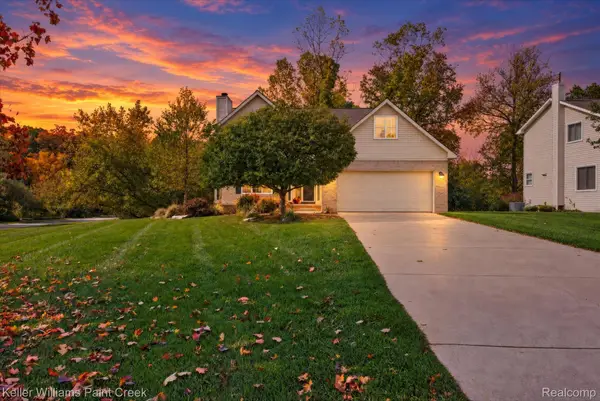 $430,000Active3 beds 3 baths2,122 sq. ft.
744 Glenmoor DR, Oxford, MI 48371
MLS# 20261082912Listed by: KELLER WILLIAMS PAINT CREEK - New
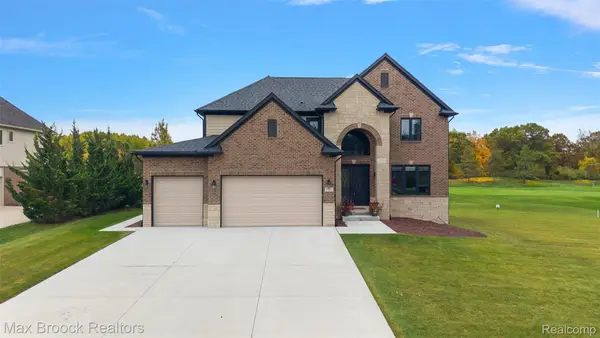 $749,000Active5 beds 4 baths4,420 sq. ft.
1721 Royal Birkdale DR, Oxford, MI 48371
MLS# 20261083083Listed by: MAX BROOCK, REALTORS-BIRMINGHAM - New
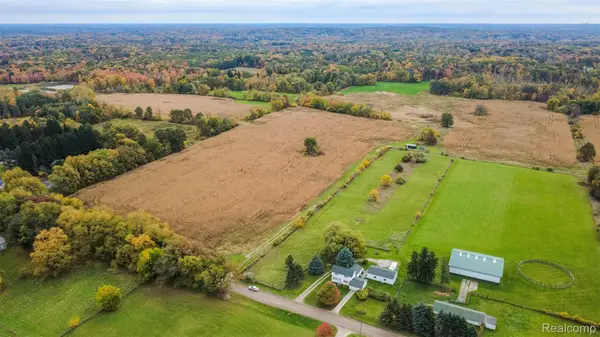 $1,700,000Active124 Acres
00 Noble RD, Oxford, MI 48371
MLS# 20261083543Listed by: R J HOLDEN ASSOCIATES


Protect your home and budget from life's surprises with an Assurant Home Warranty, backed by a partner that supports you through every step of homeownership. Explore Plans.
© 2023 - 2026 ERA Franchise Systems LLC. All rights reserved. ERA Franchise Systems LLC fully supports the principles of the Fair Housing Act and the Equal Opportunity Act. ERA, ERA Real Estate powered, and their respective logos are registered service marks of ERA Franchise Systems LLC. Each office is independently owned and operated.