
460 Cornerstone Drive #58, Oxford, MI 48371
Local realty services provided by:ERA Prime Real Estate Group
460 Cornerstone Drive #58,Oxford, MI 48371
$509,900
- 3 Beds
- 3 Baths
- 2,153 sq. ft.
- Single family
- Active
Listed by: stacy peardon
Office: epique realty
MLS#:20261061790
Source:MI_REALCOMP
Price summary
- Price:$509,900
- Price per sq. ft.:$236.83
- Monthly HOA dues:$295
About this home
CLOSEOUT SPECIAL — READY IN 60 DAYS OR LESS! Welcome to Enclaves of Woodbridge, an unparalleled luxury condominium community conveniently located near downtown Oxford and Lake Orion with easy access to I-75, dining, shopping, and recreational areas. This is the most affordable homesite remaining in the entire community — the popular Brentwood II floor plan at 2,153 square feet, currently under construction and moving fast toward completion. Buyers still have time to select a few of their own finishes before this one is done — a rare window on a quick-delivery home. Included features make it easy to fall in love: an open floor plan, soaring ceilings, upgraded maple cabinetry, large peninsula island, backsplash, upgraded tile throughout, a corner fireplace with dramatic surround to the ceiling, laundry room package, and rectangle rail on staircase. Homeowners enjoy a variety of amenities, including a clubhouse, swimming pool, fitness center, and a community that sits on Boulder Pointe Golf Club, one of Oakland County's premier golf courses, where you can enjoy three 9-hole courses, each with its own challenges. With this development nearly sold out, this is your last chance at brand-new construction in Oxford at this price point. Highly acclaimed Oxford schools!...
Contact an agent
Home facts
- Year built:2026
- Listing ID #:20261061790
- Added:54 day(s) ago
- Updated:October 07, 2026 at 10:10 AM
Rooms and interior
- Bedrooms:3
- Total bathrooms:3
- Full bathrooms:2
- Half bathrooms:1
- Rooms Total:4
- Basement Description:Bath Stubbed, Private, Unfinished
- Living area:2,153 sq. ft.
Heating and cooling
- Cooling:Ceiling Fans, Central Air
- Heating:Forced Air, Natural Gas
Structure and exterior
- Roof:Asphalt
- Year built:2026
- Building area:2,153 sq. ft.
- Lot Features:On Golf Course, Sprinklers
- Architectural Style:Split Level
- Construction Materials:Brick, Stone, Vinyl Siding
- Exterior Features:Grounds Maintenance, Lighting, Porch, Private Entrance
- Foundation Description:Basement, Poured, Sump Pump
Utilities
- Water:Community
- Sewer:Public Sewer
Finances and disclosures
- Price:$509,900
- Price per sq. ft.:$236.83
Features and amenities
- Appliances:Dishwasher, Free Standing Gas Range, Microwave
- Laundry features:In Unit, Laundry Room
- Amenities:High Speed Internet, Programmable Thermostat
- Pool features:Community, In Ground, Outdoor Pool
Parking
- Parking description:Attached, Direct Access, Two Car Garage
- Garage spaces:2

New listings near 460 Cornerstone Drive #58
- New
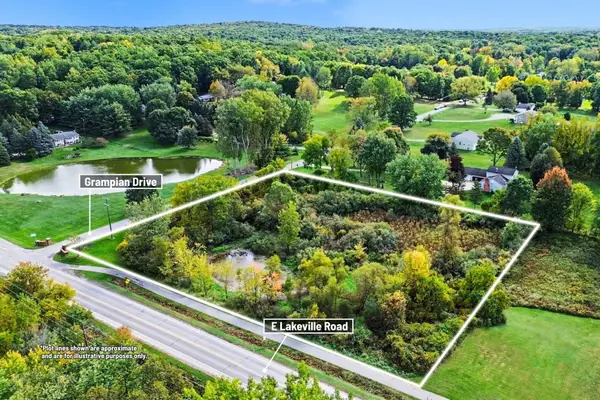 $59,900Active2.57 Acres
00000 Grampian Drive, Oxford, MI 48371
MLS# 26053183Listed by: CENTURY 21 C. HOWARD - New
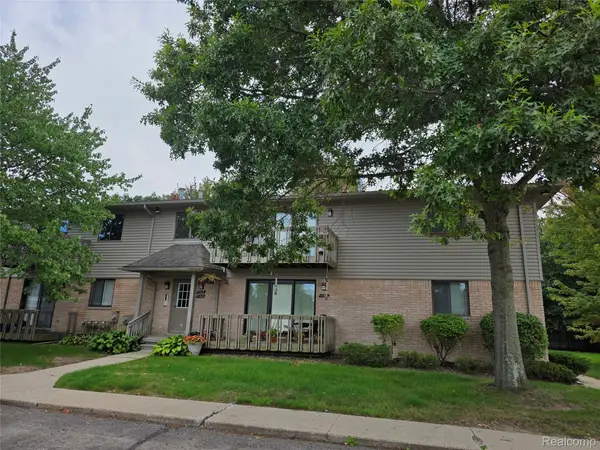 $149,900Active2 beds 2 baths925 sq. ft.
1164 Hillcrest Drive, Oxford, MI 48371
MLS# 20261080771Listed by: HOMES MAIN REALTY LLC - Open Sat, 12 to 2pmNew
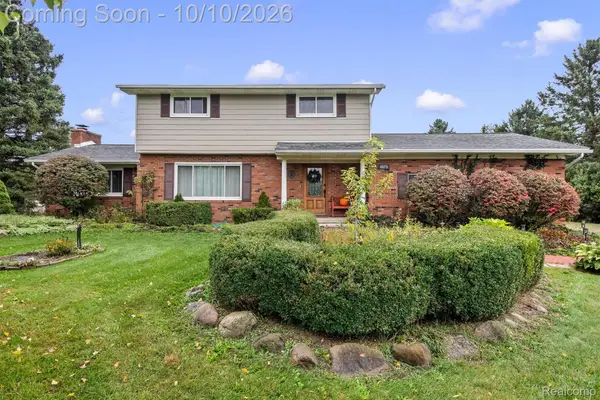 $530,000Active3 beds 2 baths2,372 sq. ft.
4675 Seymour Lake Road, Oxford, MI 48371
MLS# 20261079620Listed by: DOBI REAL ESTATE - New
 $375,000Active14.08 Acres
2899 Indian Lake Road, Oxford, MI 48370
MLS# 20261079043Listed by: MICHPRO REALTY LLC  $554,355Active3 beds 3 baths1,981 sq. ft.
455 Cornerstone Drive #71, Oxford, MI 48371
MLS# 20261060848Listed by: EPIQUE REALTY- New
 $624,900Active4 beds 4 baths3,806 sq. ft.
1387 Harwood Drive, Oxford, MI 48371
MLS# 20261075537Listed by: KELLER WILLIAMS PREMIER - New
 $925,000Active3 beds 3 baths2,826 sq. ft.
5873 Saratoga Drive, Oxford, MI 48371
MLS# 20261079630Listed by: INSIDE REALTY, LLC - New
 $899,000Active3 beds 3 baths3,013 sq. ft.
5883 Saratoga Drive, Oxford, MI 48371
MLS# 20261079542Listed by: INSIDE REALTY, LLC - New
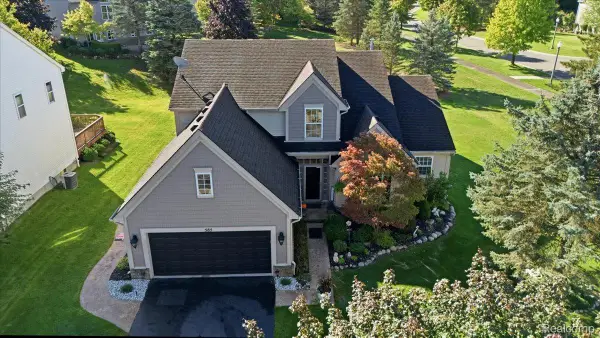 $499,900Active3 beds 3 baths3,274 sq. ft.
585 Boulder Lake Drive, Oxford, MI 48371
MLS# 20261078427Listed by: REAL ESTATE ONE-ORTONVILLE - Open Thu, 4 to 6pmNew
 $428,000Active4 beds 3 baths2,023 sq. ft.
660 Gail Court, Oxford, MI 48371
MLS# 20261078152Listed by: MICHPRO REALTY LLC


Protect your home and budget from life's surprises with an Assurant Home Warranty, backed by a partner that supports you through every step of homeownership. Explore Plans.
© 2023 - 2026 ERA Franchise Systems LLC. All rights reserved. ERA Franchise Systems LLC fully supports the principles of the Fair Housing Act and the Equal Opportunity Act. ERA, ERA Real Estate powered, and their respective logos are registered service marks of ERA Franchise Systems LLC. Each office is independently owned and operated.