
4606 Rue De Carolyn, Oxford, MI 48370
Local realty services provided by:ERA Prime Real Estate Group
4606 Rue De Carolyn,Oxford, MI 48370
$650,000
- 4 Beds
- 4 Baths
- 4,466 sq. ft.
- Single family
- Pending
Listed by: kristine a lambrecht, ryan lambrecht
Office: real estate one
MLS#:20261055224
Source:MI_REALCOMP
Price summary
- Price:$650,000
- Price per sq. ft.:$145.54
- Monthly HOA dues:$29.17
About this home
LOCATION, LOCATION! Perfectly situated in a small enclave of executive style CUSTOM BUILT homes. This ALL BRICK 3-4 bedroom, Sprawling 1.5 Story w/ 2016 Professionally FINISHED WALKOUT (including possible In-Law quarters) sits on >4 ACRES near end of a private culdesac--surrounded by nature, space, peace w/year-round beauty. Rear elevation boasts a wrap around back & side deck off the main kitchen + a 2nd private deck off the primary bedroom & a paver patio from the walkout--enjoy the majestic wooded backdrop from any. Tons of entertaining space. This charming home pairs STRIKING CURB APPEAL with a HIGHLY FUNCTIONAL LAYOUT, offering the Perfect Canvas for your own preference of fresh hues/fixtures--an exciting opportunity to create a new style. Not one, but TWO spacious, full kitchens on each level with premium stainless appliances. The presence of a complete 2nd kitchen allows for a lower level in law suite w/4th bedroom and full bath. Also an ideal home office. Interior features TWO handsome brick fireplaces, tall ceilings, all the extra trim/crown work, built in lighting, radiant heated flooring througout, authentic hardwood floors on main level, central vac. Designated dining room on 1st floor also an opportunity for a 2nd home office, options limitless. 1st Floor Laundry w/utility sink and plentiful cabinetry. A Handyman/Hobby Enthusiast's Dream ADDITIONAL 24x22 "2ND" Attached Garage/WORKSHOP fully temperature controlled including a mini-split AC system plus heated floor (same conveniences as a Pole Barn, but attached). Outdoor SHED as well. Home also features a Geothermal system, some heated floors, above grade Andersen doorwalls & almost all windows, 4-5yrs old. BRAND NEW Oct 2026 ROOF ($29k), Sept 2026 80gal water tank ($7k), water softener syst 2013, Whole House Generac generator/Furnace/AC aprx 2016. New garage/front doors aprx 4yrs. Perfect location for active lifestyles to enjoy lakes, walking/bike trails, equestrian activs, hunting. Oxford Schools....
Contact an agent
Home facts
- Year built:2000
- Listing ID #:20261055224
- Added:5 day(s) ago
- Updated:October 26, 2026 at 10:04 PM
Rooms and interior
- Bedrooms:4
- Total bathrooms:4
- Full bathrooms:3
- Half bathrooms:1
- Rooms Total:13
- Bathrooms Description:Jetted Tub
- Basement Description:Daylight, Finished, Full, Walk-Out Access
- Living area:4,466 sq. ft.
Heating and cooling
- Cooling:Ceiling Fans, Central Air
- Heating:Forced Air, Geothermal, Natural Gas
Structure and exterior
- Roof:Asphalt
- Year built:2000
- Building area:4,466 sq. ft.
- Lot area:4.36 Acres
- Lot Features:Hilly Ravine, Irregular Lot, Wooded
- Architectural Style:Ranch
- Construction Materials:Brick
- Exterior Features:Deck, Lighting, Patio, Porch, Terrace
- Foundation Description:Basement, Poured, Sump Pump
Utilities
- Water:Well
- Sewer:Septic Tank
Finances and disclosures
- Price:$650,000
- Price per sq. ft.:$145.54
- Tax amount:$6,975
Features and amenities
- Appliances:Built-In Electric Oven, Built-In Electric Range, Built-In Refrigerator, Dishwasher, Disposal, Electric Cooktop, Exhaust Fan, Free Standing Refrigerator, Humidifier, Microwave, Stainless Steel Appliances
- Laundry features:Electric Dryer Hookup, Laundry Room
- Amenities:Central Vacuum
Parking
- Parking description:Attached, Direct Access, Garage Door Opener, Garage Faces Front, Heated Garage, Oversized, Three and Half Car Garage, Workshop in Garage
- Garage spaces:3.5

New listings near 4606 Rue De Carolyn
- New
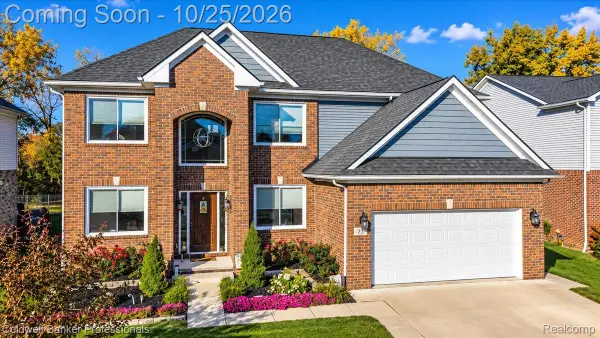 $524,900Active5 beds 3 baths2,744 sq. ft.
25 Scripter CT, Oxford, MI 48371
MLS# 20261085836Listed by: COLDWELL BANKER PROFESSIONALS - New
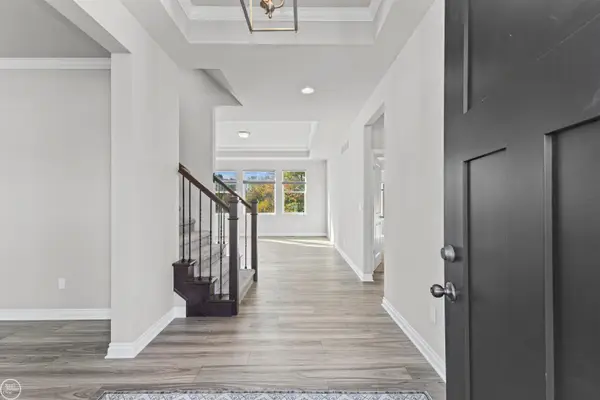 $780,000Active3 beds 4 baths3,746 sq. ft.
539 Tullamore CIR, Oxford, MI 48371
MLS# 58050225768Listed by: REAL ESTATE ONE INC-SHELBY - New
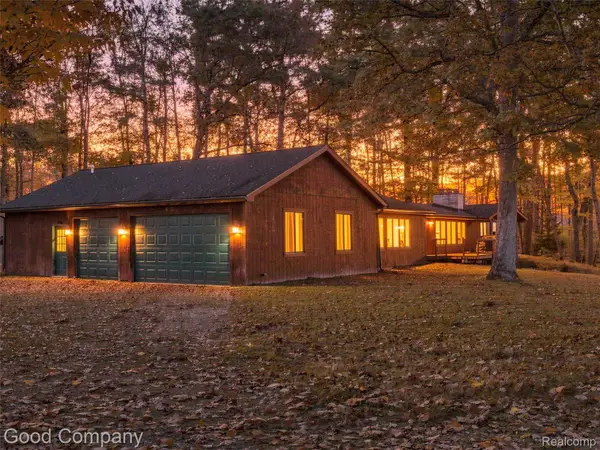 $350,000Active3 beds 3 baths2,768 sq. ft.
3120 Stanton RD, Oxford, MI 48371
MLS# 20261085471Listed by: GOOD COMPANY - New
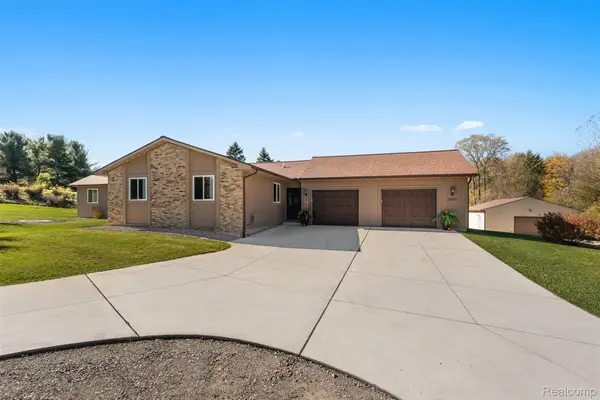 $500,000Active4 beds 3 baths2,738 sq. ft.
1500 S Baldwin RD, Oxford, MI 48371
MLS# 20261085931Listed by: KELLER WILLIAMS LAKESIDE - New
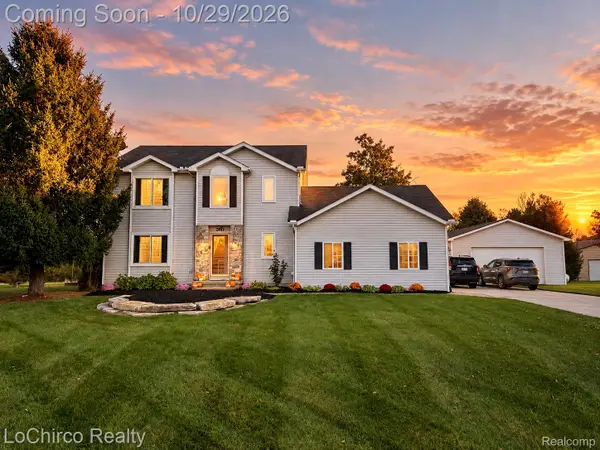 $515,000Active3 beds 3 baths2,883 sq. ft.
2467 Bull RUN, Oxford, MI 48371
MLS# 20261085971Listed by: LOCHIRCO REALTY, LLC - New
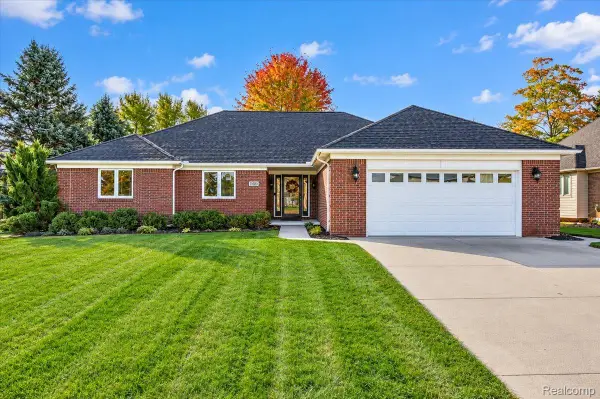 $575,000Active4 beds 4 baths3,418 sq. ft.
1800 John Paul CT, Oxford, MI 48371
MLS# 20261085429Listed by: BERKSHIRE HATHAWAY HOMESERVICES MICHIGAN REAL EST - New
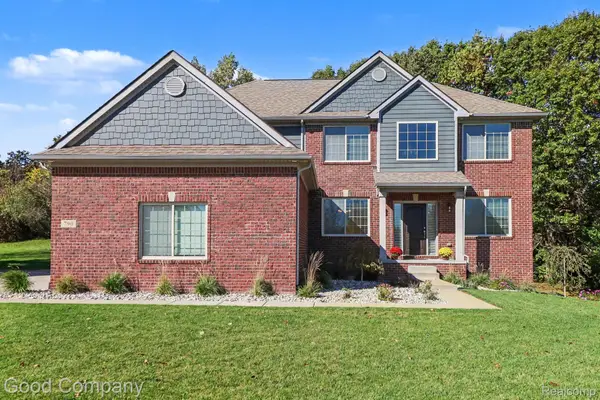 $665,000Active4 beds 3 baths3,874 sq. ft.
790 Heather CT, Oxford, MI 48371
MLS# 20261085546Listed by: GOOD COMPANY - New
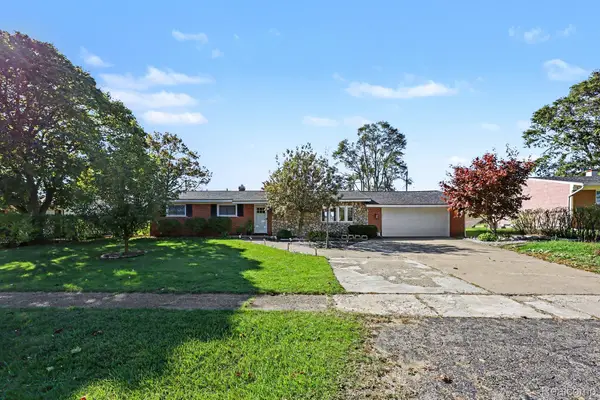 $339,900Active3 beds 2 baths2,469 sq. ft.
1340 Foreland DR, Oxford, MI 48371
MLS# 20261084457Listed by: LIBERTY WAY REALTY - New
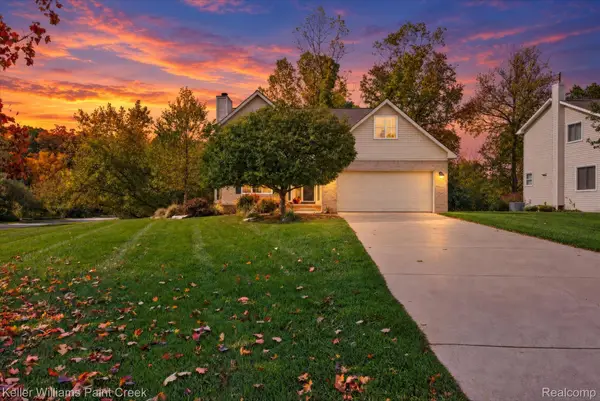 $430,000Active3 beds 3 baths2,122 sq. ft.
744 Glenmoor DR, Oxford, MI 48371
MLS# 20261082912Listed by: KELLER WILLIAMS PAINT CREEK - New
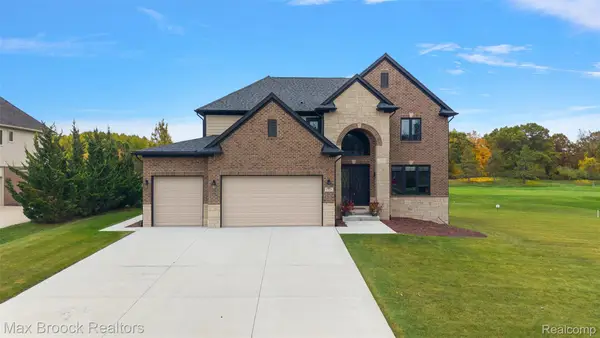 $749,000Active5 beds 4 baths4,420 sq. ft.
1721 Royal Birkdale DR, Oxford, MI 48371
MLS# 20261083083Listed by: MAX BROOCK, REALTORS-BIRMINGHAM


Protect your home and budget from life's surprises with an Assurant Home Warranty, backed by a partner that supports you through every step of homeownership. Explore Plans.
© 2023 - 2026 ERA Franchise Systems LLC. All rights reserved. ERA Franchise Systems LLC fully supports the principles of the Fair Housing Act and the Equal Opportunity Act. ERA, ERA Real Estate powered, and their respective logos are registered service marks of ERA Franchise Systems LLC. Each office is independently owned and operated.