
5490 Hummer Lake Road, Oxford, MI 48371
Local realty services provided by:ERA Prime Real Estate Group
5490 Hummer Lake Road,Oxford, MI 48371
$499,995
- 3 Beds
- 2 Baths
- 1,752 sq. ft.
- Single family
- Active
Listed by: andrea degasperis
Office: berkshire hathaway homeservices kee realty oxford
MLS#:20261081233
Source:MI_REALCOMP
Price summary
- Price:$499,995
- Price per sq. ft.:$285.39
About this home
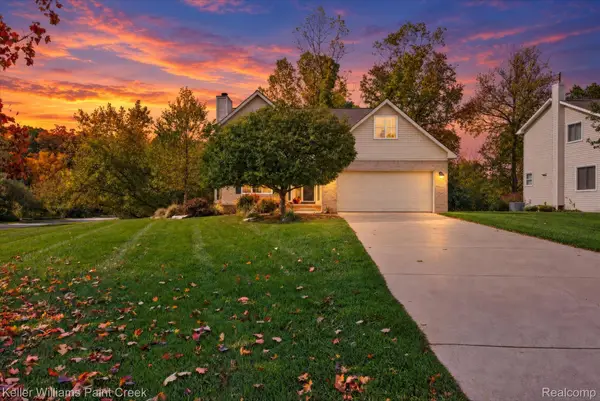
Just Beyond the City Limits. What if your happily ever after came with a little more land, a little less noise, and room to breathe? Welcome to your own little slice of country life, where the pace slows down, the possibilities open up, and 2.5 acres are waiting for you to make them your own.
Trade the sounds of traffic for the peaceful charm of country living. With three bedrooms and two full bathrooms, this home offers the space to settle in, spread out, and make everyday life feel a little more like a getaway. The open kitchen makes entertaining a breeze, whether you're hosting a holiday gathering, catching up with friends over coffee, or bringing everyone together after a long day. Because the best stories are usually written around the kitchen. Need room for your hobbies, projects, toys, or big country-living dreams? The attached two-car garage handles the everyday essentials, while the impressive 25 x 40 pole barn is ready for all the extras. Think workshop, storage, recreational toys, or that project you've been promising yourself you'll finally start. And then there's the land. Two and a half acres of opportunity, offering room to garden, play, entertain, explore, or simply enjoy a little breathing room from the hustle and bustle. Whether you're dreaming of bonfires under the stars, afternoons spent outdoors, or finally having space to spread your wings, this property is ready for its next chapter.
So, close the laptop, turn down the city noise, and imagine a life with a little more country charm. Because sometimes, the happily ever is found on 2.5 acres with a pole barn and room to roam....
Contact an agent
Home facts
- Year built:1977
- Listing ID #:20261081233
- Added:7 day(s) ago
- Updated:October 28, 2026 at 10:09 AM
Rooms and interior
- Bedrooms:3
- Total bathrooms:2
- Full bathrooms:2
- Rooms Total:7
- Basement Description:Partially Finished
- Living area:1,752 sq. ft.
Heating and cooling
- Cooling:Ceiling Fans, Central Air
- Heating:Forced Air, Natural Gas
Structure and exterior
- Roof:Asphalt
- Year built:1977
- Building area:1,752 sq. ft.
- Lot area:2.5 Acres
- Architectural Style:Colonial
- Construction Materials:Brick
- Exterior Features:Covered, Lighting
- Foundation Description:Basement, Block
- Levels:Two
Utilities
- Water:Well
- Sewer:Septic Tank
Finances and disclosures
- Price:$499,995
- Price per sq. ft.:$285.39
- Tax amount:$4,340
Features and amenities
- Appliances:Dishwasher, Disposal, Dryer, Free Standing Gas Range, Free Standing Refrigerator, Microwave, Washer
- Amenities:High Speed Internet, Programmable Thermostat
Parking
- Parking description:Attached, Driveway, Electricity In Garage, Side Entrance, Two Car Garage
- Garage spaces:2

New listings near 5490 Hummer Lake Road
- New
 $559,900Active4 beds 4 baths3,546 sq. ft.
1161 Glass Lake CIR, Oxford, MI 48371
MLS# 20261087054Listed by: BROOKSTONE, REALTORS LLC - New
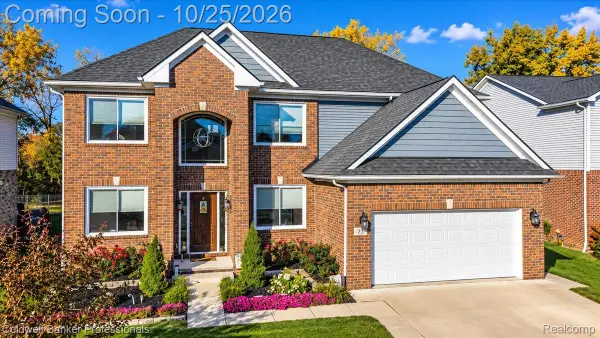 $524,900Active5 beds 3 baths2,744 sq. ft.
25 Scripter CT, Oxford, MI 48371
MLS# 20261085836Listed by: COLDWELL BANKER PROFESSIONALS - New
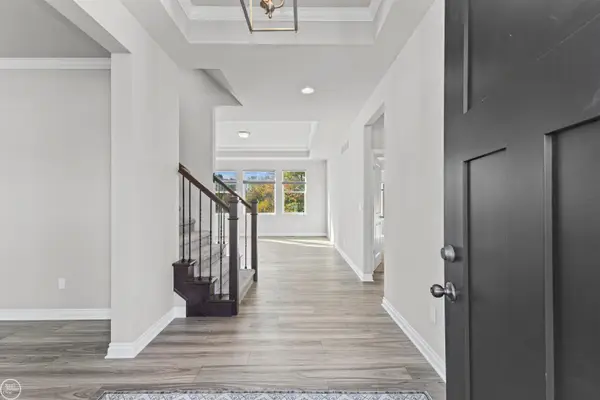 $780,000Active3 beds 4 baths3,746 sq. ft.
539 Tullamore CIR, Oxford, MI 48371
MLS# 58050225768Listed by: REAL ESTATE ONE INC-SHELBY - New
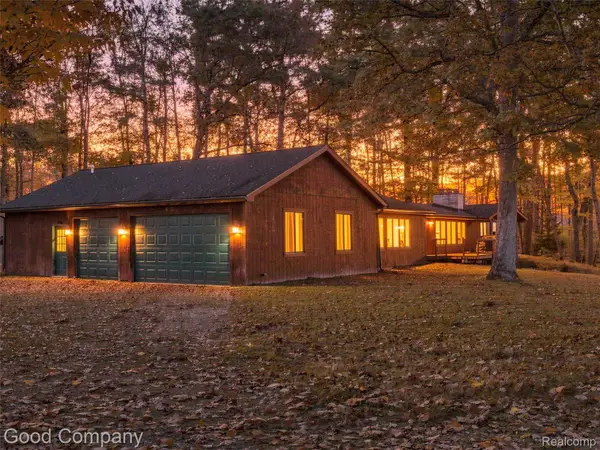 $350,000Active3 beds 3 baths2,768 sq. ft.
3120 Stanton RD, Oxford, MI 48371
MLS# 20261085471Listed by: GOOD COMPANY - New
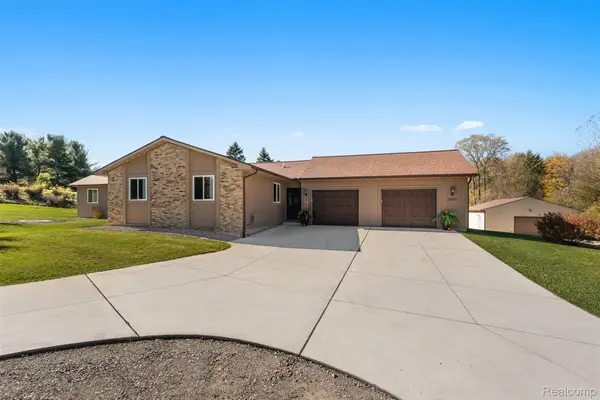 $500,000Active4 beds 3 baths2,738 sq. ft.
1500 S Baldwin RD, Oxford, MI 48371
MLS# 20261085931Listed by: KELLER WILLIAMS LAKESIDE - New
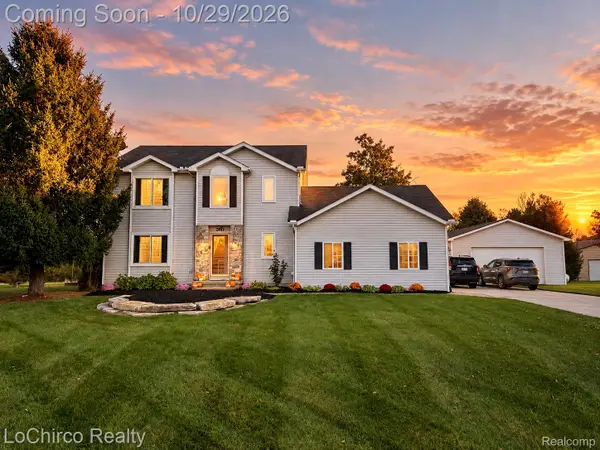 $515,000Active3 beds 3 baths2,883 sq. ft.
2467 Bull RUN, Oxford, MI 48371
MLS# 20261085971Listed by: LOCHIRCO REALTY, LLC - New
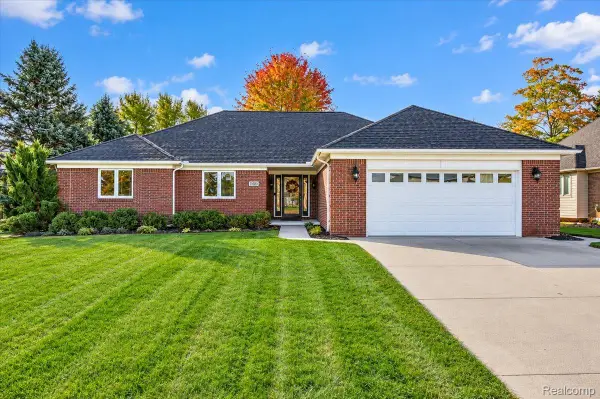 $575,000Active4 beds 4 baths3,418 sq. ft.
1800 John Paul CT, Oxford, MI 48371
MLS# 20261085429Listed by: BERKSHIRE HATHAWAY HOMESERVICES MICHIGAN REAL EST - New
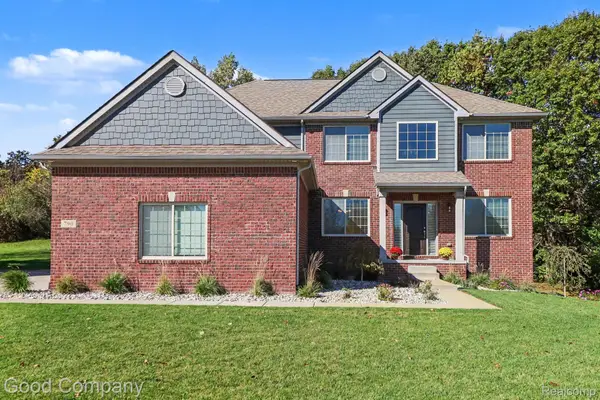 $665,000Active4 beds 3 baths3,874 sq. ft.
790 Heather CT, Oxford, MI 48371
MLS# 20261085546Listed by: GOOD COMPANY - New
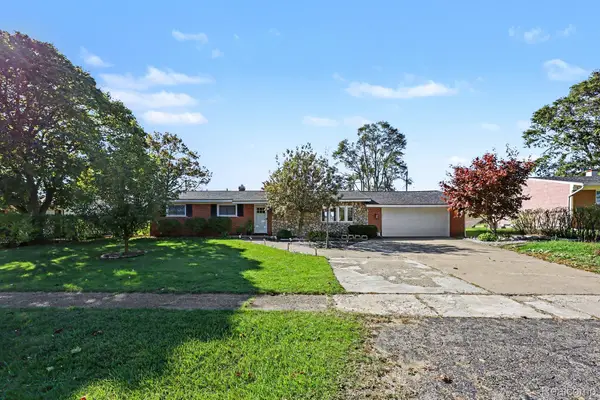 $339,900Active3 beds 2 baths2,469 sq. ft.
1340 Foreland DR, Oxford, MI 48371
MLS# 20261084457Listed by: LIBERTY WAY REALTY - New
 $430,000Active3 beds 3 baths2,122 sq. ft.
744 Glenmoor DR, Oxford, MI 48371
MLS# 20261082912Listed by: KELLER WILLIAMS PAINT CREEK


Protect your home and budget from life's surprises with an Assurant Home Warranty, backed by a partner that supports you through every step of homeownership. Explore Plans.
© 2023 - 2026 ERA Franchise Systems LLC. All rights reserved. ERA Franchise Systems LLC fully supports the principles of the Fair Housing Act and the Equal Opportunity Act. ERA, ERA Real Estate powered, and their respective logos are registered service marks of ERA Franchise Systems LLC. Each office is independently owned and operated.