
5718 Baldwin RD, Oxford, MI 48371
Local realty services provided by:ERA Prime Real Estate Group
5718 Baldwin RD,Oxford, MI 48371
$649,900
- 4 Beds
- 3 Baths
- 3,507 sq. ft.
- Single family
- Active
Listed by: jodi johnston
Office: exclusive house of real estate
MLS#:20261084139
Source:MI_REALCOMP
Price summary
- Price:$649,900
- Price per sq. ft.:$185.32
About this home
Welcome to this beautiful, lovingly maintained ranch farmhouse, where timeless country charm meets thoughtful modern updates! Move-in ready and waiting for its next chapter, this special property offers just under 20 acres of picturesque countryside, highlighted by stunning mature oak trees scattered throughout the property.
Inside, you’ll find new luxury vinyl plank flooring throughout, with the original wood floors still intact underneath, preserving a piece of the home’s character and history. Recent improvements provide comfort, efficiency, and peace of mind, including a new metal roof with gutter guards, a newly poured patio perfect for enjoying the peaceful surroundings, a new boiler system with all-new piping and on-demand hot water, and a whole-house generator.
For those dreaming of country living, this property is ready to bring your vision to life! With existing equestrian amenities, including stalls, paddocks, and a hay barn, there’s plenty of potential for a hobby farm, horses, or simply enjoying the space and freedom that come with owning your own acreage. There is a small apartment off of the barn that would be great for guests, an in-law suite or an office.
Whether you’re looking to start your own hobby farm, create a country retreat, or enjoy the beauty and privacy of wide-open spaces, this well-cared-for farmhouse offers a wonderful opportunity to embrace the country lifestyle while enjoying the benefits of meaningful modern updates.
A charming farmhouse, nearly 20 acres, and endless possibilities—come discover your next chapter on Baldwin Road!...
Contact an agent
Home facts
- Year built:1963
- Listing ID #:20261084139
- Added:6 day(s) ago
- Updated:October 27, 2026 at 06:05 PM
Rooms and interior
- Bedrooms:4
- Total bathrooms:3
- Full bathrooms:3
- Rooms Total:9
- Basement Description:Finished, Walk-Up Access
- Living area:3,507 sq. ft.
Heating and cooling
- Cooling:Attic Fan, Ceiling Fans
- Heating:Baseboard, ENERGY STAR/ACCA RSI Qualified Installation, Propane
Structure and exterior
- Roof:Metal
- Year built:1963
- Building area:3,507 sq. ft.
- Lot area:19.75 Acres
- Lot Features:Farm, Hilly Ravine, Wooded
- Architectural Style:Farmhouse, Ranch
- Construction Materials:Vinyl Siding
- Exterior Features:Chimney Caps, Covered, Gutter Guard System, Patio, Porch
- Foundation Description:Basement, Block, Sump Pump
- Levels:One
Utilities
- Water:Well
- Sewer:Septic Tank
Finances and disclosures
- Price:$649,900
- Price per sq. ft.:$185.32
- Tax amount:$3,810
Features and amenities
- Appliances:Double Oven, ENERGY STAR Qualified Dishwasher, ENERGY STAR Qualified Refrigerator, Exhaust Fan, Gas Cooktop, Water Softener Owned
- Amenities:Central Vacuum
- Pool features:In Ground, Outdoor Pool
Parking
- Parking description:Assigned 2 Spaces, Attached, Garage Door Opener, Two Car Garage
- Garage spaces:2

New listings near 5718 Baldwin RD
- New
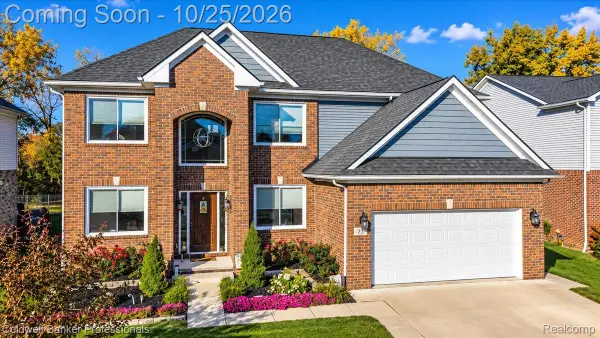 $524,900Active5 beds 3 baths2,744 sq. ft.
25 Scripter CT, Oxford, MI 48371
MLS# 20261085836Listed by: COLDWELL BANKER PROFESSIONALS - New
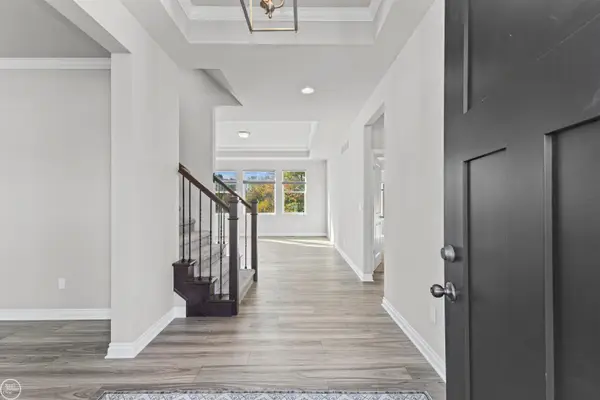 $780,000Active3 beds 4 baths3,746 sq. ft.
539 Tullamore CIR, Oxford, MI 48371
MLS# 58050225768Listed by: REAL ESTATE ONE INC-SHELBY - New
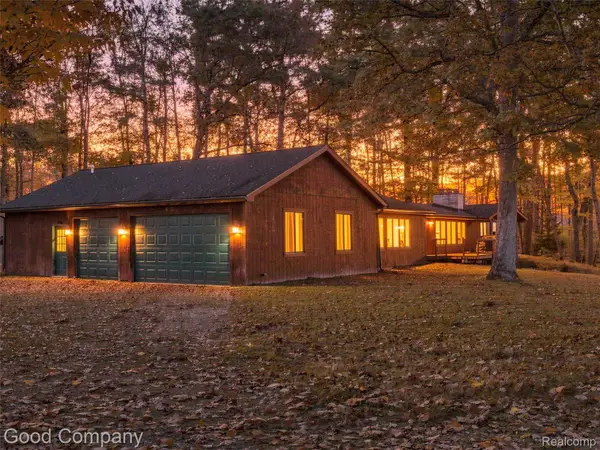 $350,000Active3 beds 3 baths2,768 sq. ft.
3120 Stanton RD, Oxford, MI 48371
MLS# 20261085471Listed by: GOOD COMPANY - New
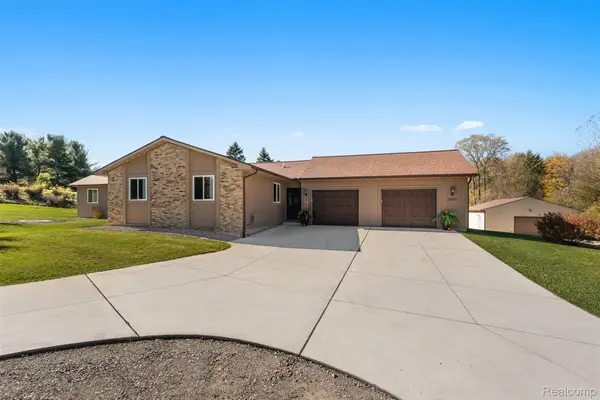 $500,000Active4 beds 3 baths2,738 sq. ft.
1500 S Baldwin RD, Oxford, MI 48371
MLS# 20261085931Listed by: KELLER WILLIAMS LAKESIDE - New
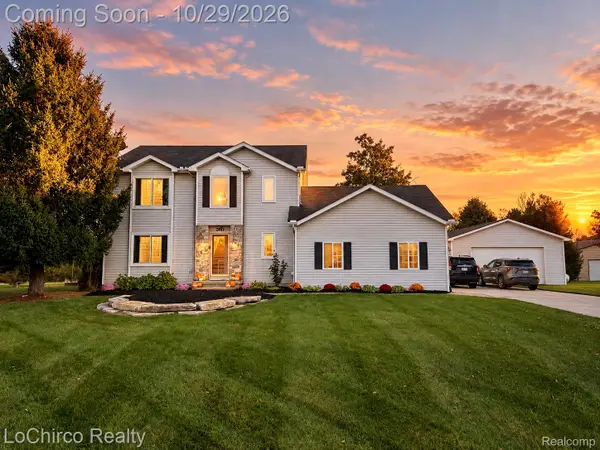 $515,000Active3 beds 3 baths2,883 sq. ft.
2467 Bull RUN, Oxford, MI 48371
MLS# 20261085971Listed by: LOCHIRCO REALTY, LLC - New
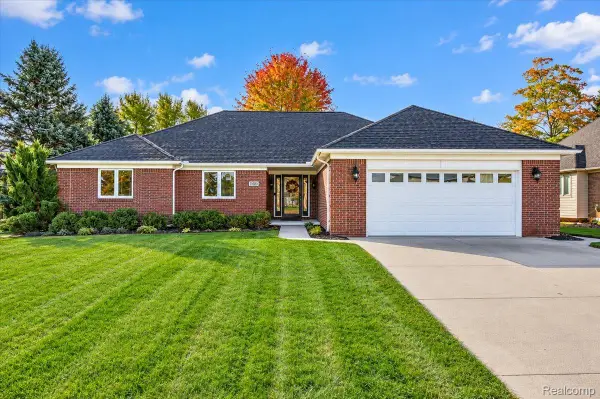 $575,000Active4 beds 4 baths3,418 sq. ft.
1800 John Paul CT, Oxford, MI 48371
MLS# 20261085429Listed by: BERKSHIRE HATHAWAY HOMESERVICES MICHIGAN REAL EST - New
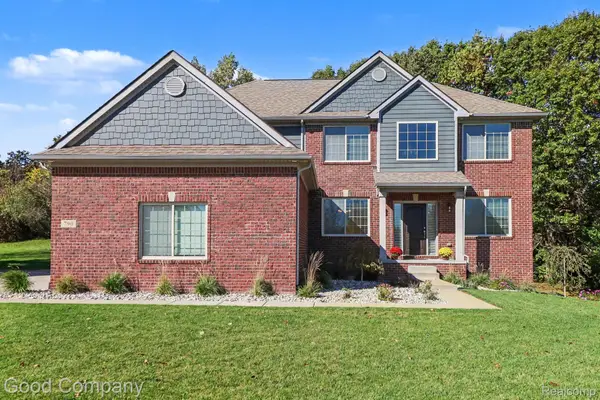 $665,000Active4 beds 3 baths3,874 sq. ft.
790 Heather CT, Oxford, MI 48371
MLS# 20261085546Listed by: GOOD COMPANY - New
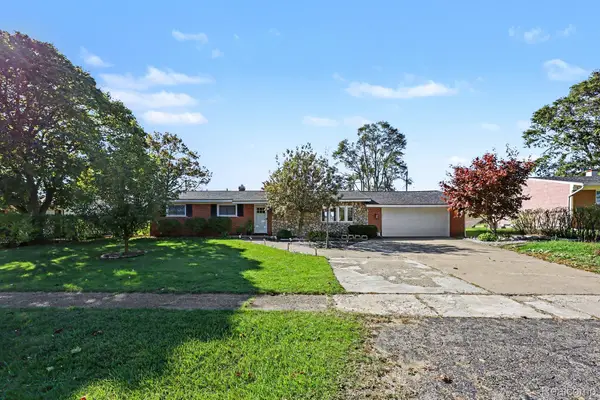 $339,900Active3 beds 2 baths2,469 sq. ft.
1340 Foreland DR, Oxford, MI 48371
MLS# 20261084457Listed by: LIBERTY WAY REALTY - New
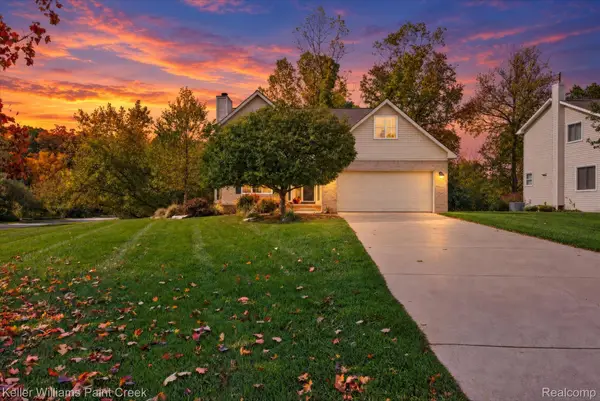 $430,000Active3 beds 3 baths2,122 sq. ft.
744 Glenmoor DR, Oxford, MI 48371
MLS# 20261082912Listed by: KELLER WILLIAMS PAINT CREEK - New
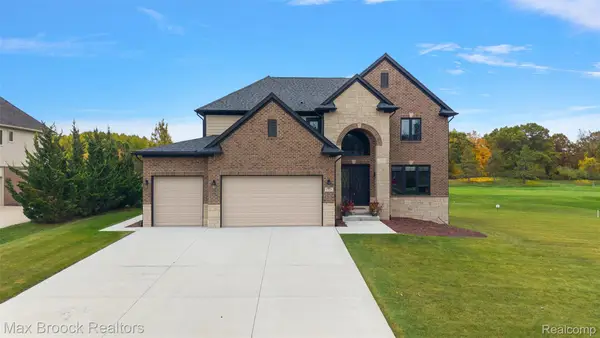 $749,000Active5 beds 4 baths4,420 sq. ft.
1721 Royal Birkdale DR, Oxford, MI 48371
MLS# 20261083083Listed by: MAX BROOCK, REALTORS-BIRMINGHAM


Protect your home and budget from life's surprises with an Assurant Home Warranty, backed by a partner that supports you through every step of homeownership. Explore Plans.
© 2023 - 2026 ERA Franchise Systems LLC. All rights reserved. ERA Franchise Systems LLC fully supports the principles of the Fair Housing Act and the Equal Opportunity Act. ERA, ERA Real Estate powered, and their respective logos are registered service marks of ERA Franchise Systems LLC. Each office is independently owned and operated.