
5873 Saratoga Drive, Oxford, MI 48371
Local realty services provided by:ERA Prime Real Estate Group
5873 Saratoga Drive,Oxford, MI 48371
$925,000
- 3 Beds
- 3 Baths
- 2,826 sq. ft.
- Single family
- Active
Listed by: evduza ramaj
Office: inside realty, llc.
MLS#:20261079630
Source:MI_REALCOMP
Price summary
- Price:$925,000
- Price per sq. ft.:$327.32
- Monthly HOA dues:$166.67
About this home
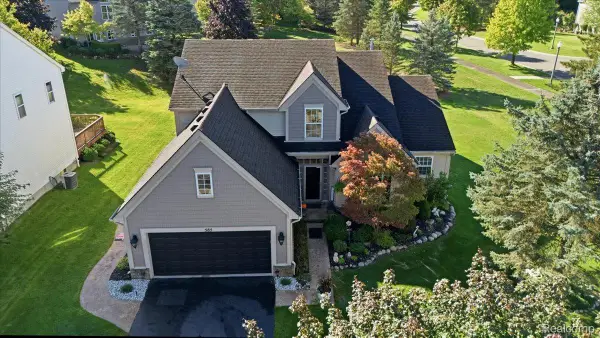
TO BE BUILT- by Cappuso Homes in beautiful Mount Christie Estates! The Ambassador Ranch offers an open-concept floor plan featuring a tiled foyer leading to an elegant great room with a cozy fireplace. The custom kitchen includes a large center island and spacious breakfast area. Andersen windows and a possible walkout basement with 9-foot walls add to the appeal. Bonus room over garage and room off the back for a great covered porch! Ideally located near the Lapeer/Oakland County border within the award-winning Oxford School District, Mount Christie Estates offers a luxurious, equestrian-like setting surrounded by breathtaking views, wooded ravines and rolling hills. Several homesites and additional floor plans are available. No current model available to show. Photos are of a previous build and may depict features or finishes not included.
Contact an agent
Home facts
- Year built:2026
- Subdivision & Development:MOUNT CHRISTIE
- Listing ID #:20261079630
- Added:3 day(s) ago
- Updated:October 05, 2026 at 10:03 AM
Rooms and interior
- Bedrooms:3
- Total bathrooms:3
- Full bathrooms:2
- Half bathrooms:1
- Rooms Total:8
- Basement Description:Unfinished
- Living area:2,826 sq. ft.
Heating and cooling
- Heating:Forced Air, Natural Gas
Structure and exterior
- Year built:2026
- Building area:2,826 sq. ft.
- Lot area:1.1 Acres
- Architectural Style:Ranch
- Construction Materials:Brick
- Foundation Description:Basement, Poured
- Levels:One
Utilities
- Water:Well
- Sewer:Shared Septic
Finances and disclosures
- Price:$925,000
- Price per sq. ft.:$327.32
- Tax amount:$529
Parking
- Parking description:Attached, Three Car Garage
- Garage spaces:3

New listings near 5873 Saratoga Drive
- New
 $375,000Active14.08 Acres
2899 Indian Lake Road, Oxford, MI 48370
MLS# 20261079043Listed by: MICHPRO REALTY LLC  $554,355Active3 beds 3 baths1,981 sq. ft.
455 Cornerstone Drive #71, Oxford, MI 48371
MLS# 20261060848Listed by: EPIQUE REALTY- New
 $624,900Active4 beds 4 baths3,806 sq. ft.
1387 Harwood Drive, Oxford, MI 48371
MLS# 20261075537Listed by: KELLER WILLIAMS PREMIER - New
 $899,000Active3 beds 3 baths3,013 sq. ft.
5883 Saratoga Drive, Oxford, MI 48371
MLS# 20261079542Listed by: INSIDE REALTY, LLC - New
 $499,900Active3 beds 3 baths3,274 sq. ft.
585 Boulder Lake Drive, Oxford, MI 48371
MLS# 20261078427Listed by: REAL ESTATE ONE-ORTONVILLE - New
 $428,000Active4 beds 3 baths2,023 sq. ft.
660 Gail Court, Oxford, MI 48371
MLS# 20261078152Listed by: MICHPRO REALTY LLC - New
 $299,999Active3 beds 2 baths1,679 sq. ft.
11 Jersey Street, Oxford, MI 48371
MLS# 20261076759Listed by: GORMAN REAL ESTATE COLLECTIVE  $230,000Pending10.3 Acres
4767 Lake George Road, Oxford, MI 48370
MLS# 20261077554Listed by: REAL ESTATE FOR A CAUSE- New
 $679,900Active5 beds 4 baths4,458 sq. ft.
953 Westlake Avenue, Oxford, MI 48371
MLS# 20261077336Listed by: REAL ESTATE ONE-ORTONVILLE


Protect your home and budget from life's surprises with an Assurant Home Warranty, backed by a partner that supports you through every step of homeownership. Explore Plans.
© 2023 - 2026 ERA Franchise Systems LLC. All rights reserved. ERA Franchise Systems LLC fully supports the principles of the Fair Housing Act and the Equal Opportunity Act. ERA, ERA Real Estate powered, and their respective logos are registered service marks of ERA Franchise Systems LLC. Each office is independently owned and operated.