
710 Marlayna Drive, Oxford, MI 48371
Local realty services provided by:ERA Prime Real Estate Group
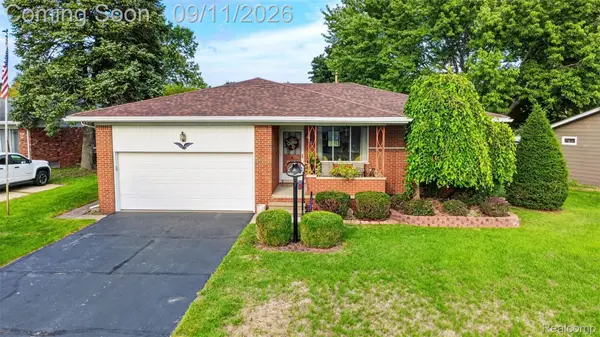
710 Marlayna Drive,Oxford, MI 48371
$735,000
- 4 Beds
- 4 Baths
- 3,111 sq. ft.
- Single family
- Active
Listed by: sarah budreau
Office: oakland corners realty llc.
MLS#:20261037651
Source:MI_REALCOMP
Price summary
- Price:$735,000
- Price per sq. ft.:$236.26
- Monthly HOA dues:$48.75
About this home
Experience the perfect blend of modern architecture, refined finishes, and everyday functionality in this stunning brand-new home. As you enter the impressive foyer, you’ll appreciate the exceptional attention to detail throughout.
The main level is beautifully appointed with wide premium hardwood flooring throughout! The front living room/office has a luxury feel with the upgraded millwork. The spacious great room serves as the centerpiece of the home, contain windows that fill the space with natural light and a gas fireplace that creates a warm and inviting atmosphere.
Designed with entertaining in mind, the open-concept floor plan flows effortlessly into the bright breakfast area and exceptional kitchen. The kitchen features a generous center island, walk-in pantry, and highly desirable auxiliary prep area, providing both style and functionality for everyday meals and entertaining family/friends.
Enjoy seamless indoor-outdoor living as the kitchen and breakfast area open directly to the spectacular new covered lanai. Perfect for outdoor dining, morning coffee, or unwinding at the end of the day, this inviting retreat overlooks a professionally sodded yard complete with an irrigation system. Fences are permitted, offering the opportunity to create a private outdoor space tailored to your lifestyle.
There are four generously sized bedrooms provide plenty of space for family and guests. The luxurious primary suite features two walk-in closets and a bathroom with a freestanding soaking tub, custom-tiled shower, and dual vanities. A private guest suite offers its own en-suite bathroom and walk-in closet, while two additional bedrooms share easy access to a beautifully finished third full bathroom. Practicality meets luxury in the oversized three-car garage and adjoining family-friendly mudroom.
Thoughtfully designed and beautifully finished, this remarkable new home is move in ready!...
Contact an agent
Home facts
- Year built:2026
- Listing ID #:20261037651
- Added:1 day(s) ago
- Updated:September 17, 2026 at 03:14 AM
Rooms and interior
- Bedrooms:4
- Total bathrooms:4
- Full bathrooms:3
- Half bathrooms:1
- Rooms Total:10
- Basement Description:Unfinished
- Living area:3,111 sq. ft.
Heating and cooling
- Cooling:Ceiling Fans, Central Air
- Heating:Forced Air, Natural Gas
Structure and exterior
- Roof:Asphalt
- Year built:2026
- Building area:3,111 sq. ft.
- Lot area:0.35 Acres
- Architectural Style:Colonial
- Construction Materials:Brick, Vinyl Siding
- Exterior Features:Covered, Lighting, Porch
- Foundation Description:Basement, Poured, Sump Pump
- Levels:Two
Utilities
- Water:Community
- Sewer:Public Sewer
Finances and disclosures
- Price:$735,000
- Price per sq. ft.:$236.26
- Tax amount:$258
Features and amenities
- Laundry features:Laundry Room
- Amenities:Entrance Foyer
Parking
- Parking description:Attached, Direct Access, Driveway, Garage Door Opener, Garage Faces Side, Oversized, Three Car Garage
- Garage spaces:3

New listings near 710 Marlayna Drive
- Open Sat, 12 to 2pmNew
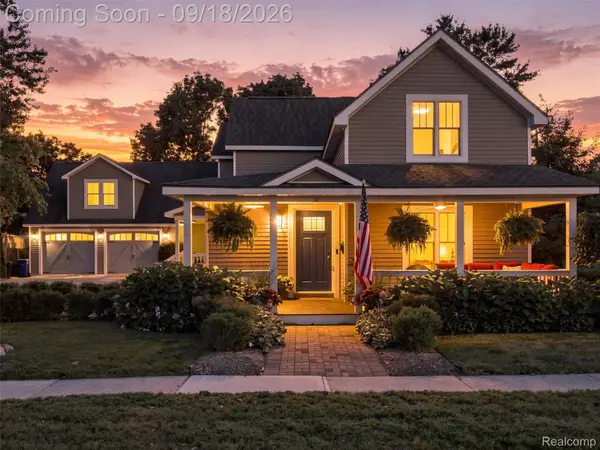 $560,000Active4 beds 3 baths2,688 sq. ft.
32 Park Street, Oxford, MI 48371
MLS# 20261074027Listed by: KELLER WILLIAMS PREMIER - New
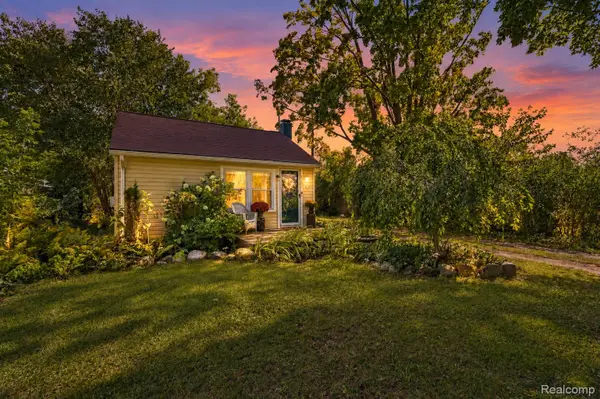 $220,000Active2 beds 1 baths800 sq. ft.
220 Lincoln Avenue, Oxford, MI 48371
MLS# 20261074671Listed by: ANTHONY DJON LUXURY REAL ESTATE - New
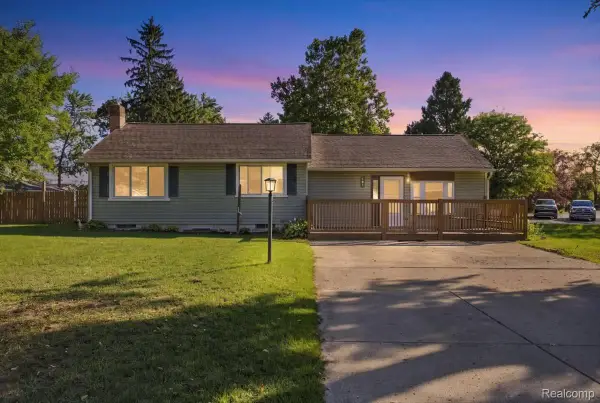 $300,000Active4 beds 2 baths1,546 sq. ft.
901 Glaspie Road, Oxford, MI 48371
MLS# 20261074646Listed by: RE/MAX ECLIPSE - New
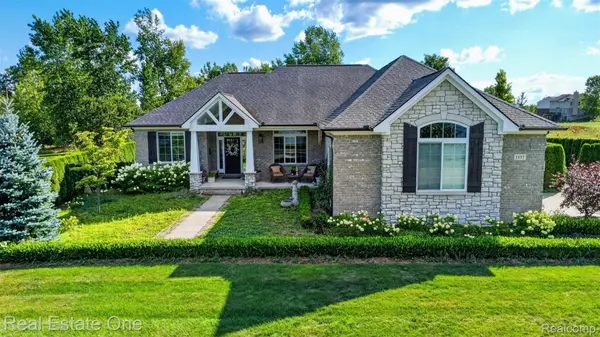 $699,900Active4 beds 4 baths4,370 sq. ft.
1537 Glass Lake Circle, Oxford, MI 48371
MLS# 20261074062Listed by: REAL ESTATE ONE-OXFORD - New
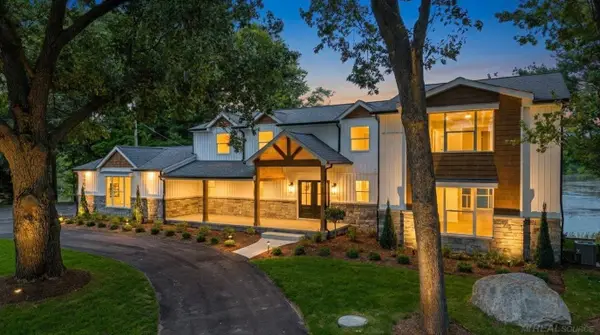 $1,150,000Active4 beds 5 baths6,018 sq. ft.
1200 Shephards LN, Oxford, MI 48371
MLS# 58050221629Listed by: EPIQUE INC. - New
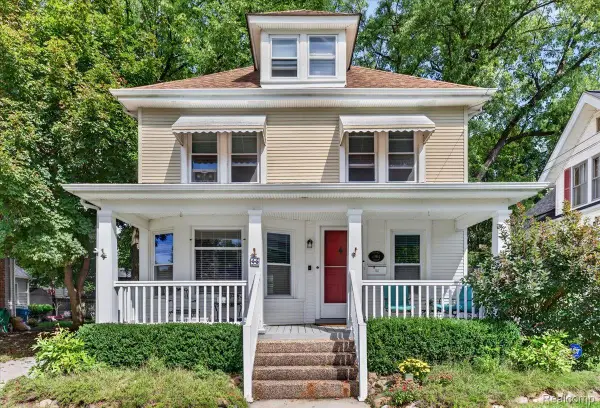 $450,000Active5 beds 4 baths2,793 sq. ft.
45 Park Street, Oxford, MI 48371
MLS# 20261073414Listed by: EXP REALTY ROCHESTER - New
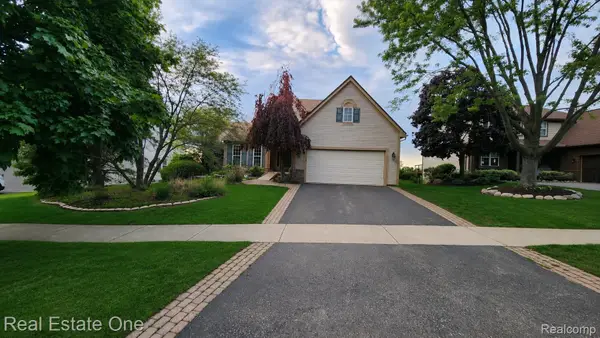 $429,900Active3 beds 3 baths2,291 sq. ft.
510 Boulder Lake Drive, Oxford, MI 48371
MLS# 20261073297Listed by: REAL ESTATE ONE-OXFORD - New
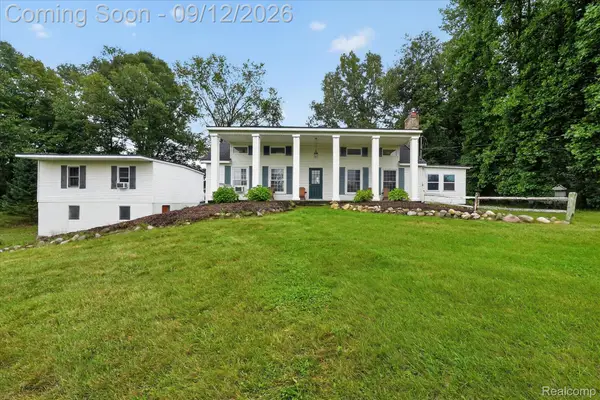 $599,900Active3 beds 3 baths3,669 sq. ft.
1205 W Oakwood Road, Oxford, MI 48371
MLS# 20261072623Listed by: KW REALTY LIVINGSTON - New
 $349,999Active3 beds 2 baths1,531 sq. ft.
411 Tanview Drive, Oxford, MI 48371
MLS# 20261072477Listed by: MAX BROOCK REALTORS OXFORD


Protect your home and budget from life's surprises with an Assurant Home Warranty, backed by a partner that supports you through every step of homeownership. Explore Plans.
© 2023 - 2026 ERA Franchise Systems LLC. All rights reserved. ERA Franchise Systems LLC fully supports the principles of the Fair Housing Act and the Equal Opportunity Act. ERA, ERA Real Estate powered, and their respective logos are registered service marks of ERA Franchise Systems LLC. Each office is independently owned and operated.