
819 Pineridge Avenue, Oxford, MI 48371
Local realty services provided by:ERA Prime Real Estate Group
819 Pineridge Avenue,Oxford, MI 48371
$549,900
- 4 Beds
- 4 Baths
- 3,914 sq. ft.
- Single family
- Active
Listed by: jamie scheett
Office: epique realty
MLS#:20261066693
Source:MI_REALCOMP
Price summary
- Price:$549,900
- Price per sq. ft.:$140.5
- Monthly HOA dues:$87.5
About this home
Come Inside and Feel at Home! This beautifully maintained home offers an impressive combination of space, natural light, thoughtful updates, and a floor plan designed for both everyday living and entertaining. From the moment you enter, soaring ceilings, a dramatic staircase, hardwood flooring, and an open upper-level overlook create a bright and welcoming first impression. The spacious kitchen is truly the heart of the home, featuring abundant cabinetry, stainless steel appliances, decorative backsplash, center island seating, and a sun-filled dining area framed by double bay windows overlooking the backyard. Just steps away, the expansive great room offers large windows, beautiful hardwood flooring, and a cozy fireplace—the perfect setting for relaxing or gathering with guests.The main level also features a light-filled office/flex room, offering the versatility for a home office, den, hobby space, or additional living area, along with the convenience of main-floor laundry. Upstairs, the generously sized bedrooms provide privacy and functionality. The primary suite features a refreshed private bath with an updated vanity and fixtures. An additional bedroom offers its own private ensuite bath, while two additional bedrooms share a Jack-and-Jill bath, each with its own private vanity area. Updated bathrooms and lighting, neutral finishes, spacious bedrooms, abundant closet space, and beautiful architectural details add to the home's move-in-ready appeal. Conveniently located near shopping, dining, parks, and major commuter routes, this home offers the space and flexibility to fit a variety of lifestyles. Come experience the warmth, space, and possibilities this home has to offer! BATVAI. See documents for complete association information. Main association fee is $140 annually. Immediate association fee is $265 semi-annually....
Contact an agent
Home facts
- Year built:2004
- Subdivision & Development:WESTLAKE OF WATERSTONE
- Listing ID #:20261066693
- Added:1 day(s) ago
- Updated:August 21, 2026 at 01:00 AM
Rooms and interior
- Bedrooms:4
- Total bathrooms:4
- Full bathrooms:3
- Half bathrooms:1
- Rooms Total:10
- Basement Description:Full, Partially Finished
- Living area:3,914 sq. ft.
Heating and cooling
- Cooling:Ceiling Fans, Central Air
- Heating:Forced Air, Natural Gas
Structure and exterior
- Roof:Asphalt
- Year built:2004
- Building area:3,914 sq. ft.
- Lot area:0.23 Acres
- Lot Features:Corner Lot, Level, Sprinklers
- Architectural Style:Contemporary
- Construction Materials:Brick Veneer
- Exterior Features:Lighting, Patio, Porch
- Foundation Description:Basement, Poured, Sump Pump
Utilities
- Water:Public
- Sewer:Public Sewer
Finances and disclosures
- Price:$549,900
- Price per sq. ft.:$140.5
- Tax amount:$5,276
Features and amenities
- Appliances:Dishwasher, Dryer, Free Standing Electric Range, Free Standing Refrigerator, Microwave, Stainless Steel Appliances, Washer, Water Softener Owned
- Laundry features:Gas Dryer Hookup, Laundry Room, Washer Hookup
- Amenities:Entrance Foyer, High Speed Internet, Programmable Thermostat
Parking
- Parking description:Attached, Direct Access, Electricity In Garage, Garage Door Opener, Garage Faces Side, Side Entrance, Three Car Garage
- Garage spaces:3

New listings near 819 Pineridge Avenue
- Open Sat, 11am to 1pmNew
 $575,000Active4 beds 3 baths3,563 sq. ft.
587 Bay Pointe Drive, Oxford, MI 48371
MLS# 20261065891Listed by: KELLER WILLIAMS PREMIER - Open Sat, 12am to 2pmNew
 $765,000Active4 beds 4 baths4,370 sq. ft.
1537 Glass Lake Circle, Oxford, MI 48371
MLS# 20261065301Listed by: REAL ESTATE ONE-OXFORD - New
 $699,000Active3 beds 3 baths2,335 sq. ft.
584 Overlook Drive, Oxford, MI 48371
MLS# 20261065837Listed by: CENTURY 21 PROFESSIONALS CLARKSTON - New
 $549,900Active4 beds 3 baths2,557 sq. ft.
1188 Bellwood Court, Oxford, MI 48371
MLS# 20261065684Listed by: EXPERT REALTY SOLUTIONS INC - New
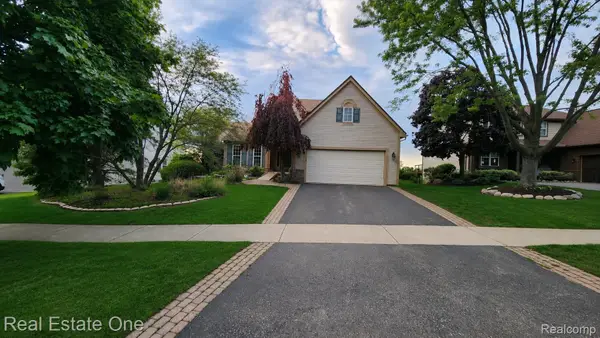 $445,000Active3 beds 3 baths2,291 sq. ft.
510 Boulder Lake Drive, Oxford, MI 48371
MLS# 20261065714Listed by: REAL ESTATE ONE-OXFORD - Open Sat, 11am to 2pmNew
 $1,275,000Active3 beds 3 baths3,178 sq. ft.
521 Iroquois CT, Oxford, MI 48371
MLS# 58050218892Listed by: EPIQUE INC. - New
 $725,000Active4 beds 4 baths5,250 sq. ft.
5500 Seymour Lake Road, Oxford, MI 48371
MLS# 20261065653Listed by: KELLER WILLIAMS PAINT CREEK - Open Sun, 1 to 3pmNew
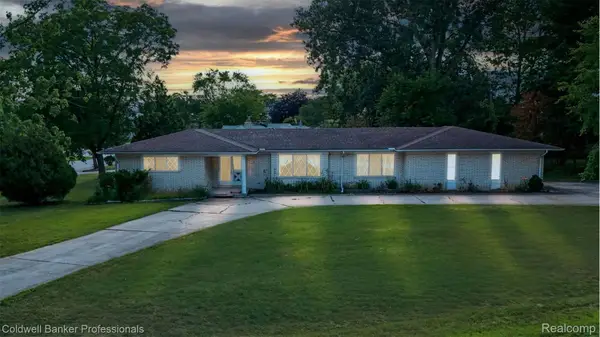 $425,000Active3 beds 3 baths2,043 sq. ft.
430 Spezia Drive, Oxford, MI 48371
MLS# 20261065324Listed by: COLDWELL BANKER PROFESSIONALS-BIRM - New
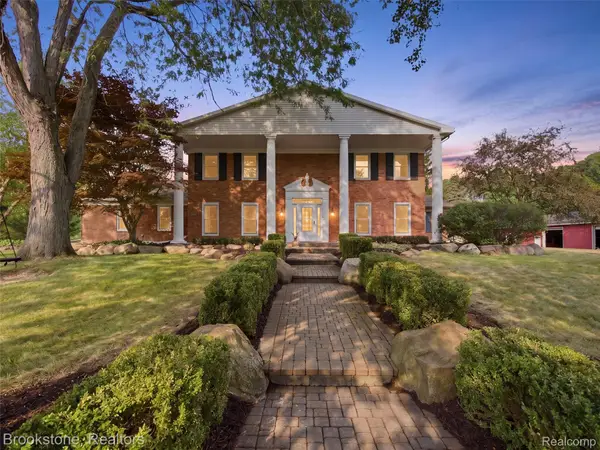 $1,299,000Active5 beds 7 baths7,057 sq. ft.
2700 Hosner Road, Oxford, MI 48370
MLS# 20261064798Listed by: BROOKSTONE, REALTORS LLC


Protect your home and budget from life's surprises with an Assurant Home Warranty, backed by a partner that supports you through every step of homeownership. Explore Plans.
© 2023 - 2026 ERA Franchise Systems LLC. All rights reserved. ERA Franchise Systems LLC fully supports the principles of the Fair Housing Act and the Equal Opportunity Act. ERA, ERA Real Estate powered, and their respective logos are registered service marks of ERA Franchise Systems LLC. Each office is independently owned and operated.